
475 NW Independence Circle, Waukee, IA 50263
Local realty services provided by:CENTURY 21 Signature Real Estate
475 NW Independence Circle,Waukee, IA 50263
$445,550
- 5 Beds
- 3 Baths
- 1,321 sq. ft.
- Single family
- Pending
Listed by: andy dodd
Office: re/max precision
MLS#:736863
Source:IA_DMAAR
Price summary
- Price:$445,550
- Price per sq. ft.:$337.28
- Monthly HOA dues:$25
About this home
* Current Stage of Construction-Insulation**Estimated Completion of home 7/24/26*
Welcome to the Fremont Plan by Destiny Homes!
This beautifully designed 5-bedroom, 3-bath ranch offers the perfect blend of style, function, and quality craftsmanship. Featuring a brand-new elevation, this home makes a striking first impression from the moment you arrive.
The open-concept main level showcases a spacious great room with an elegant tray ceiling, creating a bright and inviting space for everyday living and entertaining. The kitchen is thoughtfully designed with a corner pantry, stylish tile backsplash, and soft-close cabinetry, combining both beauty and convenience.
The primary suite offers a relaxing retreat with a tile shower and well-appointed finishes. Two additional bedrooms and a full bath complete the main level.
The finished basement expands your living space with two more bedrooms, an additional bathroom, and a large family room, perfect for guests, hobbies, or entertaining.
Enjoy outdoor living with a side deck, ideal for relaxing or hosting gatherings.
Don't miss this thoughtfully crafted home with upgraded features throughout!
All information obtained from seller and public record....
Contact an agent
Home facts
- Year built:2026
- Listing ID #:736863
- Added:126 day(s) ago
- Updated:July 29, 2026 at 08:34 AM
Rooms and interior
- Bedrooms:5
- Total bathrooms:3
- Full bathrooms:3
- Flooring:Carpet
- Kitchen Description:Built-In Oven, Dishwasher, Microwave
- Basement:Yes
- Basement Description:Finished
- Living area:1,321 sq. ft.
Heating and cooling
- Cooling:Central Air
- Heating:Electric, Forced Air, Gas
- Central air:Yes
Structure and exterior
- Roof:Asphalt, Shingle
- Year built:2026
- Building area:1,321 sq. ft.
- Lot area:0.2 Acres
- Architectural Style:Ranch
- Construction Materials:Cement Siding
- Exterior Features:Deck
- Foundation Description:Block
Utilities
- Water:Public
Finances and disclosures
- Price:$445,550
- Price per sq. ft.:$337.28
- Tax amount:$7
Features and amenities
- Appliances:Built-In Oven, Dishwasher, Microwave
- Laundry features:Main Level
- Amenities:Smoke Detectors
Parking
- Parking description:Attached, Garage, Two Car Garage
- Garage:Yes
- Garage spaces:2
New listings near 475 NW Independence Circle
- New
 $1,949,900Active37 Acres
0000 University Avenue, Waukee, IA 50023
MLS# 746099Listed by: DREW REALTY COMPANY, LLC - New
 $349,990Active4 beds 3 baths1,680 sq. ft.
735 SE Melrose Drive, Waukee, IA 50263
MLS# 746015Listed by: REALTY ONE GROUP IMPACT - New
 $449,990Active6 beds 3 baths1,771 sq. ft.
1025 Hemlock Lane, Waukee, IA 50263
MLS# 746063Listed by: DRH REALTY OF IOWA, LLC - New
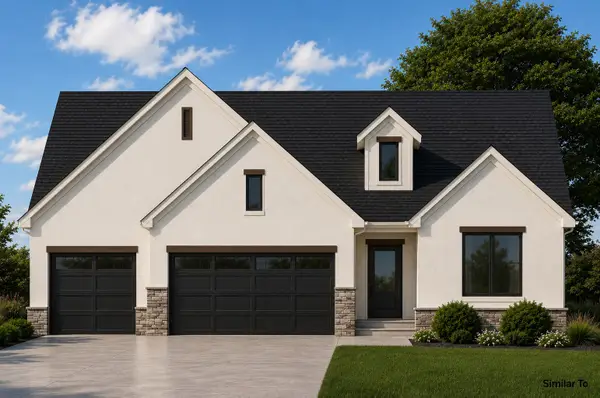 $699,900Active4 beds 3 baths1,914 sq. ft.
880 NW Frescott Circle, Waukee, IA 50263
MLS# 746065Listed by: RE/MAX CONCEPTS - New
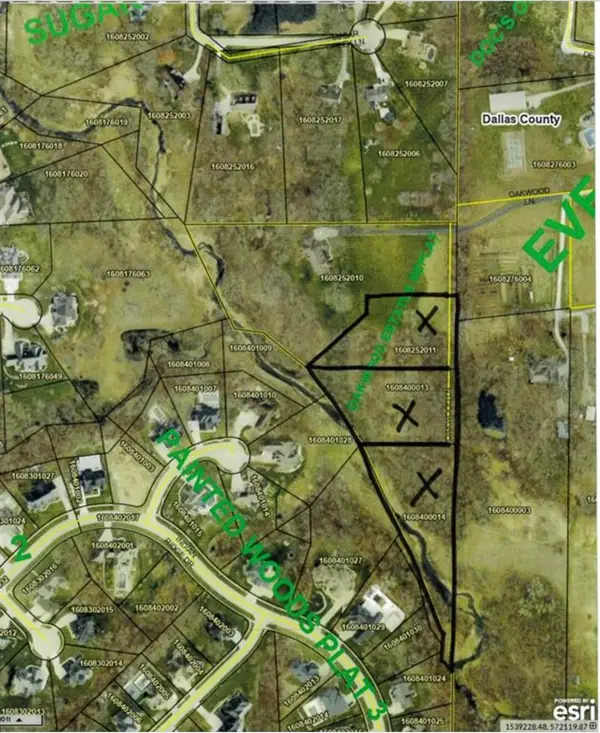 $300,000Active1.53 Acres
Lot 1 Replat Of Oakwood Estates, Waukee, IA 50263
MLS# 746041Listed by: RE/MAX CONCEPTS - New
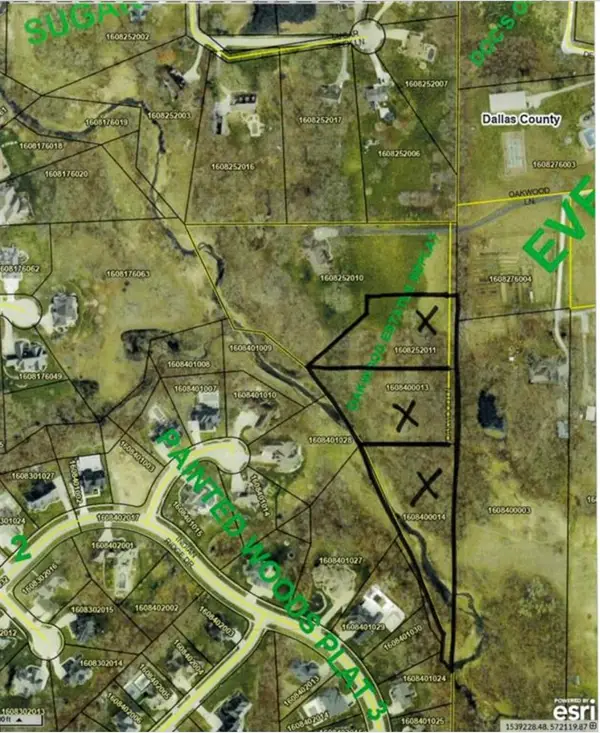 $375,000Active1.71 Acres
Lots 2 & 3 Replat Of Oakwood Estates, Waukee, IA 50263
MLS# 746052Listed by: RE/MAX CONCEPTS - New
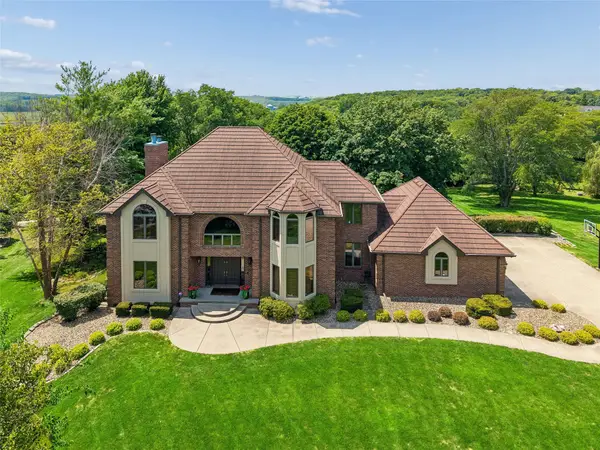 $875,000Active4 beds 4 baths3,938 sq. ft.
35115 Burgundy Circle, Waukee, IA 50263
MLS# 745946Listed by: IOWA REALTY MILLS CROSSING - New
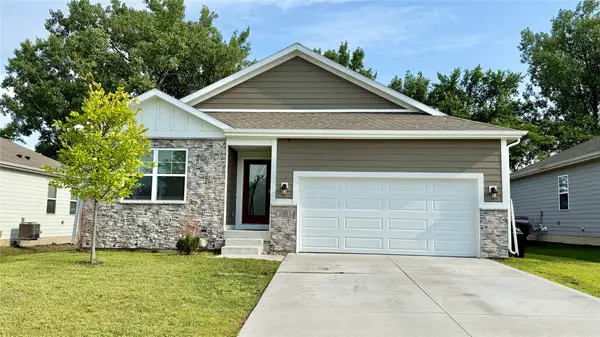 $349,500Active3 beds 3 baths1,261 sq. ft.
100 Dakota Circle, Waukee, IA 50263
MLS# 745899Listed by: REALTY ONE GROUP IMPACT - New
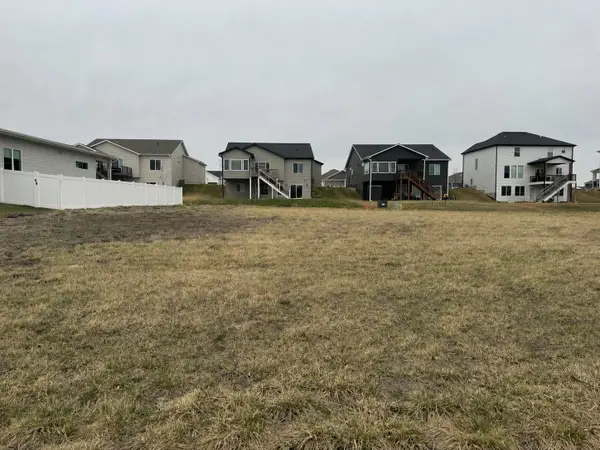 $115,000Active0.21 Acres
945 Harrington Way, Waukee, IA 50263
MLS# 745875Listed by: RE/MAX CONCEPTS - New
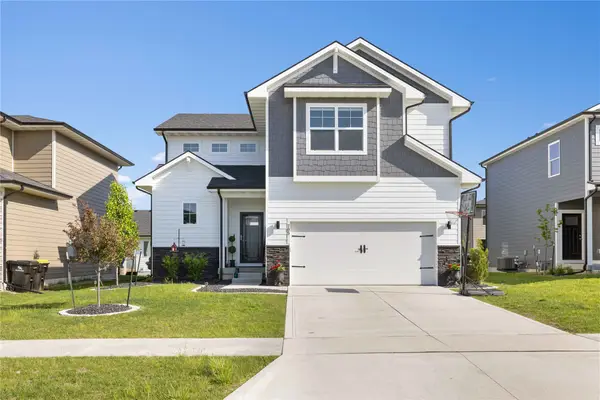 $399,900Active4 beds 3 baths1,965 sq. ft.
705 SE Booth Avenue, Waukee, IA 50263
MLS# 745848Listed by: RE/MAX PRECISION


Protect your home and budget from life's surprises with an Assurant Home Warranty, backed by a partner that supports you through every step of homeownership. Explore Plans.
©2026 Century 21 Real Estate LLC. All rights reserved. CENTURY 21®, the CENTURY 21 Logo and C21® are service marks owned by Century 21 Real Estate LLC. Century 21 Real Estate LLC fully supports the principles of the Fair Housing Act and the Equal Opportunity Act. Each office is independently owned and operated. Listing information is deemed reliable but not guaranteed accurate.