
50 Bel Aire Drive, Waukee, IA 50263
Local realty services provided by:CENTURY 21 Signature Real Estate
50 Bel Aire Drive,Waukee, IA 50263
$275,000
- 4 Beds
- 3 Baths
- - sq. ft.
- Single family
- Sold
Listed by: june mackay
Office: stevens realty
MLS#:741966
Source:IA_DMAAR
Sorry, we are unable to map this address
Price summary
- Price:$275,000
About this home
Welcome home to this beautifully updated 4-bedroom, 3 full-bath home nestled in a desirable family-friendly neighborhood in Waukee! Conveniently located within walking distance to the high school, middle school, and the Waukee Public Library, this home offers comfort, space, and an unbeatable location. The main level features an updated kitchen complete with granite countertops, tile flooring, new appliances and a dining area perfect for everyday living and entertaining. The spacious living room showcases refinished hardwood floors, a beautiful fireplace, and a charming bay window that fills the space with natural light. The primary bedroom includes a private ¾ bath, and there is an additional bedroom and a remodeled full bath on main lvl. The finished lower level offers even more living space with two additional bedrooms featuring egress windows, a remodeled full bath, a large family room, and a separate laundry room. Step outside to enjoy the extra-large, fully fenced backyard — ideal for kids, pets, and outdoor gatherings. A large front deck provides the perfect spot for relaxing summer evenings. Additional highlights include newer windows throughout, a detached 1-car garage, new furnace/CA in 2022, and a new water heater in 2024....
Contact an agent
Home facts
- Year built:1960
- Listing ID #:741966
- Added:59 day(s) ago
- Updated:July 28, 2026 at 07:00 AM
Rooms and interior
- Bedrooms:4
- Total bathrooms:3
- Full bathrooms:1
- Flooring:Carpet, Hardwood, Laminate, Tile
- Dining Description:Dining Area
- Kitchen Description:Dishwasher, Microwave, Refrigerator, Stove
- Basement:Yes
- Basement Description:Egress Windows, Finished
Heating and cooling
- Cooling:Central Air
- Heating:Forced Air, Gas, Natural Gas
- Central air:Yes
Structure and exterior
- Roof:Asphalt, Shingle
- Year built:1960
- Architectural Style:Ranch
- Construction Materials:Wood Siding
- Exterior Features:Deck, Fire Pit
- Foundation Description:Block
Utilities
- Water:Public
- Sewer:Public Sewer
Finances and disclosures
- Price:$275,000
- Tax amount:$3,442
Features and amenities
- Appliances:Dishwasher, Microwave, Refrigerator, Stove
- Amenities:Smoke Detectors, Window Treatments
Parking
- Parking description:Detached, Garage, One Car Garage
- Garage:Yes
- Garage spaces:1
New listings near 50 Bel Aire Drive
- New
 $1,949,900Active37 Acres
0000 University Avenue, Waukee, IA 50023
MLS# 746099Listed by: DREW REALTY COMPANY, LLC - New
 $449,990Active6 beds 3 baths1,771 sq. ft.
1025 Hemlock Lane, Waukee, IA 50263
MLS# 746063Listed by: DRH REALTY OF IOWA, LLC - New
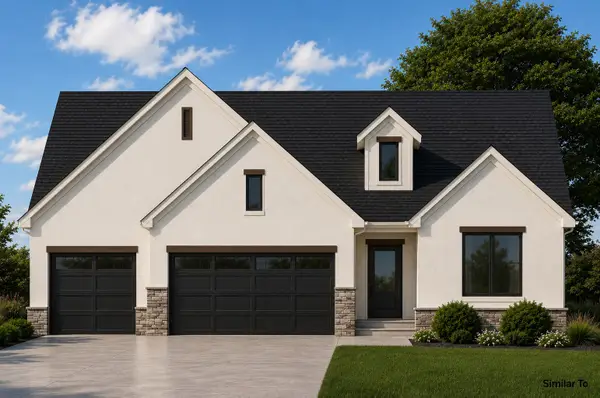 $699,900Active4 beds 3 baths1,914 sq. ft.
880 NW Frescott Circle, Waukee, IA 50263
MLS# 746065Listed by: RE/MAX CONCEPTS - New
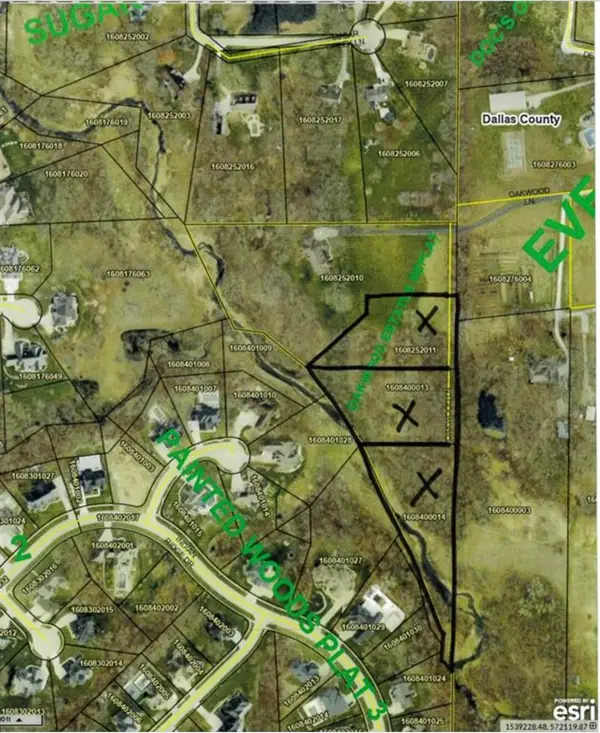 $300,000Active1.53 Acres
Lot 1 Replat Of Oakwood Estates, Waukee, IA 50263
MLS# 746041Listed by: RE/MAX CONCEPTS - New
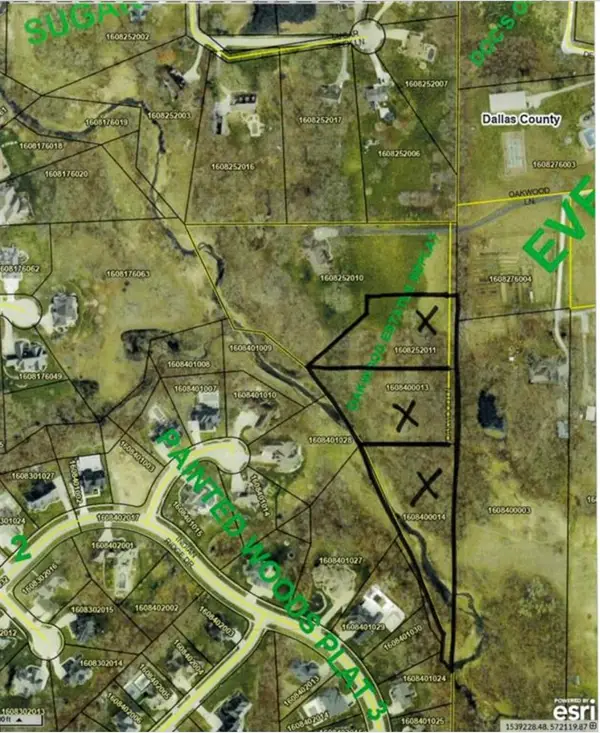 $375,000Active1.71 Acres
Lots 2 & 3 Replat Of Oakwood Estates, Waukee, IA 50263
MLS# 746052Listed by: RE/MAX CONCEPTS - New
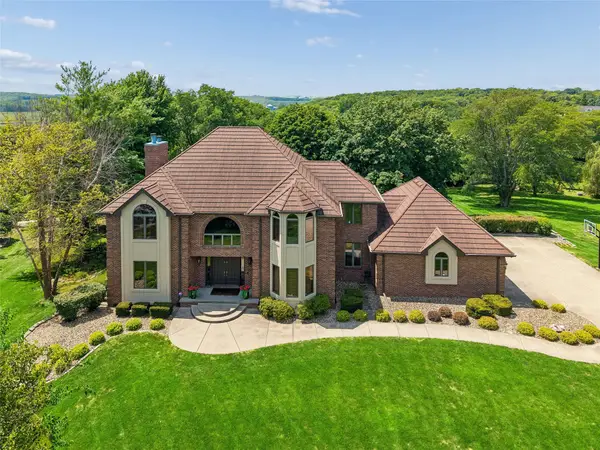 $875,000Active4 beds 4 baths3,938 sq. ft.
35115 Burgundy Circle, Waukee, IA 50263
MLS# 745946Listed by: IOWA REALTY MILLS CROSSING - New
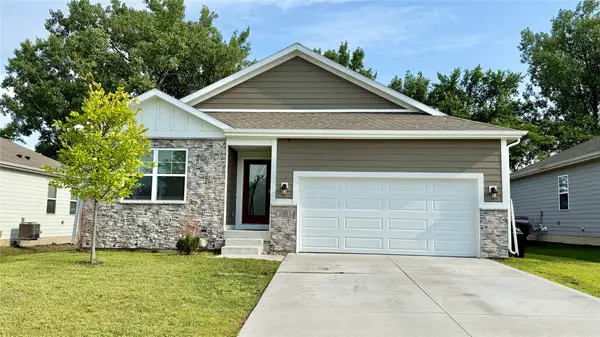 $349,500Active3 beds 3 baths1,261 sq. ft.
100 Dakota Circle, Waukee, IA 50263
MLS# 745899Listed by: REALTY ONE GROUP IMPACT - New
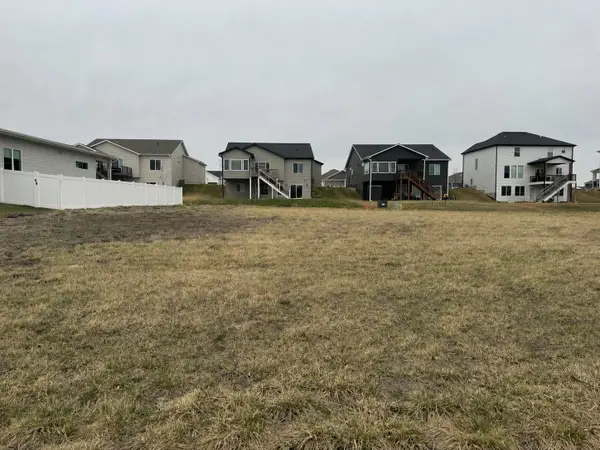 $115,000Active0.21 Acres
945 Harrington Way, Waukee, IA 50263
MLS# 745875Listed by: RE/MAX CONCEPTS - New
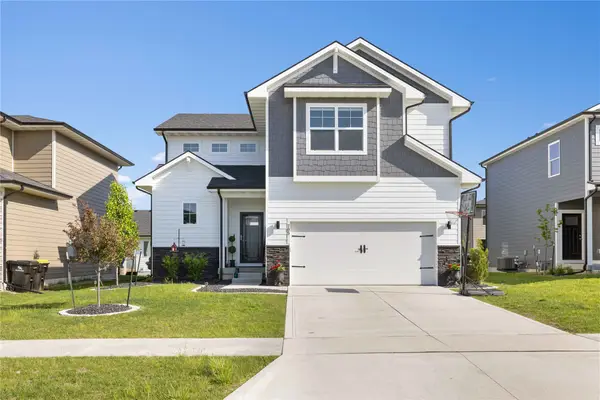 $399,900Active4 beds 3 baths1,965 sq. ft.
705 SE Booth Avenue, Waukee, IA 50263
MLS# 745848Listed by: RE/MAX PRECISION - New
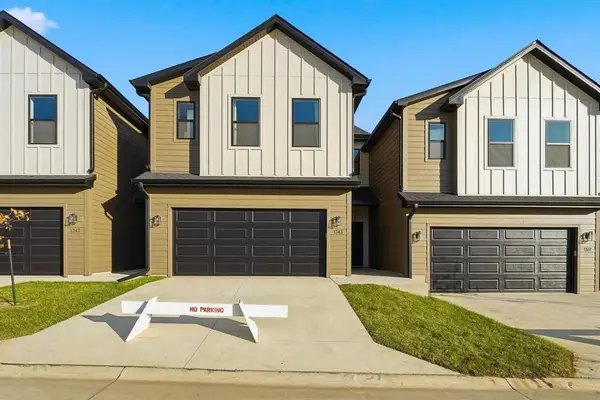 $269,900Active3 beds 3 baths1,694 sq. ft.
942 Elderberry Place, Waukee, IA 50263
MLS# 745839Listed by: RE/MAX CONCEPTS


Protect your home and budget from life's surprises with an Assurant Home Warranty, backed by a partner that supports you through every step of homeownership. Explore Plans.
©2026 Century 21 Real Estate LLC. All rights reserved. CENTURY 21®, the CENTURY 21 Logo and C21® are service marks owned by Century 21 Real Estate LLC. Century 21 Real Estate LLC fully supports the principles of the Fair Housing Act and the Equal Opportunity Act. Each office is independently owned and operated. Listing information is deemed reliable but not guaranteed accurate.