570 SE Windfield Drive, Waukee, IA 50263
Local realty services provided by:CENTURY 21 Signature Real Estate
570 SE Windfield Drive,Waukee, IA 50263
$324,900
- 3 Beds
- 3 Baths
- 1,643 sq. ft.
- Single family
- Active
Listed by: annie mitchell, gabe mitchell
Office: re/max concepts
MLS#:749601
Source:IA_DMAAR
Price summary
- Price:$324,900
- Price per sq. ft.:$197.75
About this home
Welcome to this charming Waukee two-story, proudly offered by its original owner! This 3-bedroom, 2.5-bath home has been lovingly cared for and is ideally located near Waukee's growing selection of new shopping, dining, entertainment, and everyday conveniences. Featuring an inviting floor plan, a fenced-in backyard with a 4-foot privacy fence, and an unfinished basement ready for your vision, there is plenty of room to grow and add value over time. Recent updates include new flooring and some updates in the bathrooms in fall 2024, a new master bedroom ceiling, and a newer garage door. The roof was replaced around 2020/2021 following the August derecho, and the furnace and A/C were replaced around 2013. Additional improvements include a newer dishwasher and garbage disposal, along with other updates throughout the home. The unfinished basement is full of possibilities to finish it for additional living space, a recreation room, home office, gym, or whatever best fits your lifestyle. Outside, enjoy the privacy of the fenced backyard, perfect for relaxing, entertaining, or letting your four-legged friends enjoy the outdoors. This home has been cared for by one owner since it was built in 1999. A great opportunity to own a Waukee home with established features, meaningful updates, and exciting potential for the future!...
Contact an agent
Home facts
- Year built:1999
- Listing ID #:749601
- Added:1 day(s) ago
- Updated:September 19, 2026 at 03:07 PM
Rooms and interior
- Bedrooms:3
- Total bathrooms:3
- Full bathrooms:2
- Half bathrooms:1
- Flooring:Carpet, Laminate
- Dining Description:Separate Formal Dining Room
- Kitchen Description:Microwave, Refrigerator, Stove
- Basement:Yes
- Basement Description:Egress Windows, Unfinished
- Living area:1,643 sq. ft.
Heating and cooling
- Cooling:Central Air
- Heating:Forced Air, Gas, Natural Gas
- Central air:Yes
Structure and exterior
- Roof:Asphalt, Shingle
- Year built:1999
- Building area:1,643 sq. ft.
- Lot area:0.2 Acres
- Architectural Style:Two Story
- Construction Materials:Vinyl Siding
- Foundation Description:Poured
- Levels:2 Story
Utilities
- Water:Public
- Sewer:Public Sewer
Finances and disclosures
- Price:$324,900
- Price per sq. ft.:$197.75
Features and amenities
- Appliances:Dryer, Microwave, Refrigerator, Stove, Washer
- Laundry features:Dryer, Main Level, Washer
- Amenities:Fire Alarm, Window Treatments
Parking
- Parking description:Attached, Garage, Two Car Garage
- Garage:Yes
- Garage spaces:2
New listings near 570 SE Windfield Drive
- New
 $225,000Active2 beds 3 baths1,397 sq. ft.
806 SE Mulberry Lane, Waukee, IA 50263
MLS# 749598Listed by: IOWA REALTY MILLS CROSSING - New
 $345,000Active3 beds 3 baths1,883 sq. ft.
800 Spruce Street, Waukee, IA 50263
MLS# 749559Listed by: PLATINUM REALTY LLC - New
 $471,477Active4 beds 3 baths2,006 sq. ft.
465 NW Independence Circle, Waukee, IA 50263
MLS# 749541Listed by: RE/MAX PRECISION - New
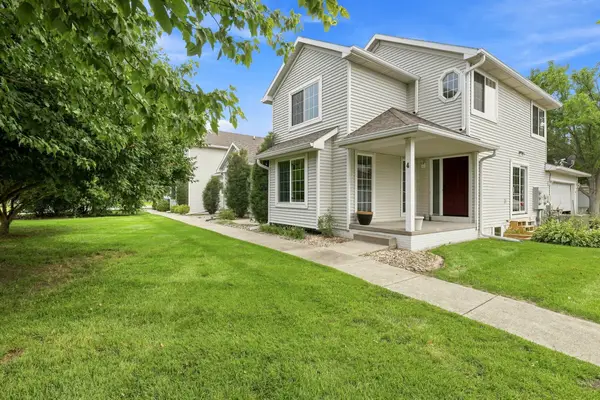 $254,900Active4 beds 3 baths1,436 sq. ft.
555 SE Laurel Street #4, Waukee, IA 50263
MLS# 746862Listed by: HUNZIKER & ASSOCIATES, INC. - Open Sun, 3 to 4:30pmNew
 $684,900Active6 beds 3 baths1,931 sq. ft.
255 NW Woodmoor Drive, Waukee, IA 50263
MLS# 749465Listed by: RE/MAX CONCEPTS - Open Sun, 12 to 5pmNew
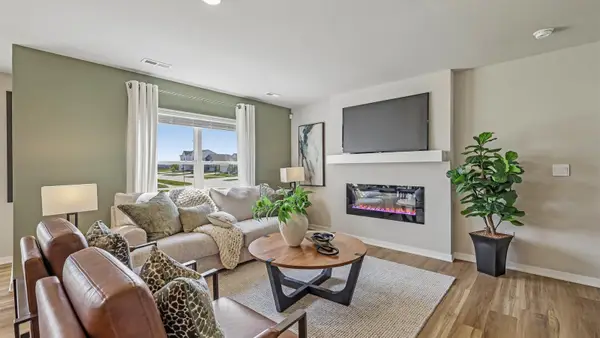 $251,990Active3 beds 3 baths1,511 sq. ft.
3574 Pershing Lane, Waukee, IA 50263
MLS# 749396Listed by: DRH REALTY OF IOWA, LLC - New
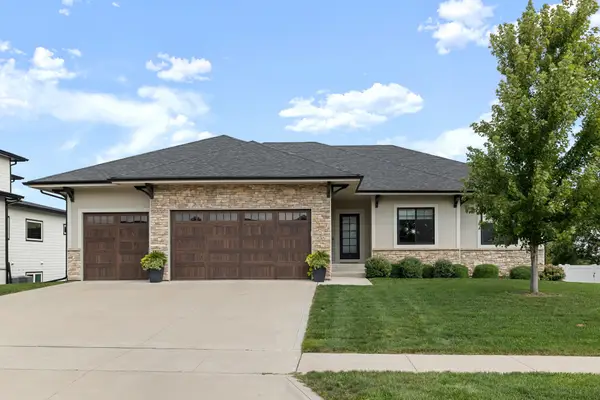 $564,900Active5 beds 3 baths1,943 sq. ft.
685 Daybreak Drive, Waukee, IA 50263
MLS# 749399Listed by: RE/MAX PRECISION - New
 $655,000Active6 beds 3 baths1,977 sq. ft.
415 NW Woodmoor Drive, Waukee, IA 50263
MLS# 749245Listed by: RE/MAX CONCEPTS - New

 $489,500Active4 beds 3 baths1,515 sq. ft.
645 NE Traverse Drive, Waukee, IA 50263
MLS# 749292Listed by: CENTURY 21 SIGNATURE


Protect your home and budget from life's surprises with an Assurant Home Warranty, backed by a partner that supports you through every step of homeownership. Explore Plans.
©2026 Century 21 Real Estate LLC. All rights reserved. CENTURY 21®, the CENTURY 21 Logo and C21® are service marks owned by Century 21 Real Estate LLC. Century 21 Real Estate LLC fully supports the principles of the Fair Housing Act and the Equal Opportunity Act. Each office is independently owned and operated. Listing information is deemed reliable but not guaranteed accurate.