
625 SE Redbud Court, Waukee, IA 50263
Local realty services provided by:CENTURY 21 Signature Real Estate
625 SE Redbud Court,Waukee, IA 50263
$305,000
- 3 Beds
- 3 Baths
- 1,526 sq. ft.
- Single family
- Active
Listed by: jerry steenhoek, hailey major
Office: iowa realty waukee
MLS#:748819
Source:IA_DMAAR
Price summary
- Price:$305,000
- Price per sq. ft.:$199.87
About this home
Value, location and freedom—all in one Waukee home! Priced below the current Dallas County net assessed value—this inviting two-story home is tucked away on a quiet cul-de-sac with no HOA. Offering 3 bedrooms, 2½ bathrooms and approximately 1,514 square feet, the home features two comfortable main-level living areas, including a family room with a fireplace. The spacious kitchen and dining area enjoy abundant natural light, and all appliances are included. Main-floor laundry adds everyday convenience. Step outside to a large deck overlooking the fenced backyard—an excellent space for relaxing or entertaining. The unfinished basement provides generous storage and plenty of potential for additional finished living space. Conveniently located near Waukee schools, shopping, restaurants and other community amenities. Schedule your showing and discover the value and possibilities this home offers!
Contact an agent
Home facts
- Year built:1999
- Listing ID #:748819
- Added:1 day(s) ago
- Updated:September 08, 2026 at 10:54 PM
Rooms and interior
- Bedrooms:3
- Total bathrooms:3
- Full bathrooms:2
- Half bathrooms:1
- Flooring:Carpet, Laminate, Tile
- Kitchen Description:Dishwasher, Microwave, Refrigerator, Stove
- Basement:Yes
- Basement Description:Unfinished
- Living area:1,526 sq. ft.
Heating and cooling
- Cooling:Central Air
- Heating:Forced Air, Gas, Natural Gas
- Central air:Yes
Structure and exterior
- Roof:Asphalt, Shingle
- Year built:1999
- Building area:1,526 sq. ft.
- Lot area:0.22 Acres
- Lot Features:Cul-De-Sac, Rectangular Lot
- Architectural Style:Two Story
- Construction Materials:Vinyl Siding
- Foundation Description:Block, Poured
- Levels:2 Story
Utilities
- Water:Public
- Sewer:Public Sewer
Finances and disclosures
- Price:$305,000
- Price per sq. ft.:$199.87
- Tax amount:$4,852
Features and amenities
- Appliances:Dishwasher, Dryer, Microwave, Refrigerator, Stove, Washer
- Laundry features:Dryer, Main Level, Washer
- Amenities:Smoke Detectors
Parking
- Parking description:Attached, Garage, Two Car Garage
- Garage:Yes
- Garage spaces:2
New listings near 625 SE Redbud Court
- New
 $320,000Active3 beds 3 baths1,023 sq. ft.
342 N Warrior Lane, Waukee, IA 50263
MLS# 748872Listed by: GOODALL PROPERTIES LLC - New
 $440,000Active4 beds 3 baths1,965 sq. ft.
670 SE Booth Avenue, Waukee, IA 50263
MLS# 748805Listed by: LPT REALTY, LLC - New
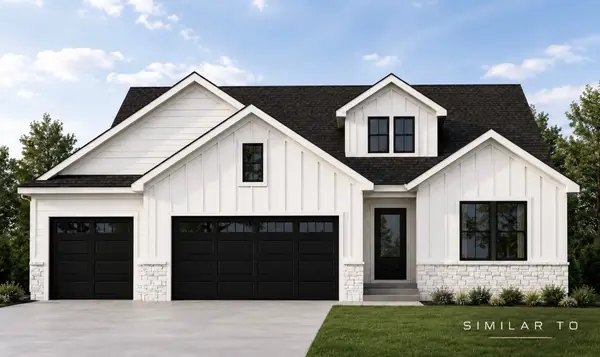 $699,900Active5 beds 3 baths1,763 sq. ft.
30 NW Alderleaf Drive, Waukee, IA 50263
MLS# 748724Listed by: RE/MAX PRECISION - New
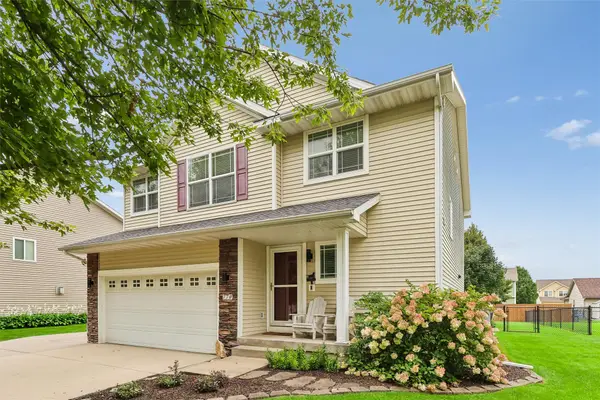 $370,000Active4 beds 4 baths1,740 sq. ft.
770 SE Westgate Drive, Waukee, IA 50263
MLS# 748668Listed by: RE/MAX PRECISION - New
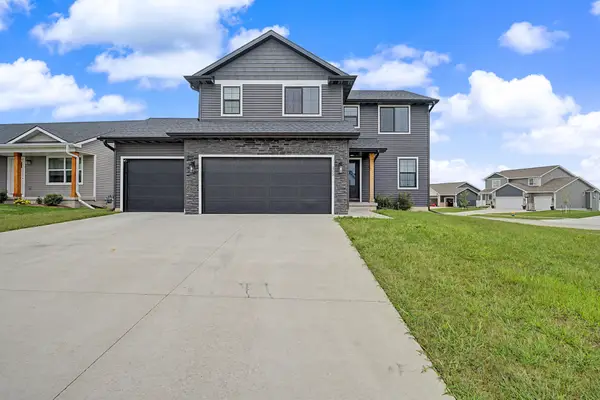 $399,900Active4 beds 3 baths1,816 sq. ft.
265 NW Horan Court, Waukee, IA 50263
MLS# 748673Listed by: RE/MAX CONCEPTS - New
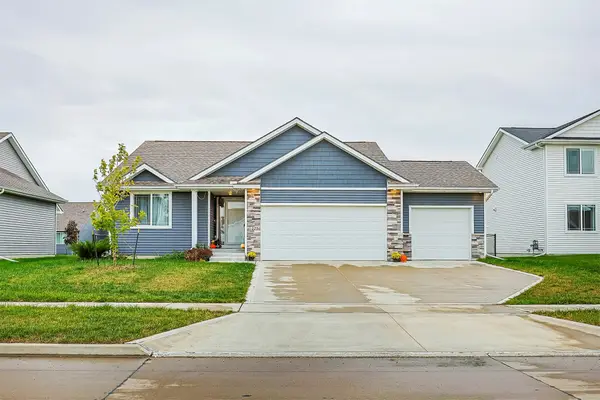 $365,000Active3 beds 2 baths1,392 sq. ft.
1225 Cedar Street, Waukee, IA 50263
MLS# 748638Listed by: KELLER WILLIAMS REALTY GDM - New
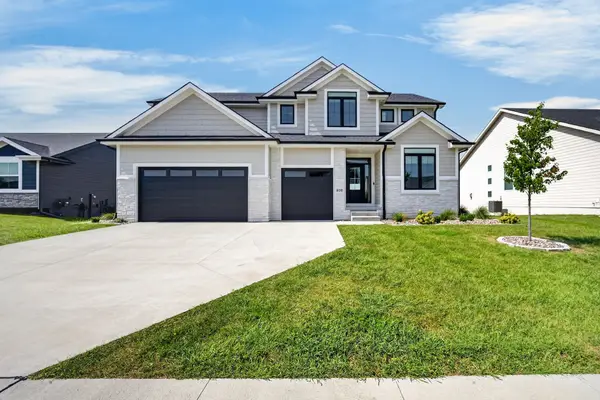 $599,000Active4 beds 4 baths2,644 sq. ft.
400 NW Gracewood Drive, Waukee, IA 50263
MLS# 748545Listed by: REAL BROKER, LLC - New
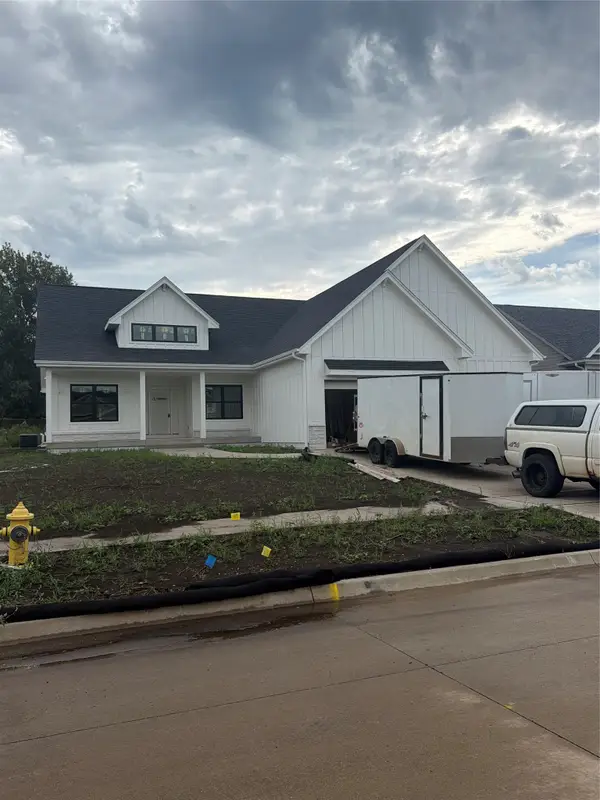 $859,900Active5 beds 4 baths2,098 sq. ft.
1365 NW Brooks Drive, Waukee, IA 50263
MLS# 748533Listed by: RE/MAX PRECISION - New
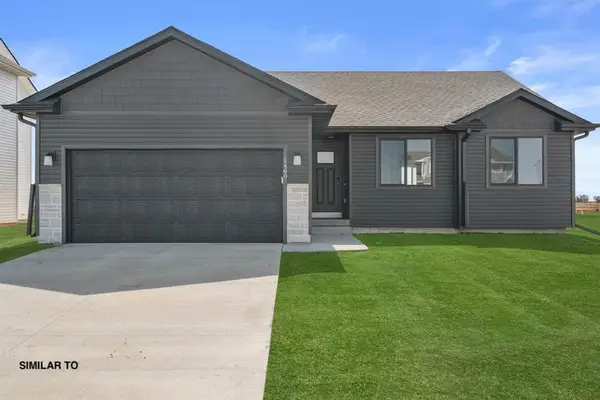 $369,990Active3 beds 2 baths1,427 sq. ft.
1515 Locust Street, Waukee, IA 50263
MLS# 748361Listed by: REALTY ONE GROUP IMPACT


Protect your home and budget from life's surprises with an Assurant Home Warranty, backed by a partner that supports you through every step of homeownership. Explore Plans.
©2026 Century 21 Real Estate LLC. All rights reserved. CENTURY 21®, the CENTURY 21 Logo and C21® are service marks owned by Century 21 Real Estate LLC. Century 21 Real Estate LLC fully supports the principles of the Fair Housing Act and the Equal Opportunity Act. Each office is independently owned and operated. Listing information is deemed reliable but not guaranteed accurate.