645 NE Traverse Drive, Waukee, IA 50263
Local realty services provided by:CENTURY 21 Signature Real Estate
645 NE Traverse Drive,Waukee, IA 50263
$489,500
- 4 Beds
- 3 Baths
- 1,515 sq. ft.
- Single family
- Active
Listed by:
 Jenn Clark(515) 208 - 2255CENTURY 21 Signature Real Estate
Office: century 21 signature
MLS#:749292
Source:IA_DMAAR
Price summary
- Price:$489,500
- Price per sq. ft.:$323.1
About this home
Prepare to fall in love! This beautifully maintained, one-owner home sits on over 1/3 acre in sought-after Prairie Crossing near Fox Creek Park—the pride of ownership shows from the moment you step inside. Engineered hardwood floors, thoughtful updates and special touches throughout make this one stand out! The kitchen shines with quartz countertops, tiled backsplash, under-cabinet lighting & gorgeous statement hood. Upstairs baths have been refreshed with quartz, updated fixtures and hardware, plus a beautifully tiled primary shower. Spacious primary suite features an impressive walk-in closet, and you'll love the generous bedroom sizes. Finished lower level is ready for fun with a custom bar, island, refrigerator & dartboard—all included! Plus spacious 4th BR w/walk-in closet & a dedicated gym with hidden storage tucked behind a barn door. Wait until you step outside! The covered, screened-in deck—with a shade for the western sun—is the perfect spot to unwind, while the extended patio and custom pergola create an incredible backyard setup for entertaining. Even the garage impresses with insulated doors, epoxy floors and built-in storage. Holiday lights stay, the basketball hoop is ready for a game, underground pet fence & radon mitigation is already in place. Beautifully updated, meticulously cared for & packed with extras you don't find every day. This is the kind of home you walk into & immediately know—this is the one! Currently assigned to Grant Ragan Elementary....
Contact an agent
Home facts
- Year built:2015
- Listing ID #:749292
- Added:1 day(s) ago
- Updated:September 15, 2026 at 03:38 PM
Rooms and interior
- Bedrooms:4
- Total bathrooms:3
- Full bathrooms:1
- Flooring:Carpet, Hardwood, Tile
- Dining Description:Dining Area
- Kitchen Description:Dishwasher, Microwave, Refrigerator, Stove
- Basement:Yes
- Basement Description:Egress Windows, Finished
- Living area:1,515 sq. ft.
Heating and cooling
- Cooling:Central Air
- Heating:Forced Air, Gas, Natural Gas
- Central air:Yes
Structure and exterior
- Roof:Asphalt, Shingle
- Year built:2015
- Building area:1,515 sq. ft.
- Architectural Style:Ranch
- Exterior Features:Covered, Deck, Enclosed Porch, Open, Patio, Porch, Screened
- Foundation Description:Block, Poured
Utilities
- Water:Public
- Sewer:Public Sewer
Finances and disclosures
- Price:$489,500
- Price per sq. ft.:$323.1
- Tax amount:$6,502
Features and amenities
- Appliances:Dishwasher, Dryer, Microwave, Refrigerator, Stove, Washer
- Laundry features:Dryer, Main Level, Washer
- Amenities:Smoke Detectors, Window Treatments
Parking
- Parking description:Attached, Garage, Three Car Garage
- Garage:Yes
- Garage spaces:3
New listings near 645 NE Traverse Drive
- New

 $489,500Active4 beds 3 baths1,515 sq. ft.
645 NE Traverse Drive, Waukee, IA 50263
MLS# 749292Listed by: CENTURY 21 SIGNATURE - New
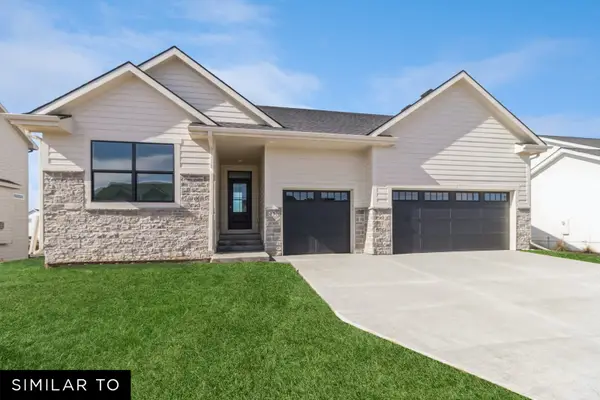 $479,990Active3 beds 2 baths1,800 sq. ft.
915 NW Rolland Road, Waukee, IA 50263
MLS# 749278Listed by: REALTY ONE GROUP IMPACT - New
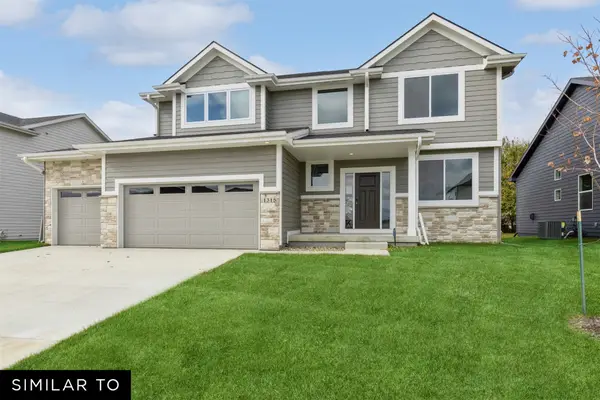 $484,990Active4 beds 3 baths2,225 sq. ft.
925 NW Rolland Road, Waukee, IA 50263
MLS# 749279Listed by: REALTY ONE GROUP IMPACT - New
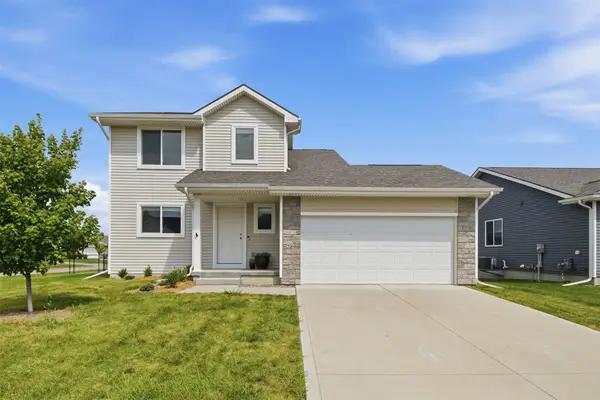 $319,900Active3 beds 3 baths1,439 sq. ft.
289 NW Georgetown Drive, Waukee, IA 50263
MLS# 749282Listed by: RE/MAX CONCEPTS - New
 $180,000Active2 beds 2 baths1,058 sq. ft.
324 NE Kingwood Street, Waukee, IA 50263
MLS# 749251Listed by: IOWA REALTY MILLS CROSSING - New
 $149,900Active2 beds 2 baths995 sq. ft.
1720 SE La Grant Parkway #16, Waukee, IA 50263
MLS# 749196Listed by: RE/MAX CONCEPTS - New
 $398,000Active4 beds 3 baths1,498 sq. ft.
1080 Bel Aire Court, Waukee, IA 50263
MLS# 749097Listed by: BOUTIQUE REAL ESTATE - New
 $625,000Active4 beds -- baths1,884 sq. ft.
535 NE Bobcat Court, Waukee, IA 50263
MLS# 749158Listed by: RE/MAX PRECISION - New
 $429,990Active3 beds 2 baths1,567 sq. ft.
905 NW Rolland Road, Waukee, IA 50263
MLS# 749169Listed by: REALTY ONE GROUP IMPACT - New
 $420,000Active4 beds 4 baths1,876 sq. ft.
555 NE Bowman Drive, Waukee, IA 50263
MLS# 749184Listed by: RE/MAX CONCEPTS


Protect your home and budget from life's surprises with an Assurant Home Warranty, backed by a partner that supports you through every step of homeownership. Explore Plans.
©2026 Century 21 Real Estate LLC. All rights reserved. CENTURY 21®, the CENTURY 21 Logo and C21® are service marks owned by Century 21 Real Estate LLC. Century 21 Real Estate LLC fully supports the principles of the Fair Housing Act and the Equal Opportunity Act. Each office is independently owned and operated. Listing information is deemed reliable but not guaranteed accurate.