
650 SE Parker Drive, Waukee, IA 50263
Local realty services provided by:CENTURY 21 Signature Real Estate
650 SE Parker Drive,Waukee, IA 50263
$335,000
- 3 Beds
- 3 Baths
- 1,408 sq. ft.
- Single family
- Active
Listed by: katie bloom, kyle clarkson
Office: lpt realty, llc.
MLS#:753032
Source:IA_DMAAR
Price summary
- Price:$335,000
- Price per sq. ft.:$237.93
About this home
Welcome home to this desirable Waukee location! Enjoy peace of mind with a new roof and A/C in 2025, along with a transferable one-year home warranty. Hard surface floors span the main level with an open living area highlighted by a beautiful brick fireplace and a large triple window overlooking the fenced backyard. The kitchen offers stainless steel appliances, while the main-level laundry adds everyday convenience. The spacious primary suite includes a walk-in closet and private bath with hard-surface flooring and countertops. The finished lower level provides tons of additional living space. Step outside to enjoy the large deck and fenced yard, perfect for relaxing or entertaining. Most of the home has been recently professionally painted, and carpets have just been professionally cleaned. An added bonus is the third-car parking slab for an additional vehicle, toy, or company. This home shows like new without paying the new construction price!
Contact an agent
Home facts
- Year built:2005
- Listing ID #:753032
- Added:1 day(s) ago
- Updated:November 16, 2026 at 10:53 PM
Rooms and interior
- Bedrooms:3
- Total bathrooms:3
- Full bathrooms:1
- Half bathrooms:1
- Flooring:Carpet
- Dining Description:Dining Area
- Kitchen Description:Dishwasher, Microwave, Refrigerator, Stove
- Basement:Yes
- Basement Description:Egress Windows, Finished
- Living area:1,408 sq. ft.
Heating and cooling
- Cooling:Central Air
- Heating:Forced Air, Gas, Natural Gas
- Central air:Yes
Structure and exterior
- Roof:Asphalt, Shingle
- Year built:2005
- Building area:1,408 sq. ft.
- Lot area:0.2 Acres
- Lot Features:Rectangular Lot
- Architectural Style:Two Story
- Construction Materials:Vinyl Siding
- Exterior Features:Deck, Play Structure
- Foundation Description:Poured
- Levels:2 Story
Utilities
- Water:Public
- Sewer:Public Sewer
Finances and disclosures
- Price:$335,000
- Price per sq. ft.:$237.93
- Tax amount:$4,752
Features and amenities
- Appliances:Dishwasher, Microwave, Refrigerator, Stove
- Amenities:Smoke Detectors
Parking
- Parking description:Attached, Garage, Two Car Garage
- Garage:Yes
- Garage spaces:2
New listings near 650 SE Parker Drive
- Open Sun, 1 to 3pmNew
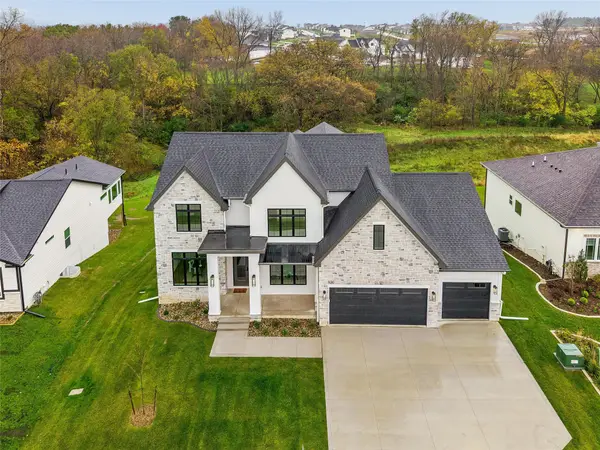 $1,399,900Active5 beds 5 baths3,572 sq. ft.
930 Harrington Way, Waukee, IA 50263
MLS# 753036Listed by: IOWA REALTY MILLS CROSSING - New
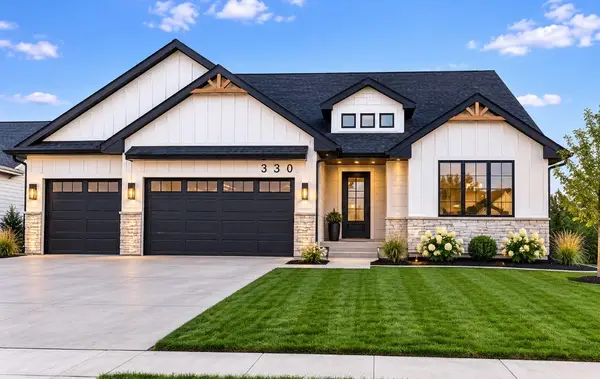 $719,000Active5 beds 3 baths1,899 sq. ft.
330 NW Red Oak Drive, Waukee, IA 50263
MLS# 753003Listed by: RE/MAX PRECISION - New
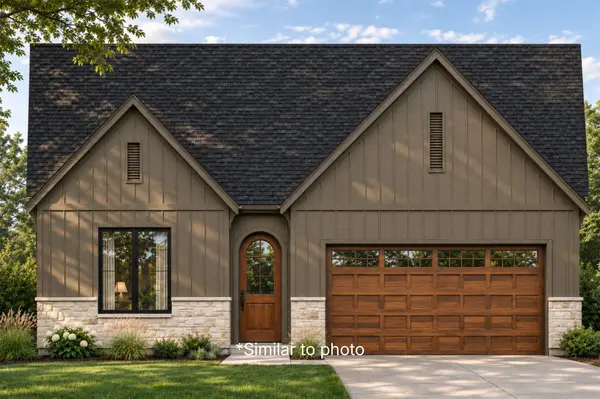 $659,900Active4 beds 3 baths1,453 sq. ft.
2616 SE Steele Drive, Waukee, IA 50263
MLS# 752913Listed by: THE AGENCY DES MOINES - New
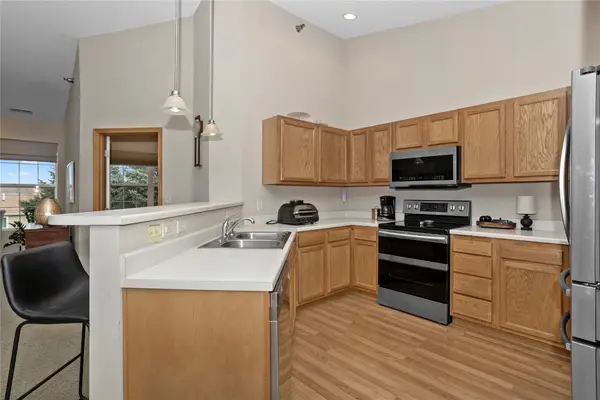 $190,000Active3 beds 2 baths1,515 sq. ft.
1305 SE University Avenue #201, Waukee, IA 50263
MLS# 752943Listed by: RE/MAX CONCEPTS - New
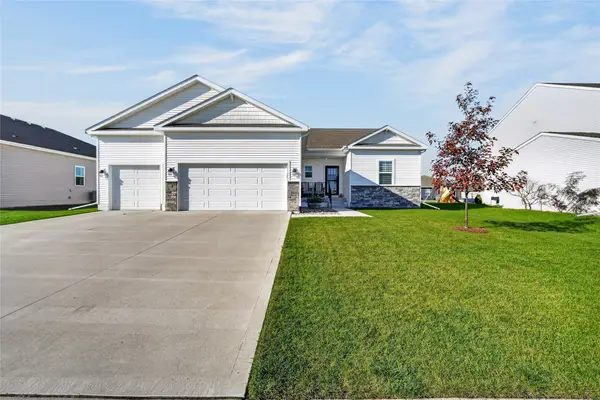 $450,000Active4 beds 4 baths1,643 sq. ft.
3940 Fieldstone Drive, Waukee, IA 50263
MLS# 752933Listed by: RE/MAX CONCEPTS - New
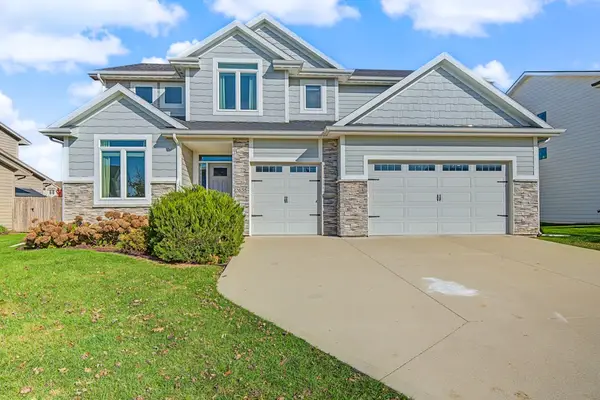 $539,900Active5 beds 5 baths2,646 sq. ft.
2635 SE Willowbrook Drive, Waukee, IA 50263
MLS# 752932Listed by: RE/MAX CONCEPTS - New
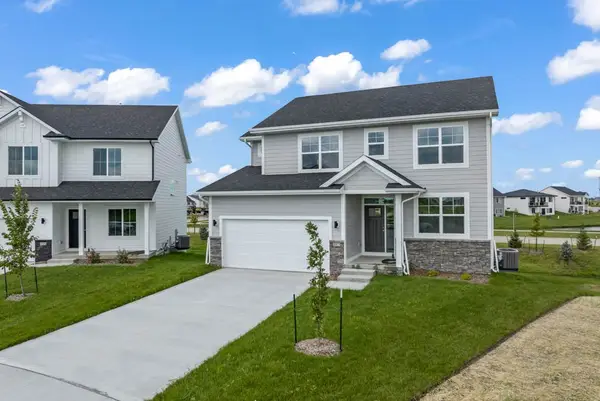 $424,900Active4 beds 3 baths2,026 sq. ft.
485 NW Independence Circle, Waukee, IA 50263
MLS# 752853Listed by: RE/MAX PRECISION - New
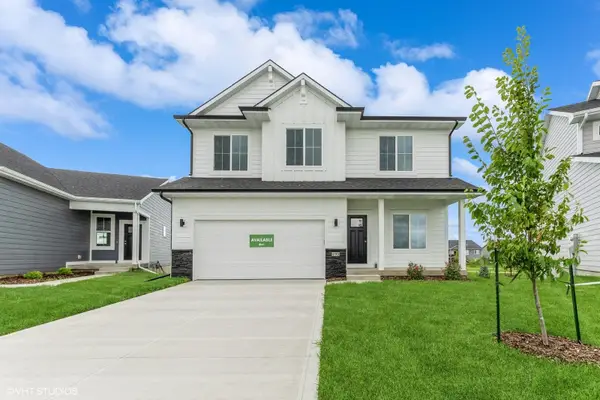 $433,900Active4 beds 3 baths2,163 sq. ft.
495 NW Independence Circle, Waukee, IA 50263
MLS# 752748Listed by: RE/MAX PRECISION - New
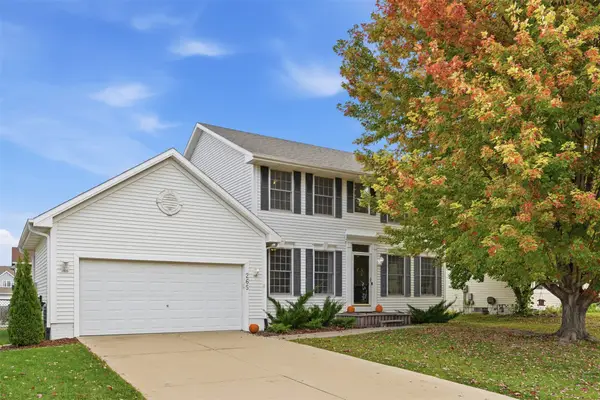 $390,000Active4 beds 4 baths1,874 sq. ft.
265 Terrace Drive, Waukee, IA 50263
MLS# 752710Listed by: RE/MAX CONCEPTS


Protect your home and budget from life's surprises with an Assurant Home Warranty, backed by a partner that supports you through every step of homeownership. Explore Plans.
©2026 Century 21 Real Estate LLC. All rights reserved. CENTURY 21®, the CENTURY 21 Logo and C21® are service marks owned by Century 21 Real Estate LLC. Century 21 Real Estate LLC fully supports the principles of the Fair Housing Act and the Equal Opportunity Act. Each office is independently owned and operated. Listing information is deemed reliable but not guaranteed accurate.