
686 SE Williams Court, Waukee, IA 50263
Local realty services provided by:CENTURY 21 Signature Real Estate
686 SE Williams Court,Waukee, IA 50263
$225,000
- 3 Beds
- 4 Baths
- 1,144 sq. ft.
- Condominium
- Active
Listed by: cy phillips
Office: space simply
MLS#:745104
Source:IA_DMAAR
Price summary
- Price:$225,000
- Price per sq. ft.:$196.68
- Monthly HOA dues:$255
About this home
100% move in ready townhome in one of Waukee's most convenient locations. The main level features a vaulted living room with natural light and a cozy gas fireplace, creating an inviting space for everyday living or entertaining. The functional kitchen offers plenty of workspace, and all appliances are included. Upstairs, you will find comfortable bedrooms and the convenience of second-floor laundry. The fully finished lower level adds valuable flexibility with a spacious family or recreation room, wet bar, additional bathroom, and room for guests, movie nights, a home office, or workout space. With 3 bedrooms and 4 bathrooms, this home is a fantastic value in today's market and provides space and privacy across all three finished levels. Step outside and enjoy the peaceful pond setting without the time and expense of maintaining a large yard. The location is hard to beat, with quick access to Waukee’s bike trail system, the dog park, multiple city parks, shopping, dining, entertainment, and continued development along Grand Prairie Parkway. Clean, well maintained, and ready for immediate enjoyment—this is a great opportunity to own a spacious townhome in one of Waukee’s most convenient areas....
Contact an agent
Home facts
- Year built:2004
- Listing ID #:745104
- Added:98 day(s) ago
- Updated:October 21, 2026 at 03:49 PM
Rooms and interior
- Bedrooms:3
- Total bathrooms:4
- Full bathrooms:1
- Half bathrooms:1
- Flooring:Carpet, Tile
- Dining Description:Dining Area
- Kitchen Description:Dishwasher, Microwave, Refrigerator, Stove
- Basement:Yes
- Basement Description:Finished
- Living area:1,144 sq. ft.
Heating and cooling
- Cooling:Central Air
- Heating:Forced Air, Gas, Natural Gas
- Central air:Yes
Structure and exterior
- Roof:Asphalt, Shingle
- Year built:2004
- Building area:1,144 sq. ft.
- Lot area:0.04 Acres
- Lot Features:Cul-De-Sac, Rectangular Lot
- Architectural Style:Two Story
- Construction Materials:Stone, Vinyl Siding
- Exterior Features:Open, Patio
- Foundation Description:Poured
- Levels:2 Story
Utilities
- Water:Public
- Sewer:Public Sewer
Finances and disclosures
- Price:$225,000
- Price per sq. ft.:$196.68
- Tax amount:$3,726
Features and amenities
- Appliances:Dishwasher, Dryer, Microwave, Refrigerator, Stove, Washer
- Laundry features:Dryer, Upper Level, Washer
- Amenities:Smoke Detectors, Wet Bar
Parking
- Parking description:Attached, Garage, Two Car Garage
- Garage:Yes
- Garage spaces:2
New listings near 686 SE Williams Court
- Open Sun, 1 to 3pmNew
 $619,900Active3 beds 3 baths1,390 sq. ft.
1350 SE Menlo Drive, Waukee, IA 50263
MLS# 751552Listed by: THE AGENCY DES MOINES - New
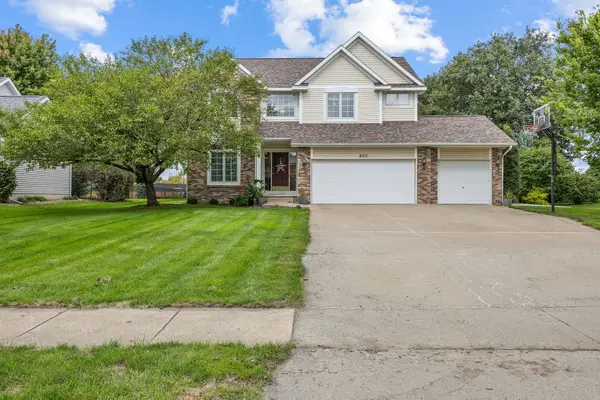 $620,000Active4 beds 4 baths2,817 sq. ft.
855 SE Westwoods Drive, Waukee, IA 50263
MLS# 751538Listed by: RE/MAX CONCEPTS  $145,000Pending3 beds 2 baths1,215 sq. ft.
1380 SE Florence Drive #44U, Waukee, IA 50263
MLS# 751496Listed by: RE/MAX PRECISION- New
 $629,900Active6 beds 4 baths1,751 sq. ft.
340 NW Red Oak Drive, Waukee, IA 50263
MLS# 751499Listed by: RE/MAX CONCEPTS - New
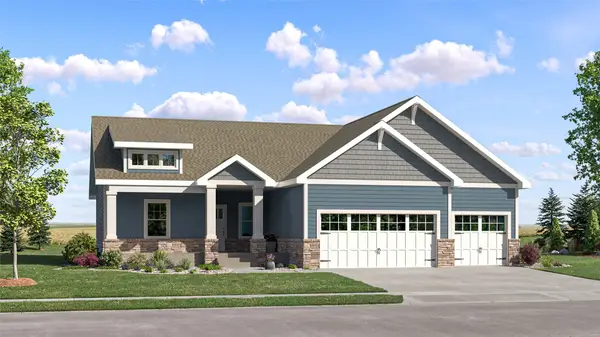 $514,990Active5 beds 4 baths1,733 sq. ft.
940 NW Noah Run, Waukee, IA 50263
MLS# 751447Listed by: LENNAR REALTY OF IOWA - New
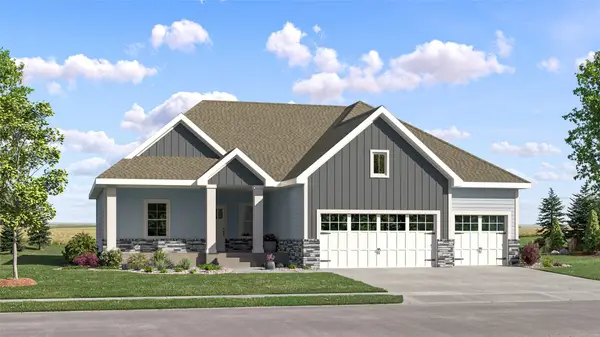 $444,990Active5 beds 4 baths1,733 sq. ft.
17300 Brookview Drive, Urbandale, IA 50263
MLS# 751448Listed by: LENNAR REALTY OF IOWA - Open Sun, 1 to 3pmNew
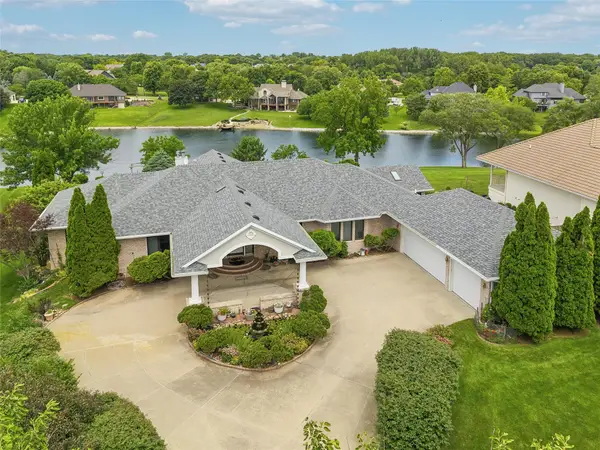 $1,250,000Active4 beds 5 baths3,270 sq. ft.
720 SE Southfork Drive, Waukee, IA 50263
MLS# 751439Listed by: IOWA REALTY MILLS CROSSING - New
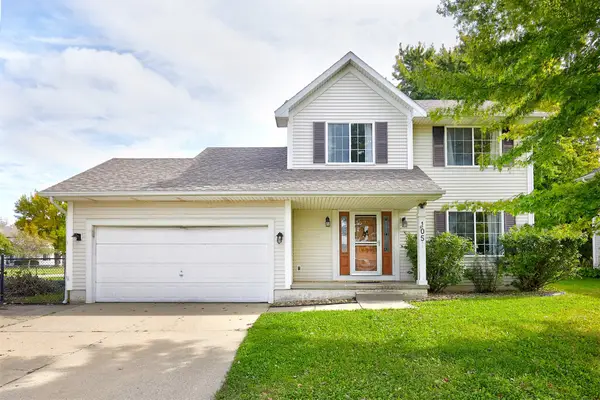 $319,000Active4 beds 4 baths1,462 sq. ft.
105 SE Westgate Drive, Waukee, IA 50263
MLS# 751429Listed by: RE/MAX CONCEPTS - New
 $320,000Active3 beds 4 baths1,521 sq. ft.
140 Ashland Court, Waukee, IA 50263
MLS# 751397Listed by: RE/MAX CONCEPTS - New
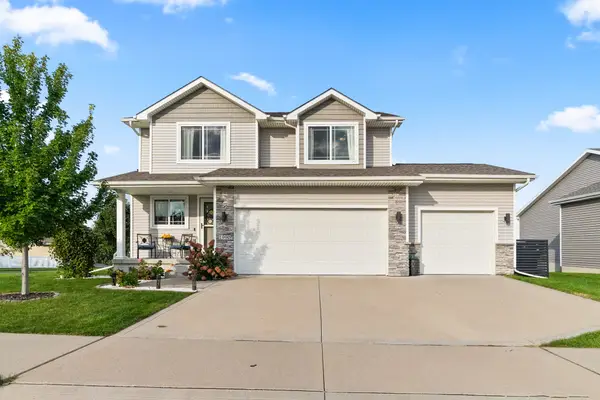 $435,000Active4 beds 4 baths1,708 sq. ft.
1990 SE Waddell Way, Waukee, IA 50263
MLS# 751406Listed by: RE/MAX PRECISION


Protect your home and budget from life's surprises with an Assurant Home Warranty, backed by a partner that supports you through every step of homeownership. Explore Plans.
©2026 Century 21 Real Estate LLC. All rights reserved. CENTURY 21®, the CENTURY 21 Logo and C21® are service marks owned by Century 21 Real Estate LLC. Century 21 Real Estate LLC fully supports the principles of the Fair Housing Act and the Equal Opportunity Act. Each office is independently owned and operated. Listing information is deemed reliable but not guaranteed accurate.