
714 NE Conner Court, Waukee, IA 50263
Local realty services provided by:CENTURY 21 Signature Real Estate
714 NE Conner Court,Waukee, IA 50263
$235,000
- 3 Beds
- 3 Baths
- 1,444 sq. ft.
- Condominium
- Active
Listed by: kyle clarkson
Office: lpt realty, llc.
MLS#:752250
Source:IA_DMAAR
Price summary
- Price:$235,000
- Price per sq. ft.:$162.74
- Monthly HOA dues:$140
About this home
Welcome home to this beautifully maintained 3 bedroom, 3 bathroom townhome in Waukee! Immaculately kept and move in ready, this home offers a spacious, functional layout with plenty of room to relax and entertain. The main level features an inviting living room, a dedicated dining area, and a spacious kitchen complete with ample cabinet space and a convenient pantry. A half bathroom rounds out the main floor. Upstairs, you'll find a primary suite featuring a generously sized bedroom, private bathroom, and spacious closet. Two additional bedrooms, a full bathroom, and a conveniently located laundry room complete the upper level. Recent updates include a brand new washer and dryer with pedestals and WiFi. The attached two car garage provides plenty of space for parking and additional storage, while the back patio offers a great spot to enjoy the outdoors. With its exceptional condition, thoughtful layout, and convenient Waukee location, this townhome is ready for its next owner to move right in and enjoy!...
Contact an agent
Home facts
- Year built:2018
- Listing ID #:752250
- Added:1 day(s) ago
- Updated:October 31, 2026 at 03:50 AM
Rooms and interior
- Bedrooms:3
- Total bathrooms:3
- Full bathrooms:1
- Half bathrooms:1
- Flooring:Carpet
- Dining Description:Dining Area
- Kitchen Description:Dishwasher, Microwave, Refrigerator, Stove
- Living area:1,444 sq. ft.
Heating and cooling
- Cooling:Central Air
- Heating:Forced Air, Gas, Natural Gas
- Central air:Yes
Structure and exterior
- Roof:Asphalt, Shingle
- Year built:2018
- Building area:1,444 sq. ft.
- Lot area:0.03 Acres
- Architectural Style:Two Story
- Construction Materials:Vinyl Siding
- Foundation Description:Poured, Slab
- Levels:2 Story
Utilities
- Water:Public
- Sewer:Public Sewer
Finances and disclosures
- Price:$235,000
- Price per sq. ft.:$162.74
- Tax amount:$1,638
Features and amenities
- Appliances:Dishwasher, Dryer, Microwave, Refrigerator, Stove, Washer
- Laundry features:Dryer, Upper Level, Washer
Parking
- Parking description:Attached, Garage, Two Car Garage
- Garage:Yes
- Garage spaces:2
New listings near 714 NE Conner Court
- New
 $450,000Active1.03 Acres
TBD Burgundy Circle, Waukee, IA 50263
MLS# 752163Listed by: RE/MAX CONCEPTS - New
 $372,990Active5 beds 4 baths2,053 sq. ft.
3500 Azalea Drive, Waukee, IA 50263
MLS# 752186Listed by: DRH REALTY OF IOWA, LLC - New
 $269,900Active3 beds 2 baths1,044 sq. ft.
110 Christopher Avenue, Waukee, IA 50263
MLS# 752189Listed by: IOWA REALTY MILLS CROSSING - New
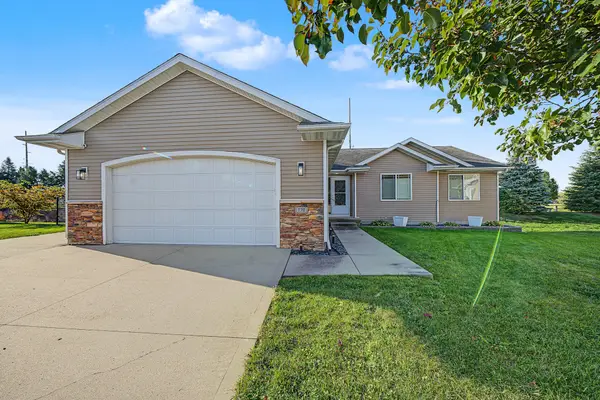 $364,900Active4 beds 3 baths1,400 sq. ft.
770 SE Carefree Lane, Waukee, IA 50263
MLS# 752193Listed by: RE/MAX CONCEPTS - Open Sun, 1 to 3pmNew
 $824,900Active6 beds 4 baths3,020 sq. ft.
3810 Woodland Court, Waukee, IA 50263
MLS# 71692Listed by: WEICHERT, REALTORS-MILLER & CLARK AGENCY - New
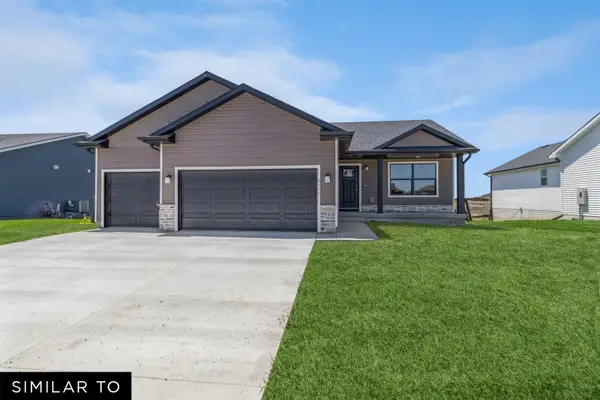 $384,990Active3 beds 2 baths1,474 sq. ft.
1560 Locust Street, Waukee, IA 50263
MLS# 752002Listed by: REALTY ONE GROUP IMPACT - New
 $671,410Active5 beds 4 baths2,585 sq. ft.
1345 Hillcrest Boulevard, Waukee, IA 50263
MLS# 752098Listed by: RE/MAX PRECISION - New
 $364,990Active3 beds 2 baths1,498 sq. ft.
1445 Mallard Lane, Waukee, IA 50263
MLS# 752089Listed by: DRH REALTY OF IOWA, LLC - New
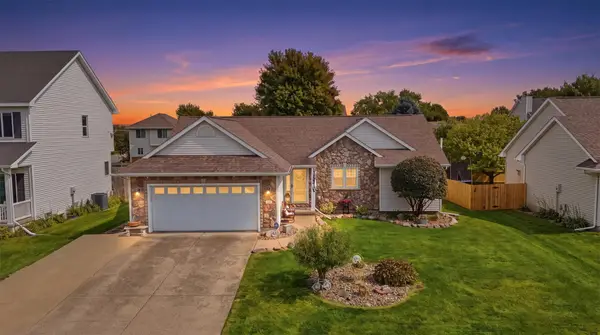 $365,000Active3 beds 3 baths1,428 sq. ft.
115 Terrace Drive, Waukee, IA 50263
MLS# 752029Listed by: RE/MAX CONCEPTS


Protect your home and budget from life's surprises with an Assurant Home Warranty, backed by a partner that supports you through every step of homeownership. Explore Plans.
©2026 Century 21 Real Estate LLC. All rights reserved. CENTURY 21®, the CENTURY 21 Logo and C21® are service marks owned by Century 21 Real Estate LLC. Century 21 Real Estate LLC fully supports the principles of the Fair Housing Act and the Equal Opportunity Act. Each office is independently owned and operated. Listing information is deemed reliable but not guaranteed accurate.