
754 NE Conner Court, Waukee, IA 50263
Local realty services provided by:CENTURY 21 Signature Real Estate
754 NE Conner Court,Waukee, IA 50263
$221,000
- 3 Beds
- 3 Baths
- - sq. ft.
- Condominium
- Sold
Listed by: chinh nguyen
Office: re/max concepts
MLS#:740393
Source:IA_DMAAR
Sorry, we are unable to map this address
Price summary
- Price:$221,000
- Monthly HOA dues:$140
About this home
Beautiful Waukee townhome offering low-maintenance living with modern style and convenience. Bright open main level features quartz countertops, stainless steel appliances, spacious living and dining areas, and patio access perfect for relaxing or entertaining. Upstairs includes 3 bedrooms, second-floor laundry, and a private primary suite with walk-in closet and en-suite bath. Two-car attached garage with epoxy flooring. HOA covers lawn care, snow removal, and exterior maintenance. Prime location near parks, trails, shopping, dining
Contact an agent
Home facts
- Year built:2018
- Listing ID #:740393
- Added:80 day(s) ago
- Updated:July 28, 2026 at 07:00 AM
Rooms and interior
- Bedrooms:3
- Total bathrooms:3
- Full bathrooms:2
- Half bathrooms:1
- Kitchen Description:Dishwasher, Microwave, Refrigerator, Stove
Heating and cooling
- Cooling:Central Air
- Heating:Electric, Forced Air
- Central air:Yes
Structure and exterior
- Roof:Asphalt, Shingle
- Year built:2018
- Architectural Style:Two Story
- Construction Materials:Vinyl Siding
- Foundation Description:Slab
- Levels:2 Story
Utilities
- Water:Public
- Sewer:Public Sewer
Finances and disclosures
- Price:$221,000
- Tax amount:$3,576
Features and amenities
- Appliances:Dishwasher, Dryer, Microwave, Refrigerator, Stove, Washer
- Laundry features:Dryer, Upper Level, Washer
Parking
- Parking description:Attached, Garage, Two Car Garage
- Garage:Yes
- Garage spaces:2
New listings near 754 NE Conner Court
- New
 $1,949,900Active37 Acres
0000 University Avenue, Waukee, IA 50023
MLS# 746099Listed by: DREW REALTY COMPANY, LLC - New
 $449,990Active6 beds 3 baths1,771 sq. ft.
1025 Hemlock Lane, Waukee, IA 50263
MLS# 746063Listed by: DRH REALTY OF IOWA, LLC - New
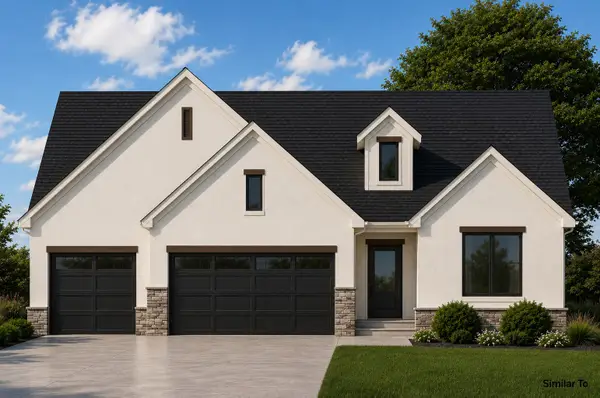 $699,900Active4 beds 3 baths1,914 sq. ft.
880 NW Frescott Circle, Waukee, IA 50263
MLS# 746065Listed by: RE/MAX CONCEPTS - New
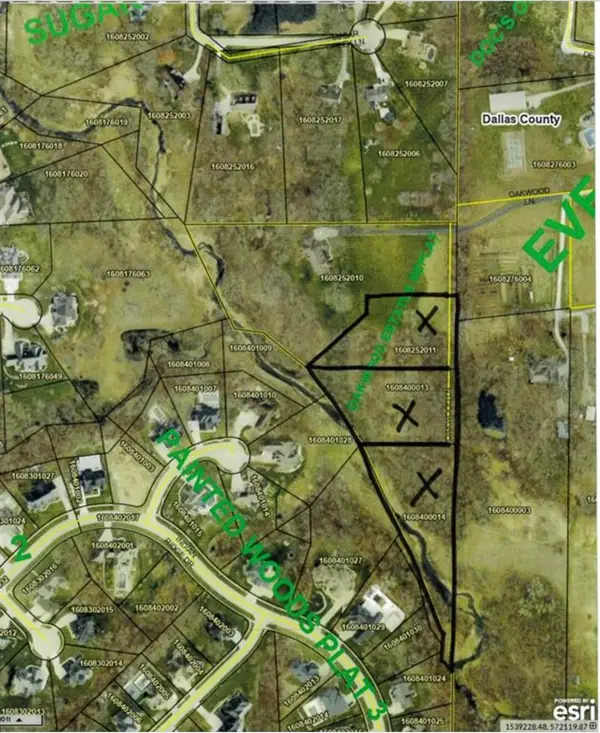 $300,000Active1.53 Acres
Lot 1 Replat Of Oakwood Estates, Waukee, IA 50263
MLS# 746041Listed by: RE/MAX CONCEPTS - New
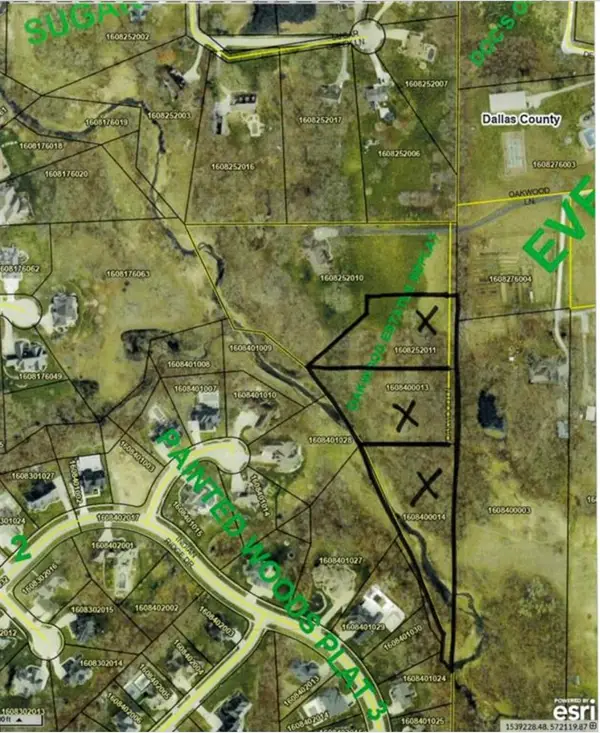 $375,000Active1.71 Acres
Lots 2 & 3 Replat Of Oakwood Estates, Waukee, IA 50263
MLS# 746052Listed by: RE/MAX CONCEPTS - New
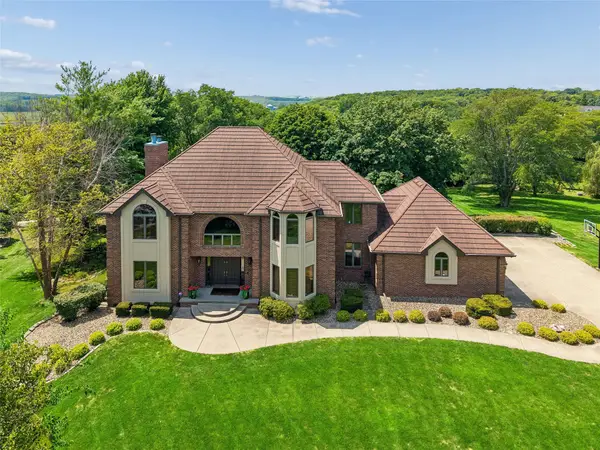 $875,000Active4 beds 4 baths3,938 sq. ft.
35115 Burgundy Circle, Waukee, IA 50263
MLS# 745946Listed by: IOWA REALTY MILLS CROSSING - New
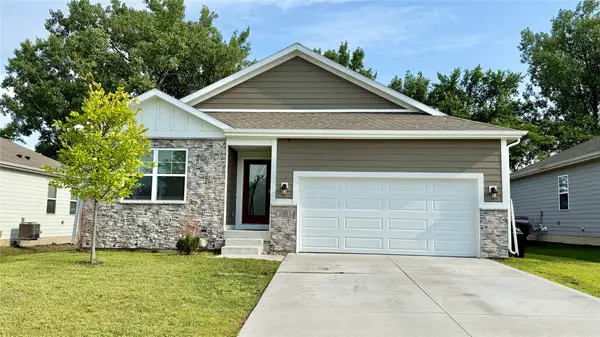 $349,500Active3 beds 3 baths1,261 sq. ft.
100 Dakota Circle, Waukee, IA 50263
MLS# 745899Listed by: REALTY ONE GROUP IMPACT - New
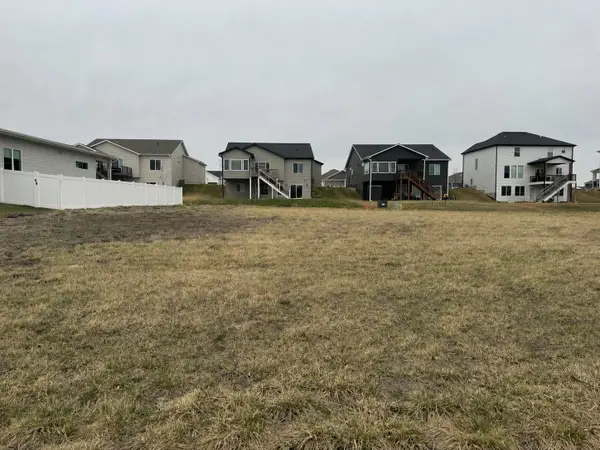 $115,000Active0.21 Acres
945 Harrington Way, Waukee, IA 50263
MLS# 745875Listed by: RE/MAX CONCEPTS - New
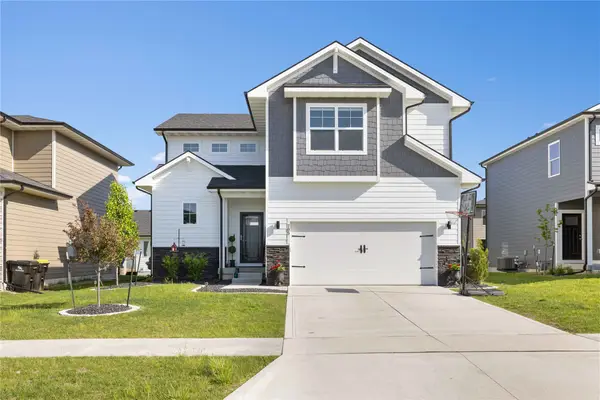 $399,900Active4 beds 3 baths1,965 sq. ft.
705 SE Booth Avenue, Waukee, IA 50263
MLS# 745848Listed by: RE/MAX PRECISION - New
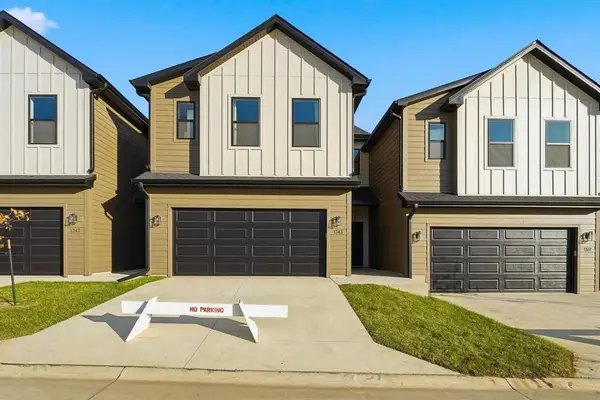 $269,900Active3 beds 3 baths1,694 sq. ft.
942 Elderberry Place, Waukee, IA 50263
MLS# 745839Listed by: RE/MAX CONCEPTS


Protect your home and budget from life's surprises with an Assurant Home Warranty, backed by a partner that supports you through every step of homeownership. Explore Plans.
©2026 Century 21 Real Estate LLC. All rights reserved. CENTURY 21®, the CENTURY 21 Logo and C21® are service marks owned by Century 21 Real Estate LLC. Century 21 Real Estate LLC fully supports the principles of the Fair Housing Act and the Equal Opportunity Act. Each office is independently owned and operated. Listing information is deemed reliable but not guaranteed accurate.