
775 SE Southbranch Drive, Waukee, IA 50263
Local realty services provided by:CENTURY 21 Signature Real Estate
775 SE Southbranch Drive,Waukee, IA 50263
$1,295,000
- 5 Beds
- 3 Baths
- 2,622 sq. ft.
- Single family
- Pending
Listed by: julie baudler, wendy kriegshauser
Office: re/max concepts
MLS#:744148
Source:IA_DMAAR
Price summary
- Price:$1,295,000
- Price per sq. ft.:$493.9
- Monthly HOA dues:$66.67
About this home
Every day feels like a vacation in this custom-built walkout ranch nestled on the lake in Southfork. Designed to capture breathtaking water views from nearly every room, this one-of-a-kind home offers a peaceful coastal-inspired retreat while remaining just minutes from everything the DSM metro has to offer. Enjoy easy access to walking trails, golf, shopping, and all the amenities of Clive and Waukee, while coming home to your own private lakeside oasis. The inviting sunroom with sliding glass doors around the entire room is a favorite gathering space, seamlessly blending indoor and outdoor living. A zero-entry "friendship" door provides convenience and accessibility for everyday living. The walkout lower level opens to an expansive patio featuring a gas fireplace, hot tub, and private putting green-the perfect setting for relaxing or entertaining on beautiful evenings. The lake is known for excellent fishing and is ideal for kayaking and stand-up paddleboarding. A neighborhood park located directly across the street enhances the sense of privacy and open space. Inside, you'll find custom finishes throughout, along with 5 spacious bedrooms plus a dedicated office, offering flexibility for family, guests, and work-from-home living. Every detail has been thoughtfully designed to create a home that is as functional as it is beautiful. Located in the Waukee School District, this extraordinary property offers luxury lakeside living in one of the metro's most desirable locations....
Contact an agent
Home facts
- Year built:2002
- Listing ID #:744148
- Added:51 day(s) ago
- Updated:August 21, 2026 at 07:42 AM
Rooms and interior
- Bedrooms:5
- Total bathrooms:3
- Full bathrooms:2
- Flooring:Carpet, Hardwood, Tile
- Dining Description:Dining Area
- Kitchen Description:Built-In Oven, Cooktop, Dishwasher, Microwave, Refrigerator
- Basement:Yes
- Basement Description:Finished, Walk Out Access
- Living area:2,622 sq. ft.
Heating and cooling
- Cooling:Central Air
- Heating:Forced Air, Gas, Natural Gas
- Central air:Yes
Structure and exterior
- Roof:Asphalt, Shingle
- Year built:2002
- Building area:2,622 sq. ft.
- Lot area:1.06 Acres
- Architectural Style:Cape Cod, Ranch
- Construction Materials:Stone
- Exterior Features:Deck, Fire Pit, Open, Patio, Sprinkler Irrigation
- Foundation Description:Poured
Utilities
- Water:Public
- Sewer:Public Sewer
Finances and disclosures
- Price:$1,295,000
- Price per sq. ft.:$493.9
- Tax amount:$14,865
Features and amenities
- Appliances:Built-In Oven, Cooktop, Dishwasher, Dryer, Microwave, Refrigerator, Washer
- Laundry features:Dryer, Main Level, Washer
- Amenities:Central Vacuum, Security System, Smoke Detectors, Storage, Wet Bar, Window Treatments
Parking
- Parking description:Attached, Garage, Three Car Garage
- Garage:Yes
- Garage spaces:3
New listings near 775 SE Southbranch Drive
- New
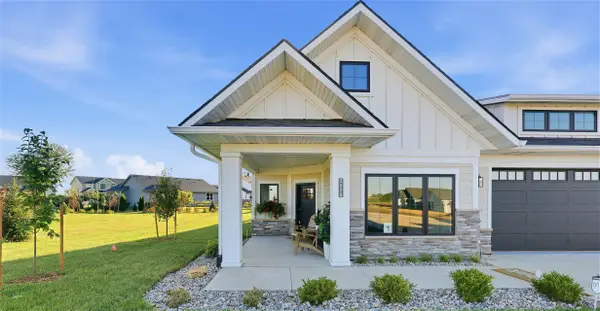 $540,000Active3 beds 2 baths2,010 sq. ft.
2620 SE Stonegate Court, Waukee, IA 50266
MLS# 747650Listed by: LISTWITHFREEDOM.COM INC 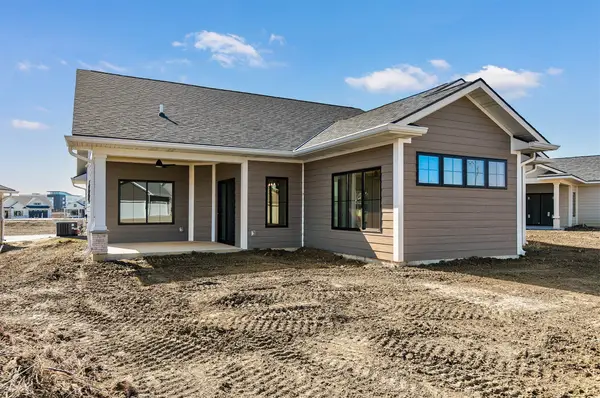 $460,000Active2 beds 2 baths1,394 sq. ft.
2525 SE Stonegate Court, Waukee, IA 50263
MLS# 741490Listed by: LISTWITHFREEDOM.COM INC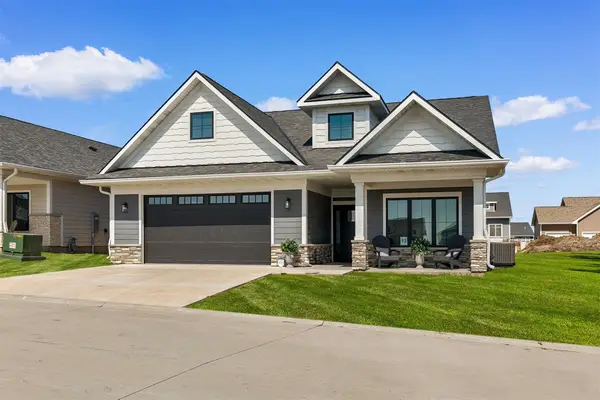 $512,000Active2 beds 2 baths1,394 sq. ft.
2505 SE Stonegate Court, Waukee, IA 50263
MLS# 743880Listed by: LISTWITHFREEDOM.COM INC- Open Sun, 1 to 3pmNew
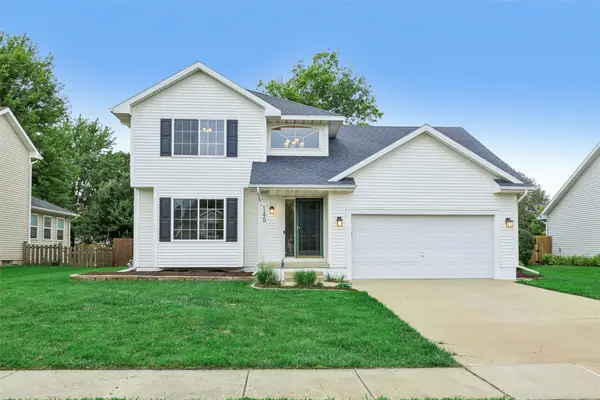 $360,000Active3 beds 4 baths1,574 sq. ft.
140 SE Dogwood Lane, Waukee, IA 50263
MLS# 747625Listed by: RUBY REALTY GROUP LLC - New
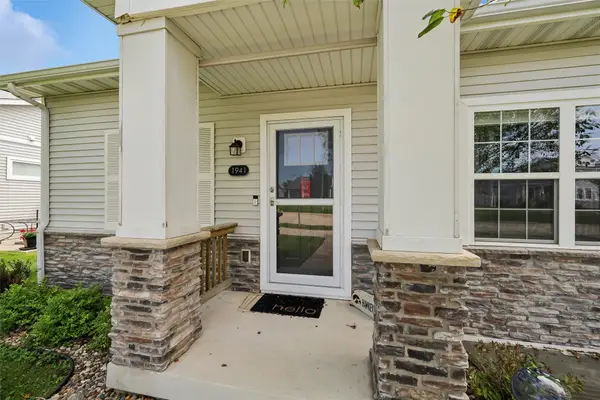 $359,000Active3 beds 3 baths1,320 sq. ft.
1941 S Warrior Lane, Waukee, IA 50263
MLS# 747375Listed by: PLATINUM REALTY LLC - New
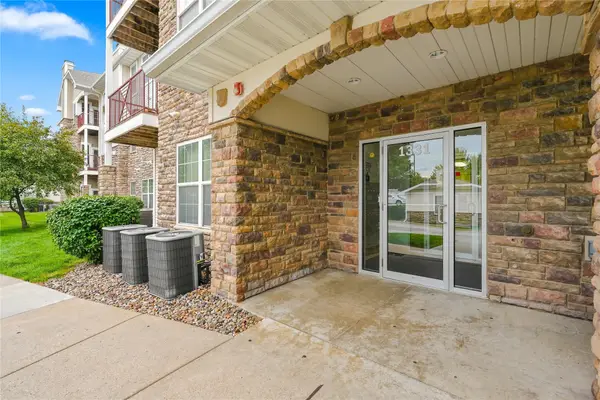 $155,000Active2 beds 2 baths1,105 sq. ft.
1331 SE University Avenue #201, Waukee, IA 50263
MLS# 747549Listed by: GILLUM GROUP REAL ESTATE LLC - Open Sun, 1 to 3pmNew
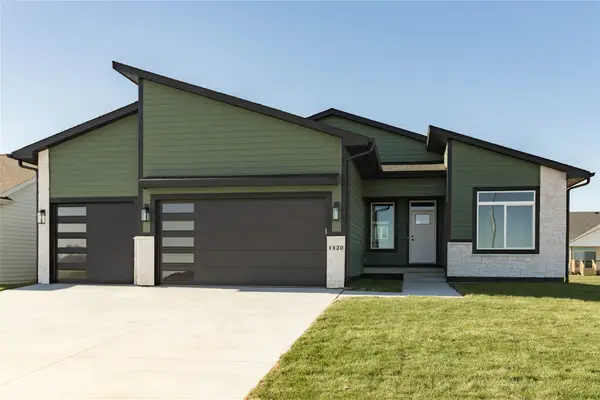 $529,900Active5 beds 3 baths1,659 sq. ft.
1420 NW Linda Lane, Waukee, IA 50263
MLS# 747499Listed by: REALTY ONE GROUP IMPACT - Open Sun, 1 to 3pmNew
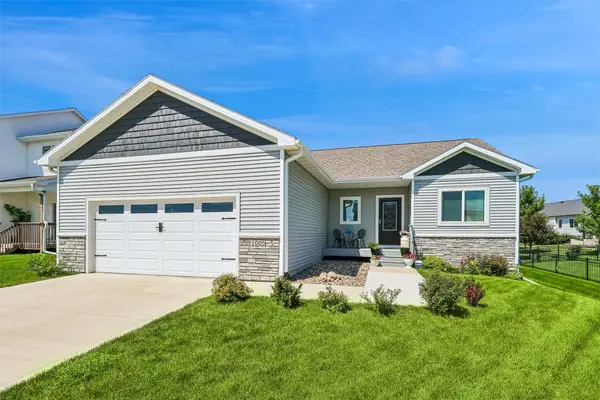 $429,900Active4 beds 3 baths1,447 sq. ft.
1005 Gray Avenue, Waukee, IA 50263
MLS# 747490Listed by: LPT REALTY, LLC - New
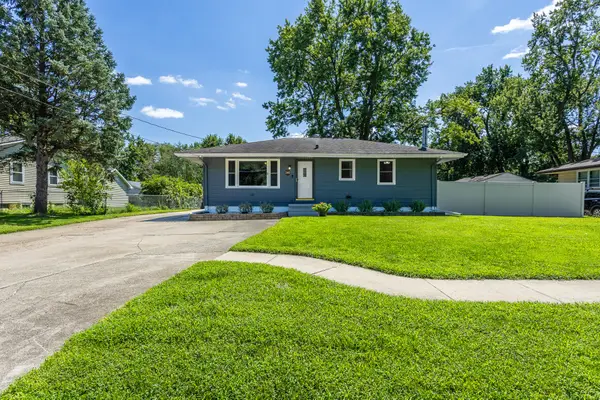 $305,000Active3 beds 2 baths1,092 sq. ft.
240 Bel Aire Drive, Waukee, IA 50263
MLS# 747496Listed by: RE/MAX CONCEPTS - New
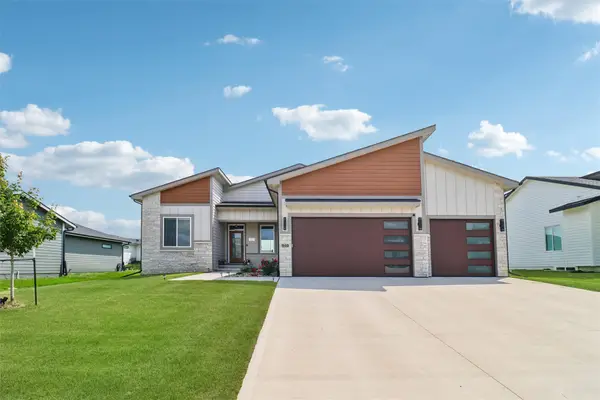 $630,000Active5 beds 3 baths1,799 sq. ft.
940 Roman Road, Waukee, IA 50263
MLS# 747398Listed by: IOWA REALTY ANKENY


Protect your home and budget from life's surprises with an Assurant Home Warranty, backed by a partner that supports you through every step of homeownership. Explore Plans.
©2026 Century 21 Real Estate LLC. All rights reserved. CENTURY 21®, the CENTURY 21 Logo and C21® are service marks owned by Century 21 Real Estate LLC. Century 21 Real Estate LLC fully supports the principles of the Fair Housing Act and the Equal Opportunity Act. Each office is independently owned and operated. Listing information is deemed reliable but not guaranteed accurate.