
860 SE Harper Drive, Waukee, IA 50263
Local realty services provided by:CENTURY 21 Signature Real Estate
860 SE Harper Drive,Waukee, IA 50263
$350,000
- 3 Beds
- 3 Baths
- 1,482 sq. ft.
- Single family
- Pending
Listed by: ty kilgore
Office: exit realty midwest
MLS#:746645
Source:IA_DMAAR
Price summary
- Price:$350,000
- Price per sq. ft.:$236.17
About this home
Welcome home to this 3-bedroom, 3-bath two-story residence. Discover the perfect blend of comfort, space and convenience in this ideally located home. Step inside to an inviting layout, designed for both everyday living and entertaining. The main level offers a half bath, nicely sized living room, dining room and beautiful kitchen with upgraded countertops. Downstairs, the finished basement expands your living options, which is ideal for a family room, home office or a guest suite. Located upstairs you have the three bedrooms and two bathrooms including the ensuite as well as the laundry room. Practical amenities include a two car garage for secure parking and storage plus a utility shed in the back yard perfect for tools, outdoor equipment and extra storage. The fully fenced in backyard offers a private, secure outdoor space for pets, kids, gardening or simply relaxing in your own oasis. Don't miss the opportunity to make this versatile property yours!
Contact an agent
Home facts
- Year built:2006
- Listing ID #:746645
- Added:64 day(s) ago
- Updated:October 09, 2026 at 08:57 AM
Rooms and interior
- Bedrooms:3
- Total bathrooms:3
- Full bathrooms:2
- Half bathrooms:1
- Flooring:Carpet, Laminate
- Dining Description:Dining Area
- Kitchen Description:Dishwasher, Microwave, Refrigerator, Stove
- Basement:Yes
- Basement Description:Finished
- Living area:1,482 sq. ft.
Heating and cooling
- Cooling:Central Air
- Heating:Forced Air, Gas, Natural Gas
- Central air:Yes
Structure and exterior
- Roof:Asphalt, Shingle
- Year built:2006
- Building area:1,482 sq. ft.
- Lot area:0.19 Acres
- Architectural Style:Two Story
- Construction Materials:Vinyl Siding
- Exterior Features:Deck
- Foundation Description:Poured
- Levels:2 Story
Utilities
- Water:Public
- Sewer:Public Sewer
Finances and disclosures
- Price:$350,000
- Price per sq. ft.:$236.17
- Tax amount:$5,025
Features and amenities
- Appliances:Dishwasher, Microwave, Refrigerator, Stove
- Laundry features:Upper Level
- Amenities:Storage, Window Treatments
Parking
- Parking description:Attached, Garage, Two Car Garage
- Garage:Yes
- Garage spaces:2
New listings near 860 SE Harper Drive
- New
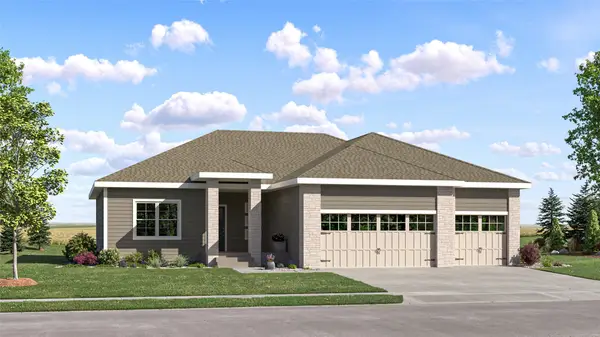 $519,990Active5 beds 4 baths1,733 sq. ft.
930 NW Noah Run, Waukee, IA 50263
MLS# 750852Listed by: LENNAR REALTY OF IOWA - New
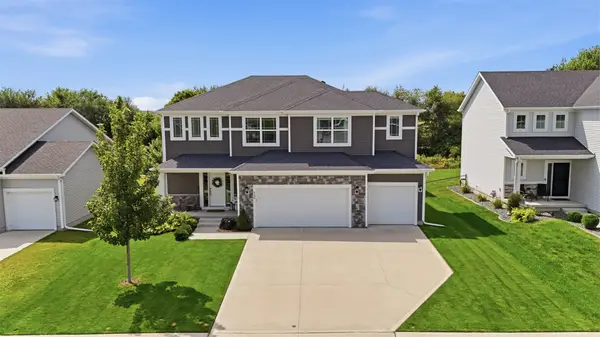 $515,000Active4 beds 4 baths2,161 sq. ft.
380 NW Georgetown Drive, Waukee, IA 50263
MLS# 750777Listed by: RE/MAX CONCEPTS - Open Sat, 12 to 2pmNew
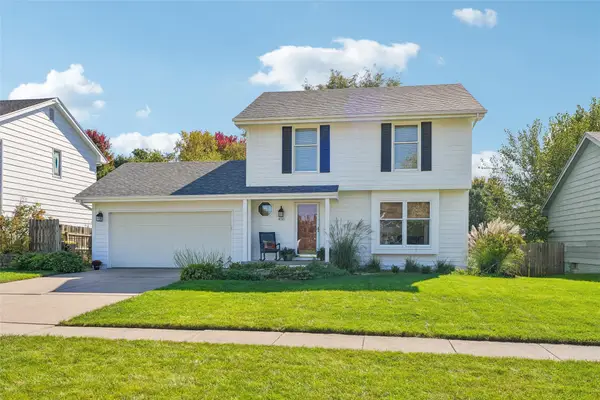 $335,000Active3 beds 3 baths1,429 sq. ft.
450 Bel Aire Drive, Waukee, IA 50263
MLS# 750695Listed by: LPT REALTY, LLC - New
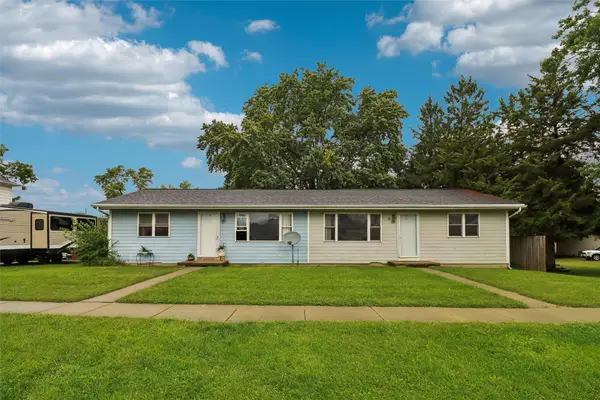 $289,900Active4 beds 2 baths1,440 sq. ft.
535 Laurel Street, Waukee, IA 50263
MLS# 750743Listed by: IOWA REALTY BEAVERDALE - New
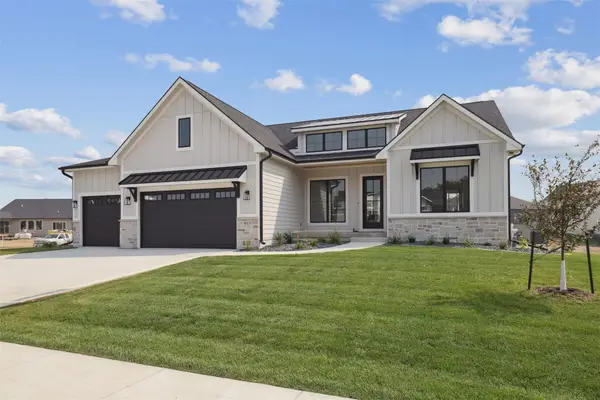 $975,000Active5 beds 4 baths2,022 sq. ft.
805 Canterbury Circle, Waukee, IA 50263
MLS# 750569Listed by: IOWA REALTY MILLS CROSSING - New
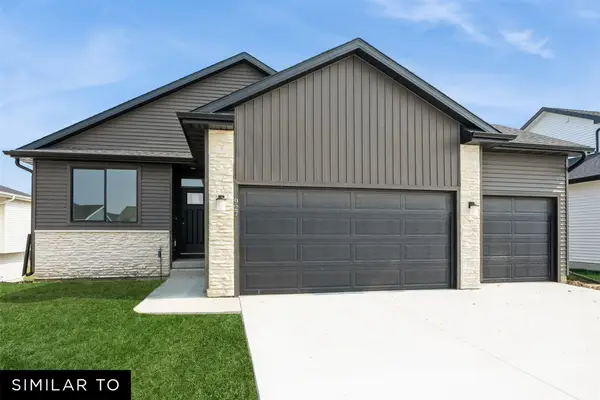 $409,990Active4 beds 3 baths1,298 sq. ft.
1425 Cedar Street, Waukee, IA 50263
MLS# 750376Listed by: REALTY ONE GROUP IMPACT - New
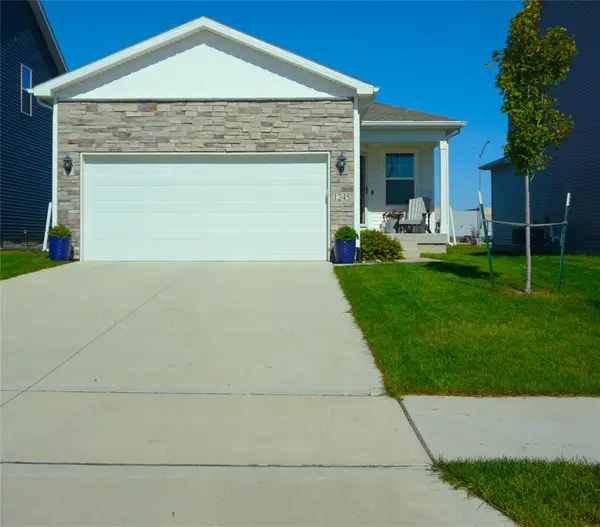 $359,000Active4 beds 3 baths1,418 sq. ft.
1245 NW Williamsburg Lane, Waukee, IA 50263
MLS# 750524Listed by: COVERED BRIDGE REALTY - New
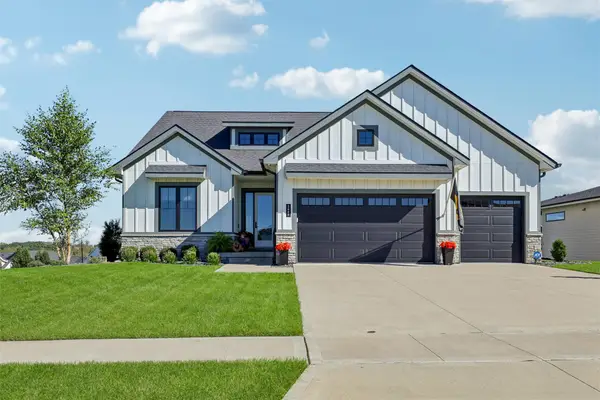 $739,900Active4 beds 4 baths1,882 sq. ft.
2605 Sunflower Drive, Waukee, IA 50263
MLS# 750555Listed by: RE/MAX PRECISION - New
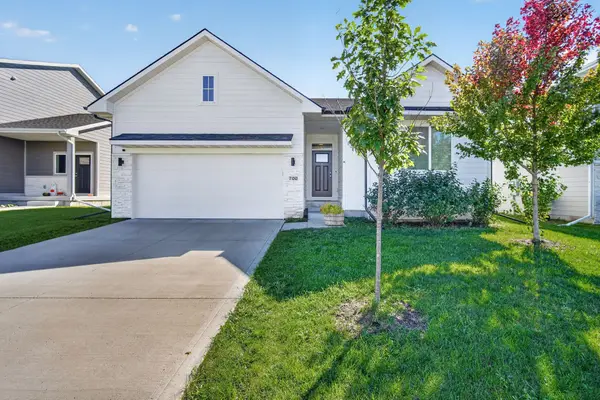 $379,999Active4 beds 3 baths1,248 sq. ft.
700 SE Drumlin Drive, Waukee, IA 50263
MLS# 750518Listed by: RE/MAX PRECISION - Open Sun, 1 to 2:30pmNew
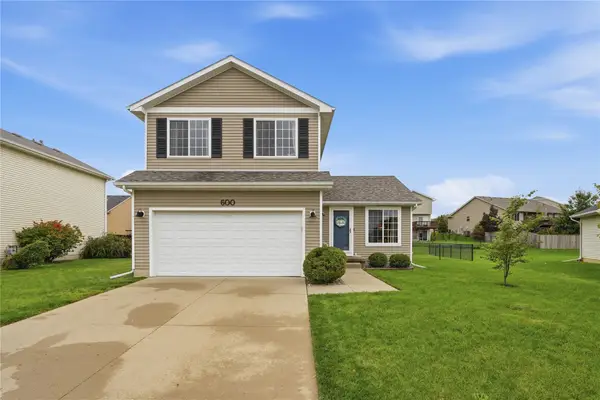 $325,000Active3 beds 3 baths1,423 sq. ft.
600 SE Ashton Court, Waukee, IA 50263
MLS# 750496Listed by: RE/MAX CONCEPTS


Protect your home and budget from life's surprises with an Assurant Home Warranty, backed by a partner that supports you through every step of homeownership. Explore Plans.
©2026 Century 21 Real Estate LLC. All rights reserved. CENTURY 21®, the CENTURY 21 Logo and C21® are service marks owned by Century 21 Real Estate LLC. Century 21 Real Estate LLC fully supports the principles of the Fair Housing Act and the Equal Opportunity Act. Each office is independently owned and operated. Listing information is deemed reliable but not guaranteed accurate.