
865 9th Street, Waukee, IA 50263
Local realty services provided by:CENTURY 21 Signature Real Estate
865 9th Street,Waukee, IA 50263
$410,000
- 4 Beds
- 3 Baths
- 2,000 sq. ft.
- Single family
- Pending
Listed by: jenny farrell, brian morris
Office: re/max concepts
MLS#:741922
Source:IA_DMAAR
Price summary
- Price:$410,000
- Price per sq. ft.:$205
About this home
Welcome to this beautiful 2-story home with 3 car garage in an established Waukee neighborhood, conveniently located near parks and schools! There's nearly 2,000 sq. ft. of living space, featuring 4 spacious bedrooms and 2.5 baths. Brand-new neutral LVP flooring throughout the main level, complemented by new carpet in the cozy living room with fireplace. The functional layout offers plenty of space for everyday living and entertaining. Outside, enjoy a fully fenced backyard with a stone patio?perfect for relaxing on those summer nights. Move-in ready in a fantastic location!
Contact an agent
Home facts
- Year built:2018
- Listing ID #:741922
- Added:60 day(s) ago
- Updated:July 29, 2026 at 08:34 AM
Rooms and interior
- Bedrooms:4
- Total bathrooms:3
- Full bathrooms:1
- Half bathrooms:1
- Flooring:Carpet
- Kitchen Description:Dishwasher, Microwave, Refrigerator, Stove
- Basement:Yes
- Basement Description:Egress Windows, Unfinished
- Living area:2,000 sq. ft.
Heating and cooling
- Cooling:Central Air
- Heating:Gas, Natural Gas
- Central air:Yes
Structure and exterior
- Roof:Asphalt, Shingle
- Year built:2018
- Building area:2,000 sq. ft.
- Lot area:0.22 Acres
- Lot Features:Rectangular Lot
- Architectural Style:Two Story
- Construction Materials:Vinyl Siding
- Exterior Features:Deck
- Foundation Description:Poured
- Levels:2 Story
Utilities
- Water:Public
- Sewer:Public Sewer
Finances and disclosures
- Price:$410,000
- Price per sq. ft.:$205
- Tax amount:$6,437 (2026)
Features and amenities
- Appliances:Dishwasher, Dryer, Microwave, Refrigerator, Stove, Washer
- Laundry features:Dryer, Upper Level, Washer
Parking
- Parking description:Attached, Garage, Three Car Garage
- Garage:Yes
- Garage spaces:3
New listings near 865 9th Street
- New
 $1,949,900Active37 Acres
0000 University Avenue, Waukee, IA 50023
MLS# 746099Listed by: DREW REALTY COMPANY, LLC - New
 $349,990Active4 beds 3 baths1,680 sq. ft.
735 SE Melrose Drive, Waukee, IA 50263
MLS# 746015Listed by: REALTY ONE GROUP IMPACT - New
 $449,990Active6 beds 3 baths1,771 sq. ft.
1025 Hemlock Lane, Waukee, IA 50263
MLS# 746063Listed by: DRH REALTY OF IOWA, LLC - New
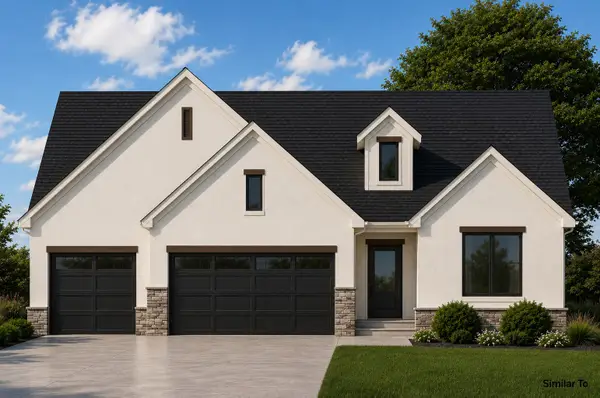 $699,900Active4 beds 3 baths1,914 sq. ft.
880 NW Frescott Circle, Waukee, IA 50263
MLS# 746065Listed by: RE/MAX CONCEPTS - New
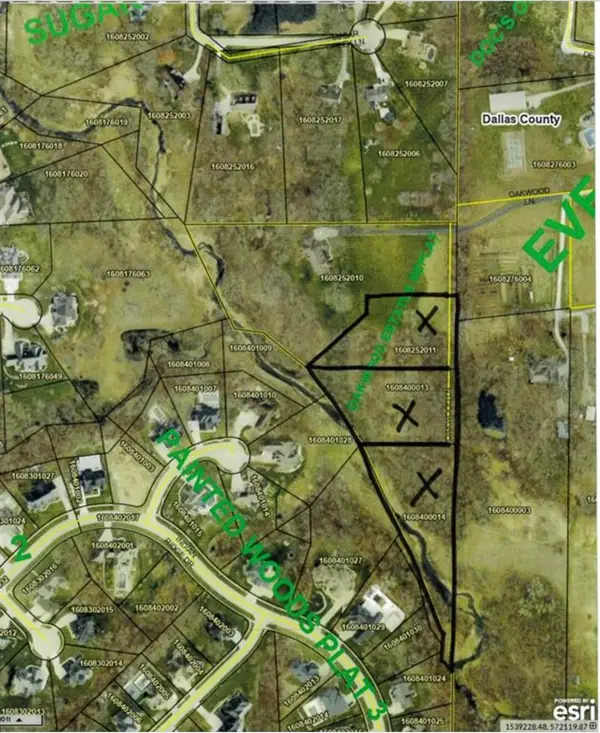 $300,000Active1.53 Acres
Lot 1 Replat Of Oakwood Estates, Waukee, IA 50263
MLS# 746041Listed by: RE/MAX CONCEPTS - New
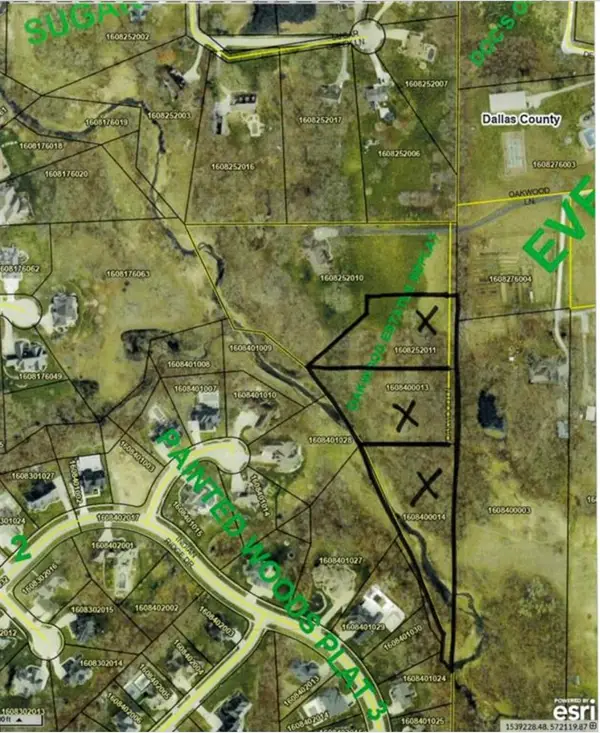 $375,000Active1.71 Acres
Lots 2 & 3 Replat Of Oakwood Estates, Waukee, IA 50263
MLS# 746052Listed by: RE/MAX CONCEPTS - New
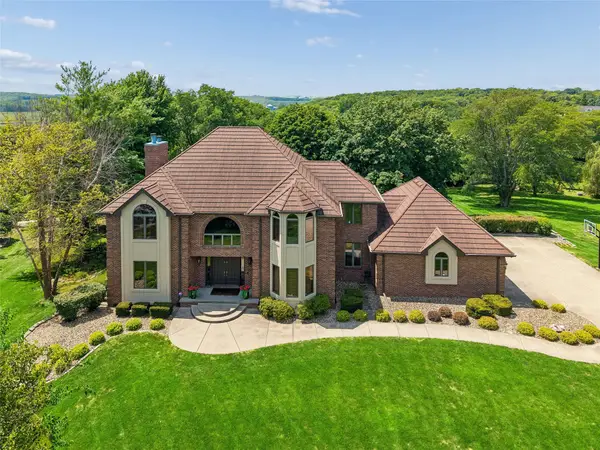 $875,000Active4 beds 4 baths3,938 sq. ft.
35115 Burgundy Circle, Waukee, IA 50263
MLS# 745946Listed by: IOWA REALTY MILLS CROSSING - New
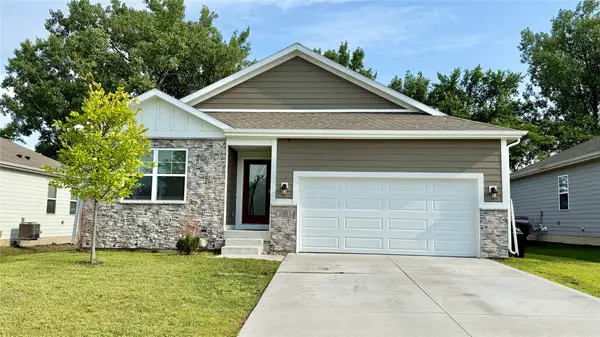 $349,500Active3 beds 3 baths1,261 sq. ft.
100 Dakota Circle, Waukee, IA 50263
MLS# 745899Listed by: REALTY ONE GROUP IMPACT - New
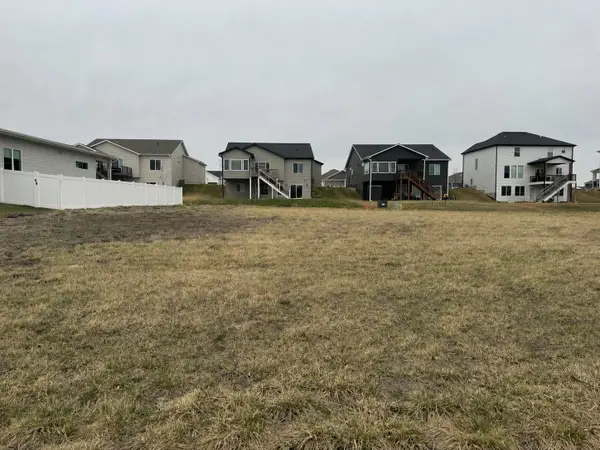 $115,000Active0.21 Acres
945 Harrington Way, Waukee, IA 50263
MLS# 745875Listed by: RE/MAX CONCEPTS - New
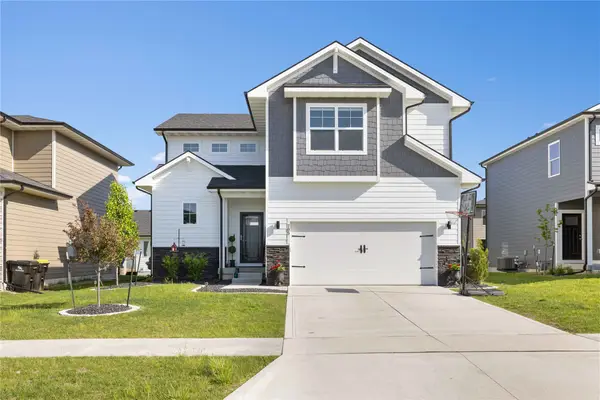 $399,900Active4 beds 3 baths1,965 sq. ft.
705 SE Booth Avenue, Waukee, IA 50263
MLS# 745848Listed by: RE/MAX PRECISION


Protect your home and budget from life's surprises with an Assurant Home Warranty, backed by a partner that supports you through every step of homeownership. Explore Plans.
©2026 Century 21 Real Estate LLC. All rights reserved. CENTURY 21®, the CENTURY 21 Logo and C21® are service marks owned by Century 21 Real Estate LLC. Century 21 Real Estate LLC fully supports the principles of the Fair Housing Act and the Equal Opportunity Act. Each office is independently owned and operated. Listing information is deemed reliable but not guaranteed accurate.