
870 SE Willow Brook Drive, Waukee, IA 50263
Local realty services provided by:CENTURY 21 Signature Real Estate
870 SE Willow Brook Drive,Waukee, IA 50263
$330,000
- 4 Beds
- 3 Baths
- 1,416 sq. ft.
- Single family
- Active
Listed by: molly bjork
Office: keller williams realty gdm
MLS#:749966
Source:IA_DMAAR
Price summary
- Price:$330,000
- Price per sq. ft.:$233.05
About this home
This Waukee two-story is conveniently located with major updates already completed (roof 2026, HVAC 2024). This home offers an open-concept main level and a large, flat backyard with plenty of room for entertaining, playing, or relaxing. Upstairs offers a large primary bedroom with en suite 3/4 bathroom, two additional bedrooms and full bath. The partially finished basement features a 4th bedroom and a living space ready to make your own! The sellers are also offering a $10,000 credit toward new flooring on the main level and carpeting upstairs, allowing buyers to select finishes that complement their personal style. With its convenient location, recent upgrades, and added flooring allowance, this home offers a great combination of value and flexibility!
Contact an agent
Home facts
- Year built:2004
- Listing ID #:749966
- Added:2 day(s) ago
- Updated:September 27, 2026 at 03:02 PM
Rooms and interior
- Bedrooms:4
- Total bathrooms:3
- Full bathrooms:1
- Half bathrooms:1
- Flooring:Carpet, Laminate
- Dining Description:Dining Area
- Kitchen Description:Dishwasher, Microwave, Refrigerator, Stove
- Basement:Yes
- Basement Description:Egress Windows, Partially Finished
- Living area:1,416 sq. ft.
Heating and cooling
- Cooling:Central Air
- Heating:Forced Air, Gas, Natural Gas
- Central air:Yes
Structure and exterior
- Roof:Asphalt, Shingle
- Year built:2004
- Building area:1,416 sq. ft.
- Lot area:0.2 Acres
- Architectural Style:Two Story
- Construction Materials:Vinyl Siding
- Exterior Features:Deck, Open, Patio
- Foundation Description:Poured
- Levels:2 Story
Utilities
- Water:Public
- Sewer:Public Sewer
Finances and disclosures
- Price:$330,000
- Price per sq. ft.:$233.05
- Tax amount:$4,415
Features and amenities
- Appliances:Dishwasher, Dryer, Microwave, Refrigerator, Stove, Washer
- Laundry features:Dryer, Main Level, Washer
- Amenities:Smoke Detectors, Storage, Window Treatments
Parking
- Parking description:Attached, Garage, Two Car Garage
- Garage:Yes
- Garage spaces:2
New listings near 870 SE Willow Brook Drive
- Open Sun, 3:30 to 5pmNew
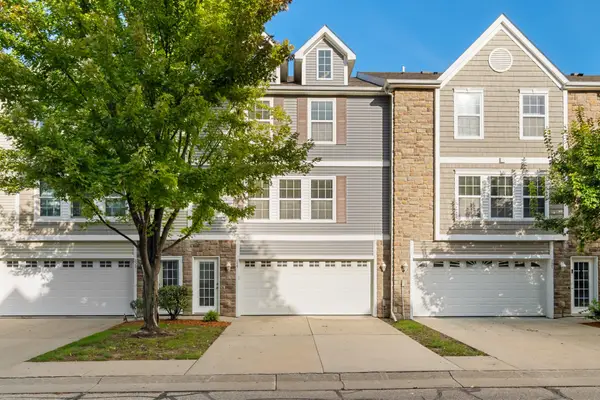 $170,000Active2 beds 2 baths1,056 sq. ft.
327 NE Olivewood Drive, Waukee, IA 50263
MLS# 749722Listed by: RE/MAX REAL ESTATE CENTER - New
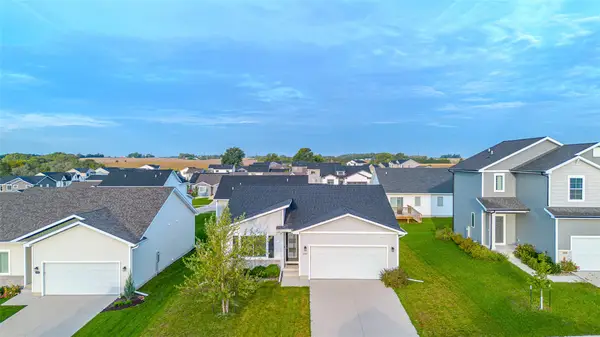 $329,990Active3 beds 2 baths1,352 sq. ft.
3040 Darling Road, Waukee, IA 50263
MLS# 749884Listed by: AGENCY IOWA - New
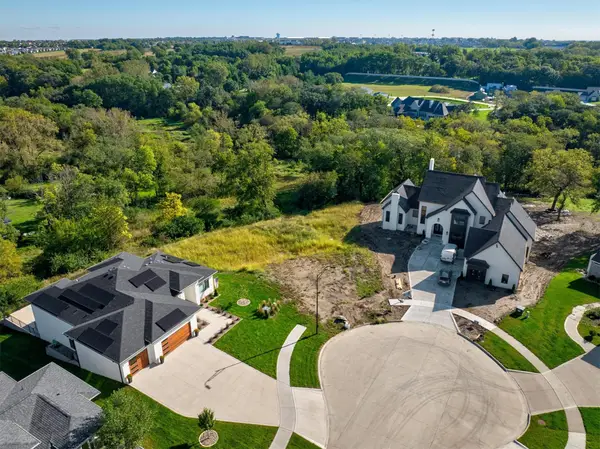 $310,000Active1.9 Acres
545 El Dorado Court, Waukee, IA 50263
MLS# 749999Listed by: RE/MAX PRECISION - New
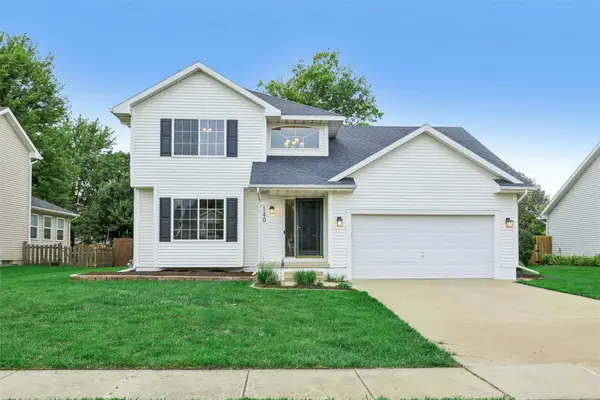 $349,900Active3 beds 4 baths1,574 sq. ft.
140 SE Dogwood Lane, Waukee, IA 50263
MLS# 750022Listed by: RUBY REALTY GROUP LLC - Open Sun, 1 to 3pmNew
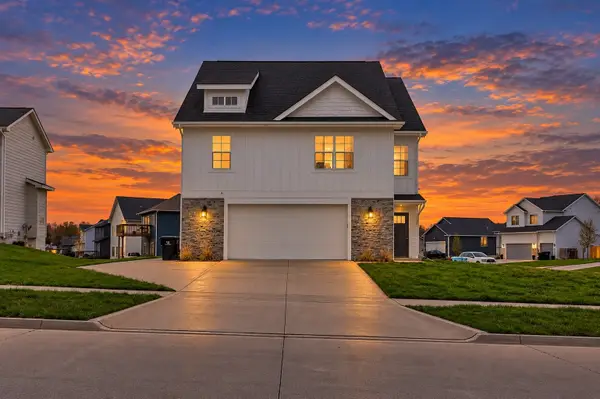 $324,900Active3 beds 2 baths1,741 sq. ft.
995 8th Street, Waukee, IA 50263
MLS# 749945Listed by: REALTY ONE GROUP IMPACT - Open Sun, 2:30 to 4:30pmNew
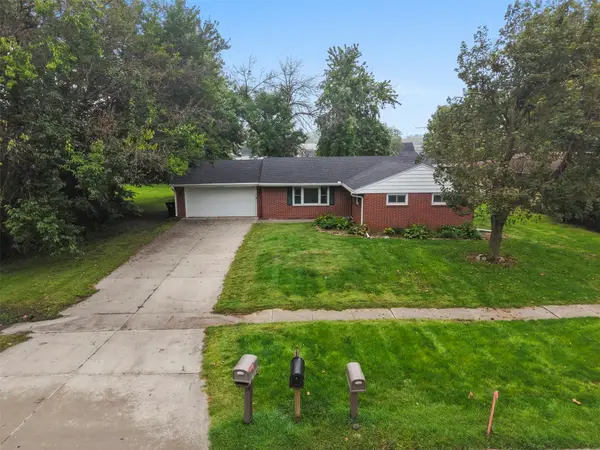 $270,000Active3 beds 2 baths1,320 sq. ft.
535 6th Street, Waukee, IA 50263
MLS# 749484Listed by: KELLER WILLIAMS REALTY GDM - New
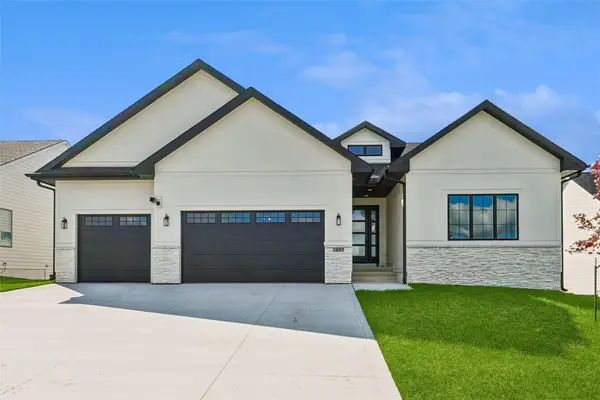 $699,900Active6 beds 4 baths2,051 sq. ft.
3810 Fieldstone Drive, Waukee, IA 50263
MLS# 749881Listed by: RE/MAX PRECISION - New
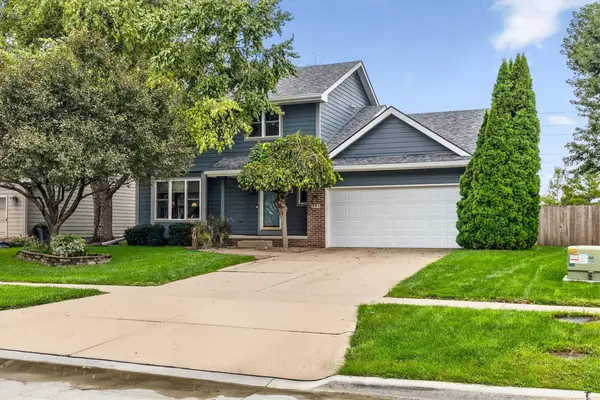 $415,000Active3 beds 4 baths1,502 sq. ft.
235 Linden Drive, Waukee, IA 50263
MLS# 749268Listed by: RE/MAX REAL ESTATE CENTER - New
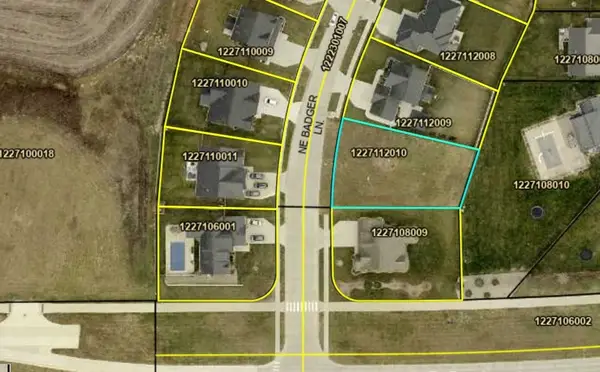 $110,000Active0.28 Acres
715 NE Badger Lane, Waukee, IA 50263
MLS# 749751Listed by: RE/MAX PRECISION


Protect your home and budget from life's surprises with an Assurant Home Warranty, backed by a partner that supports you through every step of homeownership. Explore Plans.
©2026 Century 21 Real Estate LLC. All rights reserved. CENTURY 21®, the CENTURY 21 Logo and C21® are service marks owned by Century 21 Real Estate LLC. Century 21 Real Estate LLC fully supports the principles of the Fair Housing Act and the Equal Opportunity Act. Each office is independently owned and operated. Listing information is deemed reliable but not guaranteed accurate.