
885 4th Street, Waukee, IA 50263
Local realty services provided by:CENTURY 21 Signature Real Estate
885 4th Street,Waukee, IA 50263
$365,000
- 4 Beds
- 3 Baths
- 1,764 sq. ft.
- Single family
- Active
Listed by: molly thornton
Office: realty one group impact
MLS#:746984
Source:IA_DMAAR
Price summary
- Price:$365,000
- Price per sq. ft.:$206.92
About this home
Beautifully updated two-story home in a great Waukee location! The main level features an updated kitchen with ample cabinetry, generous counter space, and a walk-in pantry. A 400-square-foot addition off the back of the home provides a bright, spacious family room with an electric fireplace and mini split for year-round comfort. Sliding glass doors lead to the back deck and fully fenced backyard. Upstairs offers three bedrooms, a full bath, and a 3/4 bath off the primary bedroom. The finished basement adds approximately 500 square feet of living space, including a fourth bedroom. Additional highlights include a two-car attached garage and newer concrete driveway with a third parking spot. Convenient to Waukee schools, parks, trails, Downtown Waukee, shopping, dining, I-35, Jordan Creek and the greater Des Moines metro. Move-in ready with space inside and out!
Contact an agent
Home facts
- Year built:1993
- Listing ID #:746984
- Added:1 day(s) ago
- Updated:August 13, 2026 at 03:07 PM
Rooms and interior
- Bedrooms:4
- Total bathrooms:3
- Full bathrooms:1
- Half bathrooms:1
- Flooring:Carpet, Hardwood, Laminate
- Kitchen Description:Dishwasher, Microwave, Refrigerator, Stove
- Basement:Yes
- Basement Description:Egress Windows, Partially Finished
- Living area:1,764 sq. ft.
Heating and cooling
- Cooling:Central Air
- Heating:Forced Air, Gas, Natural Gas
- Central air:Yes
Structure and exterior
- Roof:Asphalt, Shingle
- Year built:1993
- Building area:1,764 sq. ft.
- Lot area:0.23 Acres
- Lot Features:Rectangular Lot
- Architectural Style:Two Story
- Exterior Features:Deck
- Foundation Description:Poured
- Levels:2 Story
Utilities
- Water:Public
- Sewer:Public Sewer
Finances and disclosures
- Price:$365,000
- Price per sq. ft.:$206.92
- Tax amount:$4,938
Features and amenities
- Appliances:Dishwasher, Dryer, Microwave, Refrigerator, Stove, Washer
- Laundry features:Dryer, Washer
- Amenities:Smoke Detectors, Storage
Parking
- Parking description:Attached, Garage, Two Car Garage
- Garage:Yes
- Garage spaces:2
New listings near 885 4th Street
- New
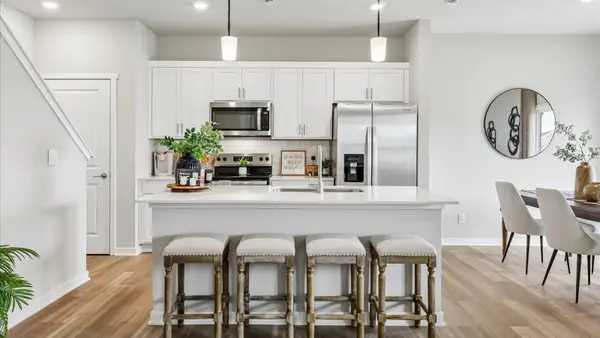 $302,990Active4 beds 3 baths1,658 sq. ft.
1422 S Banks Street, West Des Moines, IA 50263
MLS# 747167Listed by: DRH REALTY OF IOWA, LLC - Open Sun, 2 to 5pmNew
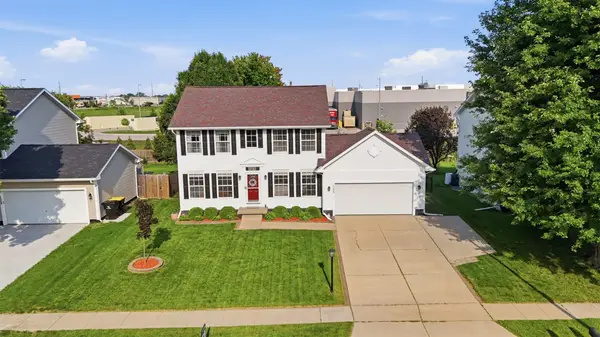 $344,999Active4 beds 3 baths1,692 sq. ft.
145 SE Crabapple Drive, Waukee, IA 50263
MLS# 747169Listed by: RE/MAX CONCEPTS - New
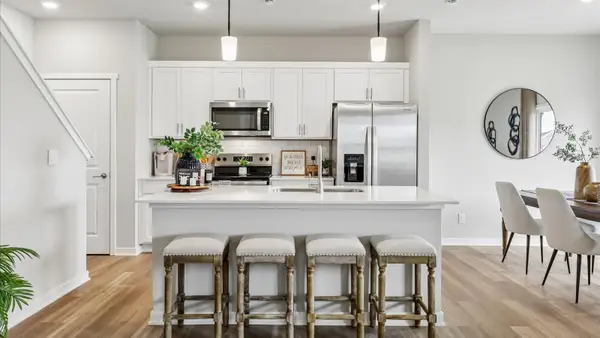 $302,990Active4 beds 3 baths1,658 sq. ft.
1418 S Banks Street, West Des Moines, IA 50263
MLS# 747170Listed by: DRH REALTY OF IOWA, LLC - New
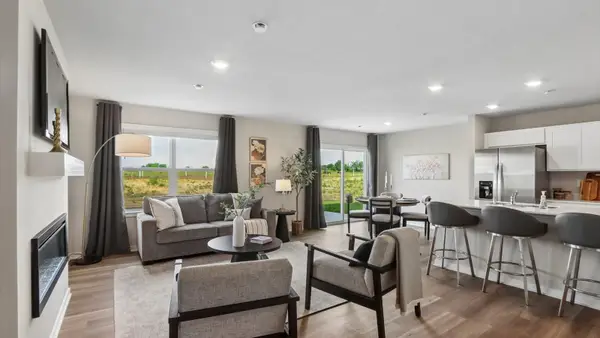 $282,990Active3 beds 3 baths1,498 sq. ft.
1420 S Banks Street, West Des Moines, IA 50263
MLS# 747172Listed by: DRH REALTY OF IOWA, LLC - New
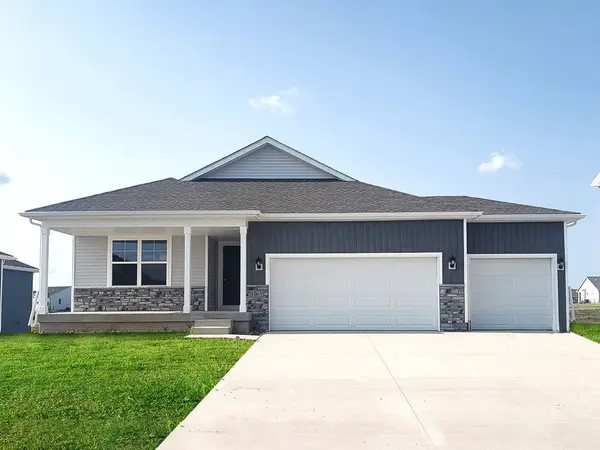 $399,990Active4 beds 3 baths1,498 sq. ft.
1450 Mallard Lane, Waukee, IA 50263
MLS# 747165Listed by: DRH REALTY OF IOWA, LLC - New
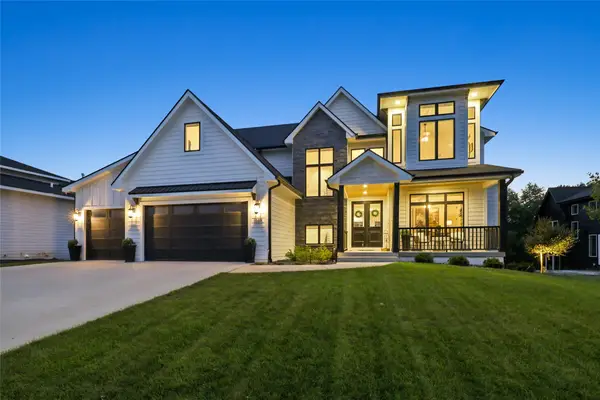 $1,059,000Active5 beds 5 baths3,381 sq. ft.
1025 Ford Lane, Waukee, IA 50263
MLS# 747133Listed by: SPACE SIMPLY - New
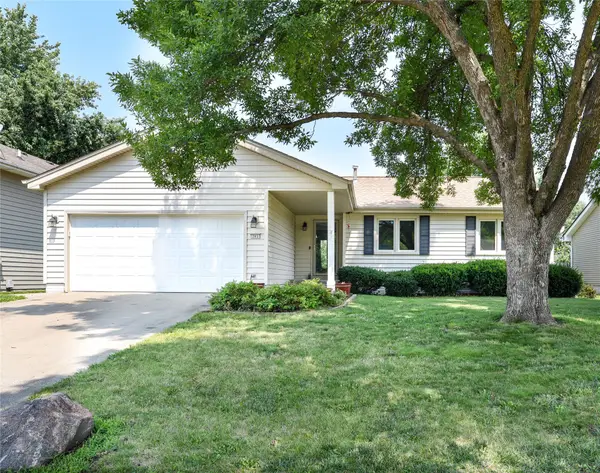 $305,000Active3 beds 2 baths1,284 sq. ft.
205 Southview Drive, Waukee, IA 50263
MLS# 747003Listed by: KELLER WILLIAMS REALTY GDM - New
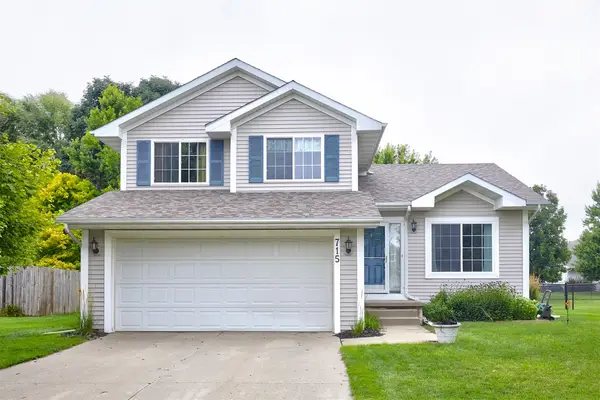 $315,000Active4 beds 3 baths1,374 sq. ft.
715 SE Melrose Drive, Waukee, IA 50263
MLS# 746964Listed by: REALTY ONE GROUP IMPACT - New
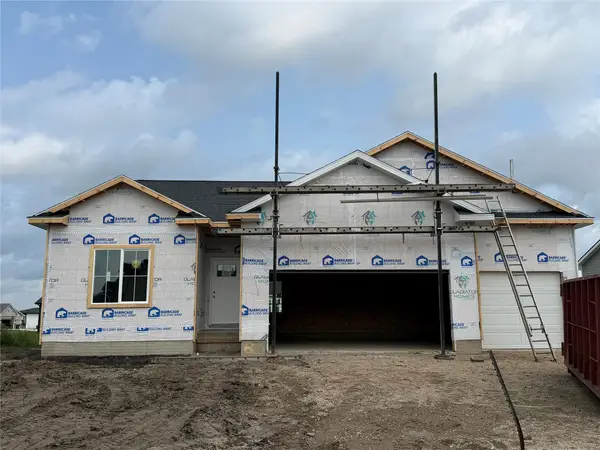 $415,000Active3 beds 2 baths1,449 sq. ft.
665 NW Georgetown Drive, Waukee, IA 50263
MLS# 746909Listed by: LPT REALTY, LLC


Protect your home and budget from life's surprises with an Assurant Home Warranty, backed by a partner that supports you through every step of homeownership. Explore Plans.
©2026 Century 21 Real Estate LLC. All rights reserved. CENTURY 21®, the CENTURY 21 Logo and C21® are service marks owned by Century 21 Real Estate LLC. Century 21 Real Estate LLC fully supports the principles of the Fair Housing Act and the Equal Opportunity Act. Each office is independently owned and operated. Listing information is deemed reliable but not guaranteed accurate.