90 NW Wilder Court, Waukee, IA 50263
Local realty services provided by:CENTURY 21 Signature Real Estate
90 NW Wilder Court,Waukee, IA 50263
$680,505
- 4 Beds
- 3 Baths
- 2,412 sq. ft.
- Single family
- Active
Listed by: krista daggett, chris albright
Office: re/max precision
MLS#:745449
Source:IA_DMAAR
Price summary
- Price:$680,505
- Price per sq. ft.:$282.13
- Monthly HOA dues:$41.67
About this home
This Dawson 1.5 Story by Trust Builders in Castle Ranch offers a very flexible and well-planned long-term layout with upgrades throughout. The exterior features a Board-and-Batten elevation, low-maintenance Hardie siding, and black-exterior windows. The kitchen includes a trim-built hood, gas range, upgraded cabinet package, a widened island, full-height quartz backsplash with spice ledge, and composite sink. The great room extends with LVP flooring, a custom fireplace wall. A main-floor office adds flexible space with its own trim details planned. The primary suite features a fully tiled shower with built-in niche, frameless glass door, and a soaking tub surrounded by more custom trim details. Additional highlights include a dedicated laundry room, trim-built pantry shelving, timeless trim accents, and floating shelves in the kitchen. Outdoor living includes a fully covered deck with black metal spindles, exterior soffit lighting, and a concrete patio. Comfort-height toilets, 8' garage doors for curb appeal and greater use round out this stunning like-custom home.
All information obtained from seller and public records....
Contact an agent
Home facts
- Year built:2026
- Listing ID #:745449
- Added:55 day(s) ago
- Updated:September 11, 2026 at 05:02 PM
Rooms and interior
- Bedrooms:4
- Total bathrooms:3
- Full bathrooms:1
- Half bathrooms:1
- Flooring:Carpet
- Dining Description:Dining Area
- Kitchen Description:Dishwasher, Microwave, Stove
- Basement:Yes
- Basement Description:Unfinished
- Living area:2,412 sq. ft.
Heating and cooling
- Cooling:Central Air
- Heating:Forced Air, Gas, Natural Gas
- Central air:Yes
Structure and exterior
- Roof:Asphalt, Shingle
- Year built:2026
- Building area:2,412 sq. ft.
- Lot Features:Cul-De-Sac, Rectangular Lot
- Exterior Features:Covered, Deck
- Foundation Description:Poured
Utilities
- Water:Public
- Sewer:Public Sewer
Finances and disclosures
- Price:$680,505
- Price per sq. ft.:$282.13
- Tax amount:$72
Features and amenities
- Appliances:Dishwasher, Microwave, Stove
- Laundry features:Main Level
- Amenities:Smoke Detectors
Parking
- Parking description:Attached, Garage
- Garage:Yes
- Garage spaces:3
New listings near 90 NW Wilder Court
- New
 $329,500Active3 beds 2 baths1,287 sq. ft.
3055 Fairfield Drive, Waukee, IA 50263
MLS# 749103Listed by: AGENCY IOWA - New
 $284,990Active3 beds 3 baths1,498 sq. ft.
1434 S Banks Street, West Des Moines, IA 50263
MLS# 749111Listed by: DRH REALTY OF IOWA, LLC - New
 $349,900Active3 beds 3 baths1,378 sq. ft.
120 NE Sunrise Drive, Waukee, IA 50263
MLS# 749104Listed by: RE/MAX CONCEPTS - New
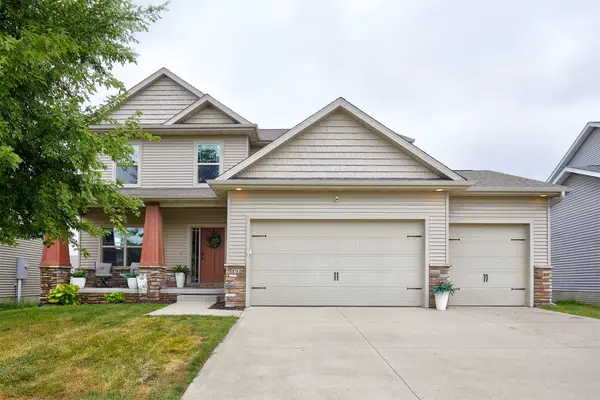
 $445,000Active4 beds 3 baths2,118 sq. ft.
115 Abigail Lane, Waukee, IA 50263
MLS# 749071Listed by: CENTURY 21 SIGNATURE - New
 $445,000Active4 beds 3 baths2,249 sq. ft.
2505 SE Bluestem Drive, Waukee, IA 50263
MLS# 749031Listed by: RE/MAX CONCEPTS - Open Sat, 9 to 11amNew
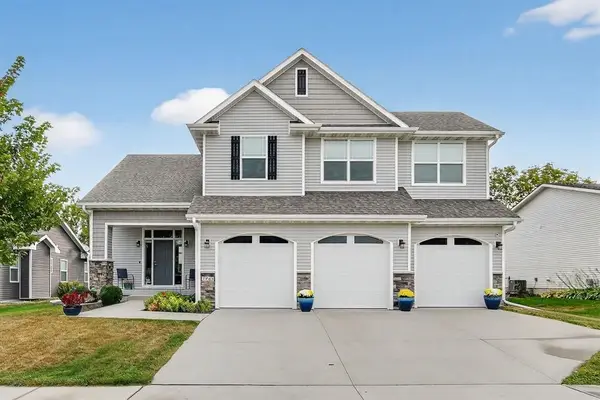 $450,000Active4 beds 4 baths2,186 sq. ft.
1965 SE Waddell Way, Waukee, IA 50263
MLS# 748986Listed by: RE/MAX CONCEPTS - New
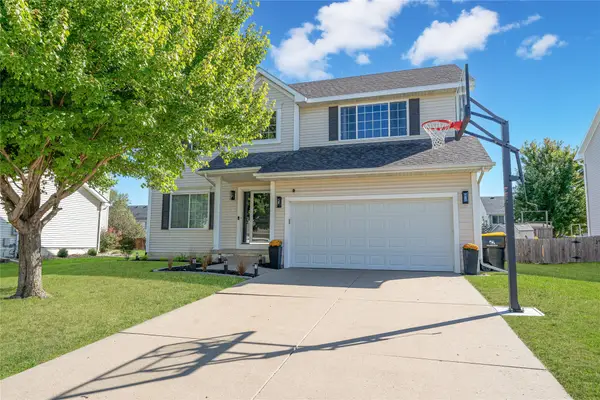 $375,900Active4 beds 3 baths2,064 sq. ft.
605 SE Meadowlark Lane, Waukee, IA 50263
MLS# 748930Listed by: CENTURY 21 SIGNATURE - Open Sun, 1 to 3pmNew
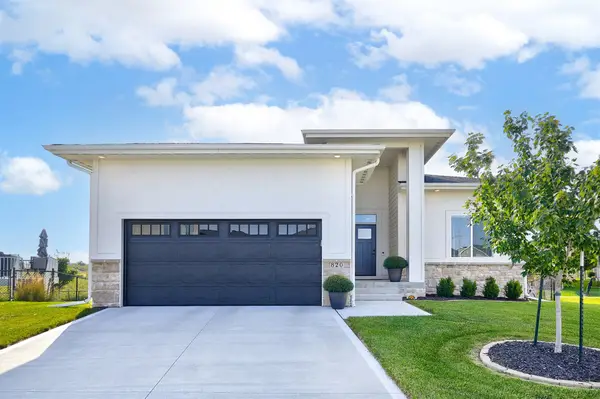 $435,000Active4 beds 3 baths1,307 sq. ft.
820 SE Mesa Drive, Waukee, IA 50263
MLS# 748939Listed by: RE/MAX CONCEPTS - New
 $350,000Active3 beds 3 baths1,304 sq. ft.
965 4th Street, Waukee, IA 50263
MLS# 748958Listed by: RE/MAX CONCEPTS - Open Sun, 1:30 to 3:30pmNew
 $579,900Active4 beds 3 baths1,495 sq. ft.
1010 Harrington Way, Waukee, IA 50263
MLS# 748897Listed by: RE/MAX CONCEPTS


Protect your home and budget from life's surprises with an Assurant Home Warranty, backed by a partner that supports you through every step of homeownership. Explore Plans.
©2026 Century 21 Real Estate LLC. All rights reserved. CENTURY 21®, the CENTURY 21 Logo and C21® are service marks owned by Century 21 Real Estate LLC. Century 21 Real Estate LLC fully supports the principles of the Fair Housing Act and the Equal Opportunity Act. Each office is independently owned and operated. Listing information is deemed reliable but not guaranteed accurate.