
900 Harrington Way, Waukee, IA 50263
Local realty services provided by:CENTURY 21 Signature Real Estate
900 Harrington Way,Waukee, IA 50263
$1,400,000
- 4 Beds
- 5 Baths
- 2,263 sq. ft.
- Single family
- Active
Listed by: stephanie moyer
Office: realty one group impact
MLS#:741842
Source:IA_DMAAR
Price summary
- Price:$1,400,000
- Price per sq. ft.:$618.65
- Monthly HOA dues:$16.67
About this home
Luxury built-to-order custom home by Detour Homes on a mature, tree-lined walkout lot in Waukee. Conveniently located near Jordan Creek Parkway and Grand Prairie Parkway, an exceptional opportunity to fully customize your dream home in one of the area’s most desirable locations. 4BR, 5BA w/office, designed for elevated living and effortless entertaining. Open-concept main level showcases soaring vaulted ceilings, statement beams, and walls of windows that bring in natural light and frame the wooded backdrop. Chef’s kitchen w/oversized island and cabinet-lined pantry corridor offers function and clean design. Dining opens to a covered deck w/fireplace, also accessible from the private office, creating seamless indoor-outdoor living. Primary suite features a spa-like bath and expansive closet. Lower level is built for entertaining with a spacious rec area, bar, and built-ins. Oversized garage, irrigation, and central vac complete this thoughtfully designed custom home opportunity.
Contact an agent
Home facts
- Year built:2026
- Listing ID #:741842
- Added:99 day(s) ago
- Updated:September 06, 2026 at 03:12 PM
Rooms and interior
- Bedrooms:4
- Total bathrooms:5
- Full bathrooms:3
- Half bathrooms:2
- Flooring:Carpet, Tile
- Dining Description:Dining Area
- Kitchen Description:Dishwasher, Microwave, Stove
- Basement:Yes
- Basement Description:Finished, Walk Out Access
- Living area:2,263 sq. ft.
Heating and cooling
- Cooling:Central Air
- Heating:Forced Air, Gas, Natural Gas
- Central air:Yes
Structure and exterior
- Roof:Asphalt, Shingle
- Year built:2026
- Building area:2,263 sq. ft.
- Lot Features:Rectangular Lot
- Architectural Style:Ranch
- Construction Materials:Cement Siding, Stone
- Exterior Features:Covered, Deck, Patio, Sprinkler Irrigation
- Foundation Description:Poured
Utilities
- Water:Public
- Sewer:Public Sewer
Finances and disclosures
- Price:$1,400,000
- Price per sq. ft.:$618.65
Features and amenities
- Appliances:Dishwasher, Microwave, Stove
- Laundry features:Main Level
- Amenities:Central Vacuum, Smoke Detectors, Wet Bar
Parking
- Parking description:Attached, Garage, Three Car Garage
- Garage:Yes
- Garage spaces:3
New listings near 900 Harrington Way
- New
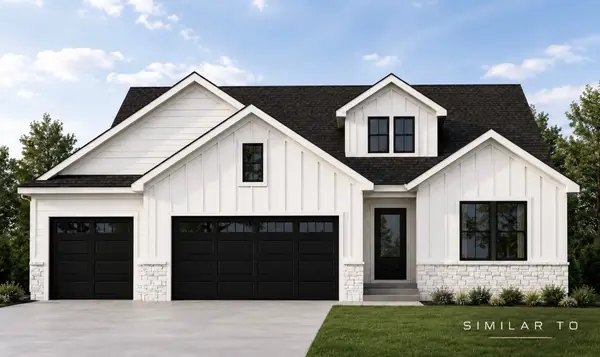 $699,900Active5 beds 3 baths1,760 sq. ft.
30 NW Alderleaf Drive, Waukee, IA 50263
MLS# 748724Listed by: RE/MAX PRECISION - New
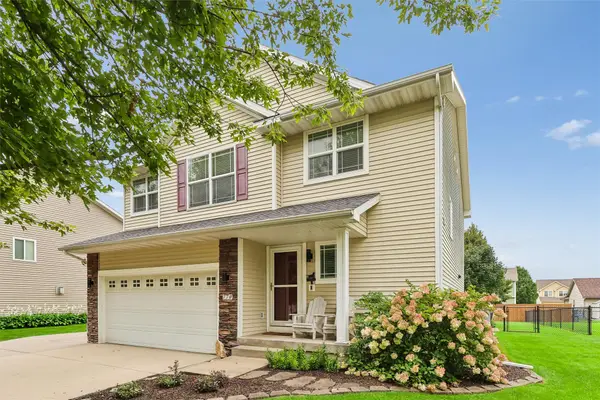 $370,000Active4 beds 4 baths1,740 sq. ft.
770 SE Westgate Drive, Waukee, IA 50263
MLS# 748668Listed by: RE/MAX PRECISION - New
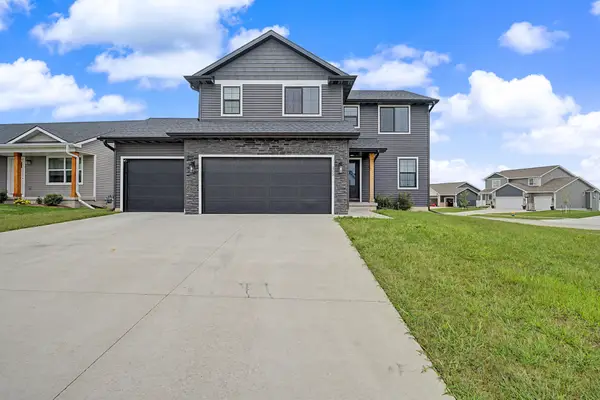 $399,900Active4 beds 3 baths1,816 sq. ft.
265 NW Horan Court, Waukee, IA 50263
MLS# 748673Listed by: RE/MAX CONCEPTS - New
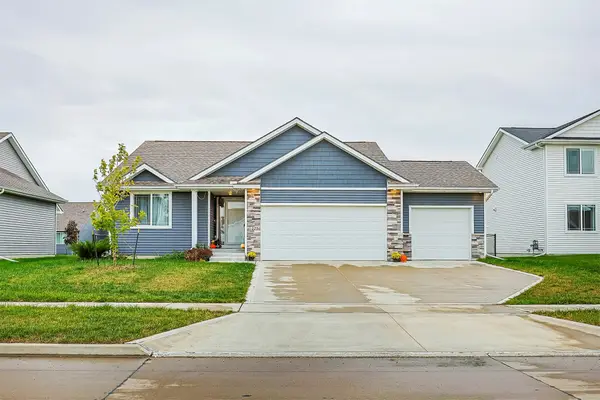 $365,000Active3 beds 2 baths1,392 sq. ft.
1225 Cedar Street, Waukee, IA 50263
MLS# 748638Listed by: KELLER WILLIAMS REALTY GDM - New
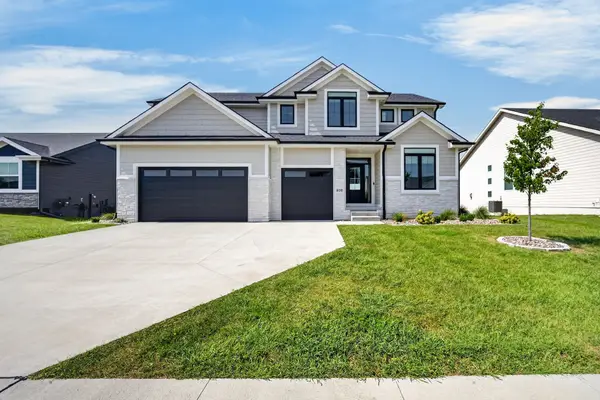 $599,000Active4 beds 4 baths2,644 sq. ft.
400 NW Gracewood Drive, Waukee, IA 50263
MLS# 748545Listed by: REAL BROKER, LLC - New
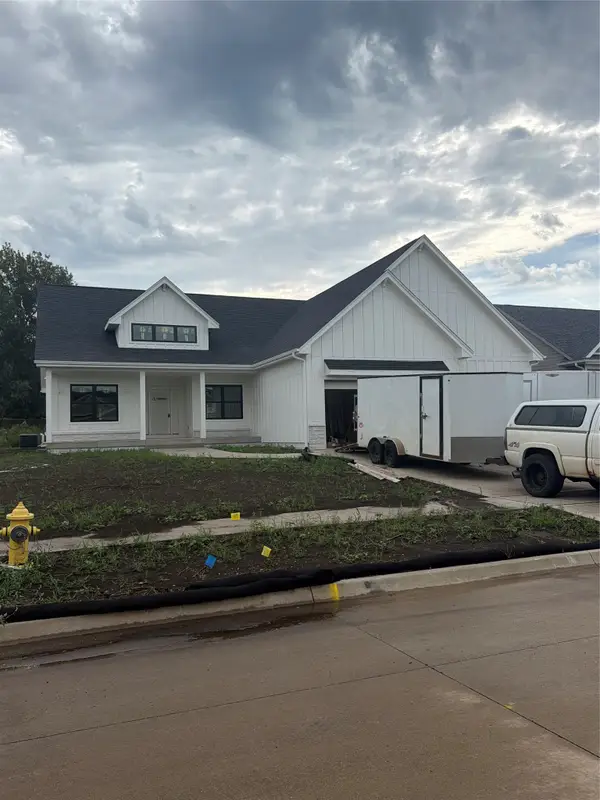 $859,900Active5 beds 4 baths2,098 sq. ft.
1365 NW Brooks Drive, Waukee, IA 50263
MLS# 748533Listed by: RE/MAX PRECISION - New
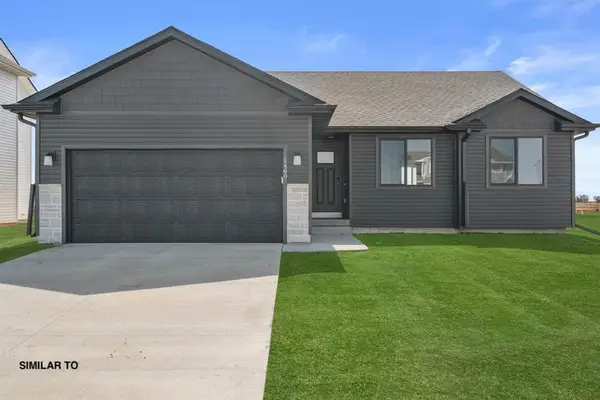 $369,990Active3 beds 2 baths1,427 sq. ft.
1515 Locust Street, Waukee, IA 50263
MLS# 748361Listed by: REALTY ONE GROUP IMPACT - New
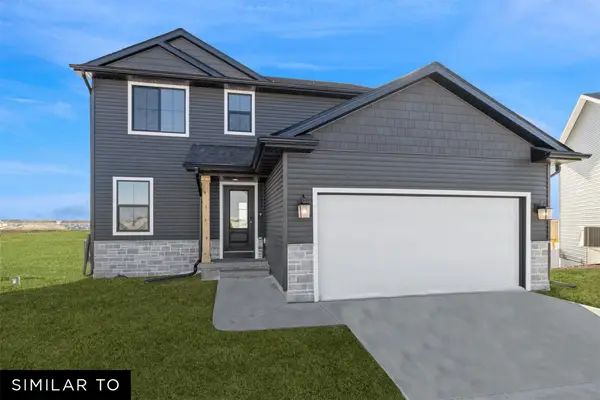 $359,990Active3 beds 3 baths1,565 sq. ft.
1505 Locust Street, Waukee, IA 50263
MLS# 748343Listed by: REALTY ONE GROUP IMPACT - New
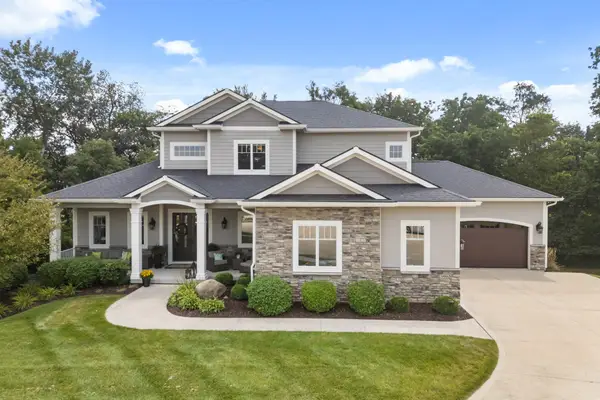 $1,275,000Active5 beds 6 baths3,173 sq. ft.
3965 Black Bear Pointe, Waukee, IA 50263
MLS# 748490Listed by: RE/MAX CONCEPTS - New
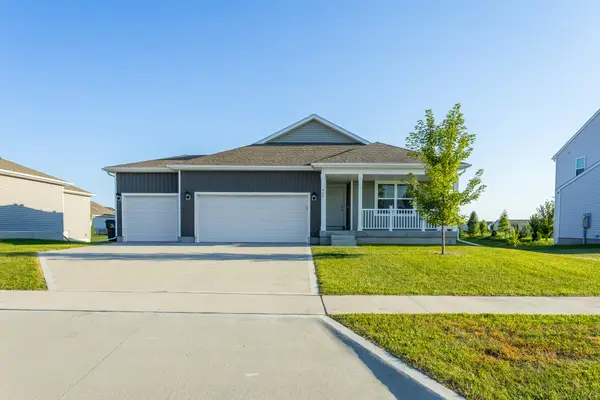 $398,000Active4 beds 3 baths1,491 sq. ft.
920 Bel Aire Court, Waukee, IA 50263
MLS# 748488Listed by: RE/MAX CONCEPTS


Protect your home and budget from life's surprises with an Assurant Home Warranty, backed by a partner that supports you through every step of homeownership. Explore Plans.
©2026 Century 21 Real Estate LLC. All rights reserved. CENTURY 21®, the CENTURY 21 Logo and C21® are service marks owned by Century 21 Real Estate LLC. Century 21 Real Estate LLC fully supports the principles of the Fair Housing Act and the Equal Opportunity Act. Each office is independently owned and operated. Listing information is deemed reliable but not guaranteed accurate.