
950 Spruce Street, Waukee, IA 50263
Local realty services provided by:CENTURY 21 Signature Real Estate
950 Spruce Street,Waukee, IA 50263
$399,900
- 4 Beds
- 3 Baths
- 2,111 sq. ft.
- Single family
- Active
Listed by: jay elsberry, mike slavin
Office: re/max precision
MLS#:748381
Source:IA_DMAAR
Price summary
- Price:$399,900
- Price per sq. ft.:$189.44
- Monthly HOA dues:$12.5
About this home
Not your typical resale! This 4-bedroom, 2.5-bath Waukee home offers the best of both worlds. It?s extensively updated with the fresh, finished feel of new construction, while offering upgrades and features you won?t find in a comparable new build. The entire home was just painted, and the main level features brand-new LVP flooring throughout. The kitchen has been elevated with a new tile backsplash and brand-new stone surrounding the island, while the electric fireplace features upgraded stonework. Even the main floor powder room has been finished with a new tile backsplash. These updates go well beyond the typical resale refresh and give the home a truly polished feel. The spacious two-story floor plan includes a dedicated den or office on the main level, while upstairs offers four bedrooms and two full baths. The impressive primary suite provides a private retreat, with three additional bedrooms and a convenient second-floor laundry room completing the space. The large unfinished basement provides excellent storage and plenty of potential for future finished space. Outside, the corner lot delivers a fully fenced yard and paver patio, and the heated 3-car garage adds another level of functionality. With extensive recent upgrades, a desirable layout, and features that are hard to match in either the resale or new construction market, this is a home that truly stands apart.
All information obtained from seller and public record....
Contact an agent
Home facts
- Year built:2021
- Listing ID #:748381
- Added:1 day(s) ago
- Updated:September 01, 2026 at 06:50 PM
Rooms and interior
- Bedrooms:4
- Total bathrooms:3
- Full bathrooms:2
- Half bathrooms:1
- Flooring:Carpet, Tile
- Dining Description:Dining Area
- Kitchen Description:Cooktop, Dishwasher, Microwave, Refrigerator, Stove
- Basement:Yes
- Basement Description:Egress Windows, Unfinished
- Living area:2,111 sq. ft.
Heating and cooling
- Cooling:Central Air
- Heating:Forced Air, Gas, Natural Gas
- Central air:Yes
Structure and exterior
- Roof:Asphalt, Shingle
- Year built:2021
- Building area:2,111 sq. ft.
- Lot area:0.27 Acres
- Architectural Style:Two Story
- Construction Materials:Stone, Vinyl Siding
- Exterior Features:Open, Patio
- Foundation Description:Poured
- Levels:2 Story
Utilities
- Water:Public
- Sewer:Public Sewer
Finances and disclosures
- Price:$399,900
- Price per sq. ft.:$189.44
- Tax amount:$5,912
Features and amenities
- Appliances:Cooktop, Dishwasher, Dryer, Microwave, Refrigerator, Stove, Washer
- Laundry features:Dryer, Upper Level, Washer
- Amenities:Smoke Detectors, Window Treatments
Parking
- Parking description:Attached, Garage, Three Car Garage
- Garage:Yes
- Garage spaces:3
New listings near 950 Spruce Street
- New
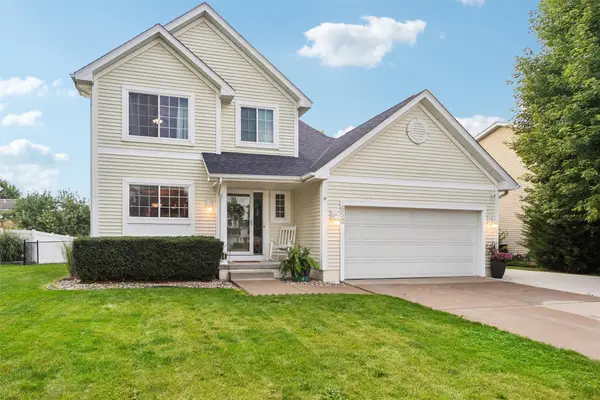 $325,000Active3 beds 3 baths1,408 sq. ft.
650 SE Parker Drive, Waukee, IA 50263
MLS# 748416Listed by: RE/MAX CONCEPTS - New
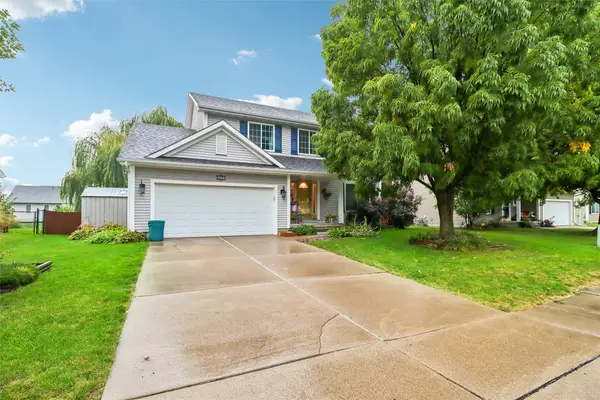 $392,000Active5 beds 4 baths1,834 sq. ft.
525 SE Prairie Creek Drive, Waukee, IA 50263
MLS# 748332Listed by: LPT REALTY, LLC - New
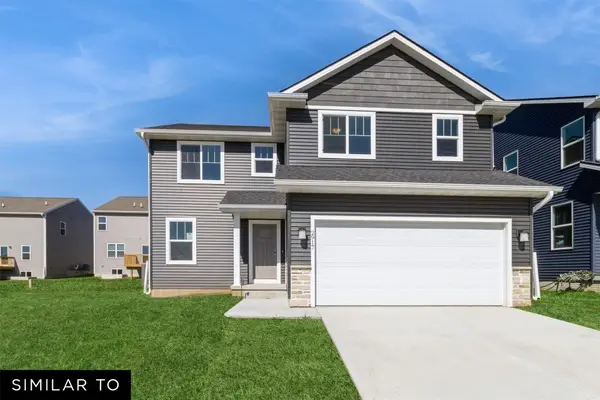 $373,990Active4 beds 3 baths1,810 sq. ft.
1525 Locust Street, Waukee, IA 50263
MLS# 748362Listed by: REALTY ONE GROUP IMPACT - New
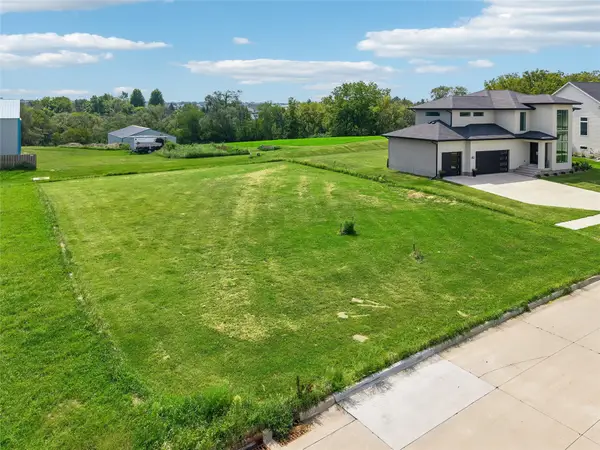 $125,000Active0.31 Acres
70 NW Alderleaf Drive, Waukee, IA 50263
MLS# 748319Listed by: RE/MAX CONCEPTS - New
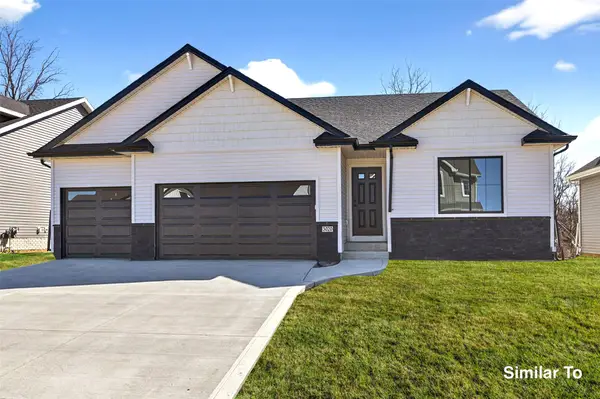 $432,500Active4 beds 3 baths1,433 sq. ft.
650 NW Atlas Lane, Waukee, IA 50263
MLS# 747761Listed by: HUBBELL HOMES OF IOWA, LLC - New
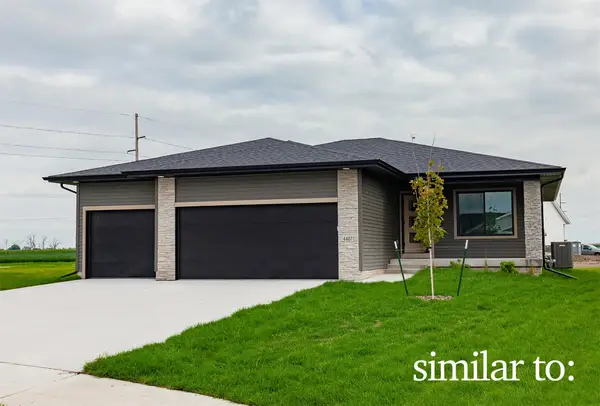 $432,500Active4 beds 3 baths1,390 sq. ft.
640 NW Atlas Lane, Waukee, IA 50263
MLS# 747779Listed by: HUBBELL HOMES OF IOWA, LLC - Open Sun, 11am to 1pmNew
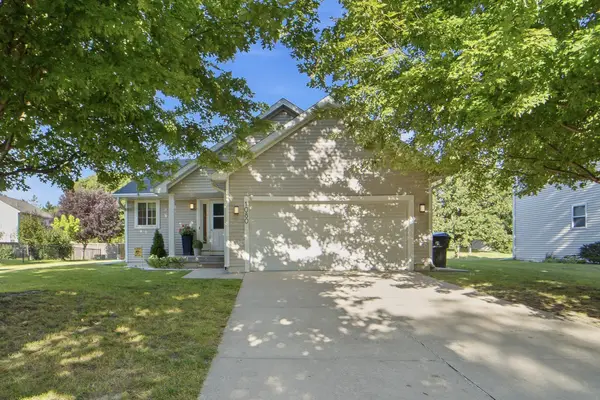 $345,000Active3 beds 2 baths1,417 sq. ft.
1080 SE Waco Place, Waukee, IA 50263
MLS# 748198Listed by: RE/MAX PRECISION - New
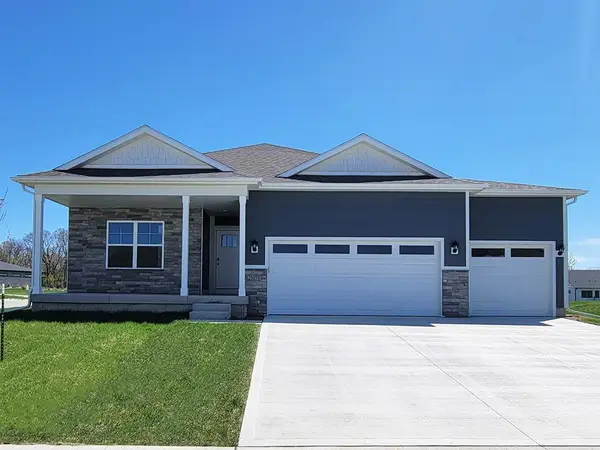 $449,990Active5 beds 3 baths1,771 sq. ft.
580 NW Concord Lane, Waukee, IA 50263
MLS# 748202Listed by: DRH REALTY OF IOWA, LLC - New
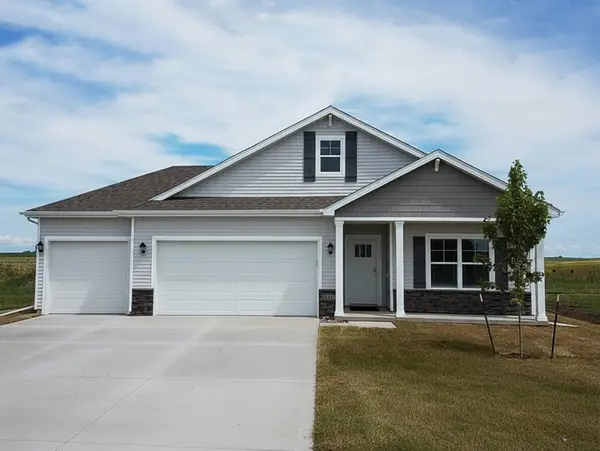 $429,990Active5 beds 3 baths1,771 sq. ft.
3390 Paradise Lane, Waukee, IA 50263
MLS# 748208Listed by: DRH REALTY OF IOWA, LLC


Protect your home and budget from life's surprises with an Assurant Home Warranty, backed by a partner that supports you through every step of homeownership. Explore Plans.
©2026 Century 21 Real Estate LLC. All rights reserved. CENTURY 21®, the CENTURY 21 Logo and C21® are service marks owned by Century 21 Real Estate LLC. Century 21 Real Estate LLC fully supports the principles of the Fair Housing Act and the Equal Opportunity Act. Each office is independently owned and operated. Listing information is deemed reliable but not guaranteed accurate.