1401 SE 18th Avenue, Waverly, IA 50677
Local realty services provided by:CENTURY 21 BW Preferred, Inc.
1401 SE 18th Avenue,Waverly, IA 50677
$241,000
- 3 Beds
- 2 Baths
- - sq. ft.
- Single family
- Active
Listed by: justin schedtler
Office: re/max concepts - waverly
MLS#:20264654
Source:IA_NEIMLS
Price summary
- Price:$241,000
About this home
Enjoy the serenity of a property that is both secluded and nestled in the woods, but also in-town and close to everything Waverly has to offer. The property is situated on 2/3 acre (though it feels like more) across from Babcock Woods and a stone's throw from the Cedar River. Three bedrooms and two bathrooms with one non-conforming fourth bedroom option. Open concept main-level showered in natural light, with mature trees visible from every window, provide plenty of room for living and entertaining. Impressive wrap-around deck is the perfect spot for morning coffee and evening barbecues. Partially finished walk-out basement offers opportunities for extra living space, storage, and expansion. Two-stall garage. Many updates since last listing!
Contact an agent
Home facts
- Year built:1974
- Listing ID #:20264654
- Added:4 day(s) ago
- Updated:October 01, 2026 at 07:19 PM
Rooms and interior
- Bedrooms:3
- Total bathrooms:2
- Full bathrooms:1
- Half bathrooms:1
- Kitchen Description:Free-Standing Range, Microwave
- Basement:Yes
- Basement Description:Concrete
Heating and cooling
- Cooling:Central Air
- Heating:Electric
- Central air:Yes
Structure and exterior
- Roof:Asphalt
- Year built:1974
- Lot area:0.67 Acres
- Architectural Style:Ranch
- Construction Materials:Vinyl Siding
- Exterior Features:Deck-Wrap Around
Schools
- High school:Waverly/Shell Rock
- Middle school:Waverly/Shell Rock
- Elementary school:Waverly/Shell Rock
Utilities
- Water:Private Well
- Sewer:Septic Tank
Finances and disclosures
- Price:$241,000
- Tax amount:$4,434
Features and amenities
- Laundry features:Lower Level
Parking
- Parking description:Detached Garage, Garage Door Opener
- Carport spaces:2
New listings near 1401 SE 18th Avenue
- New
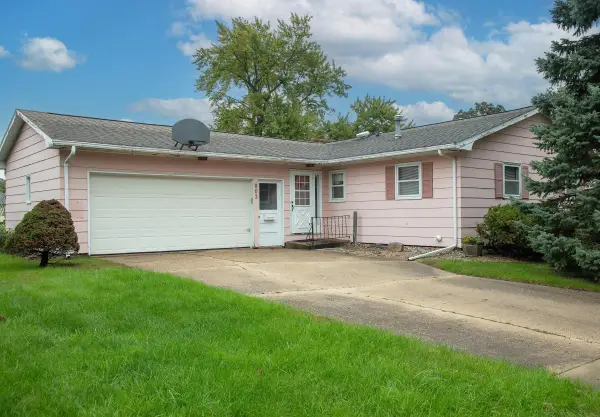
 $135,000Active3 beds 1 baths
802 11th Ave Nw, Waverly, IA 50677
MLS# 20264728Listed by: CENTURY 21 SIGNATURE RE- WAVERLY - New
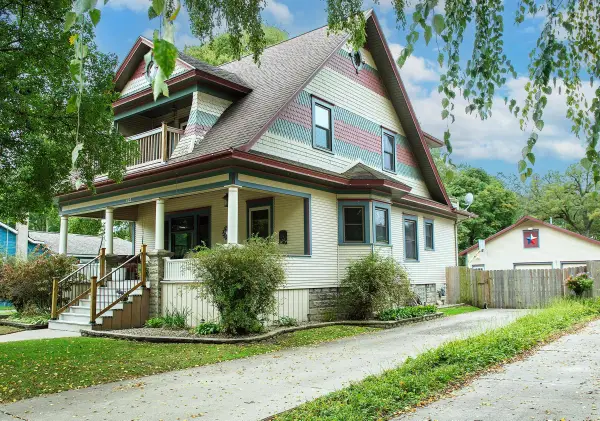 $240,000Active3 beds 2 baths
422 SE 2nd Street, Waverly, IA 50677
MLS# 20264699Listed by: CENTURY 21 SIGNATURE RE- WAVERLY - New
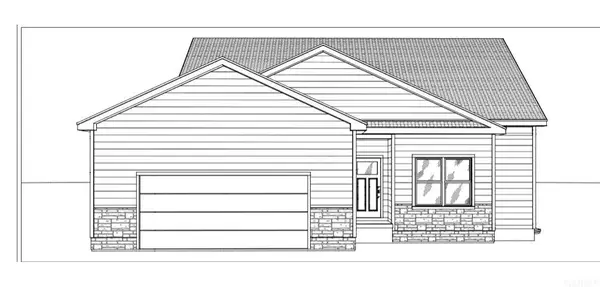 $371,166Active3 beds 2 baths
1228 Stone Lane, Waverly, IA 50677
MLS# 20264681Listed by: VINE VALLEY REAL ESTATE - New
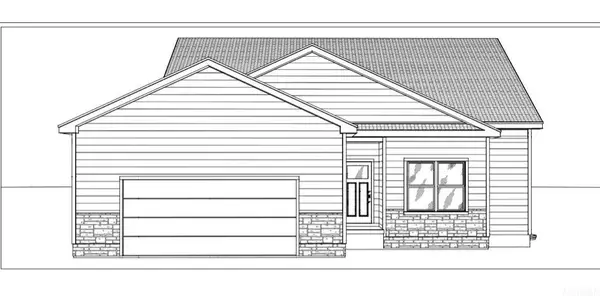 $381,014Active3 beds 2 baths
1224 Stone Lane, Waverly, IA 50677
MLS# 20264683Listed by: VINE VALLEY REAL ESTATE - New
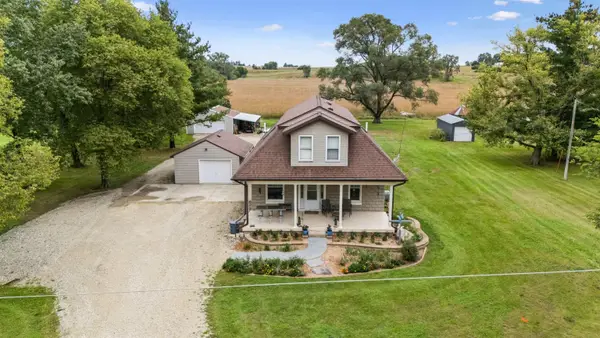 $274,000Active5 beds 2 baths
1131 248th Street, Waverly, IA 50677
MLS# 20264663Listed by: AWRE, EXP REALTY, LLC - New
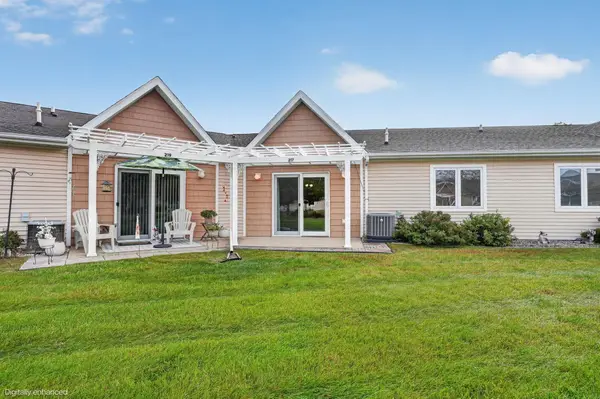 $189,900Active2 beds 2 baths
1501 SW 3rd Street #217, Waverly, IA 50677
MLS# 20264648Listed by: OAKRIDGE REAL ESTATE - New
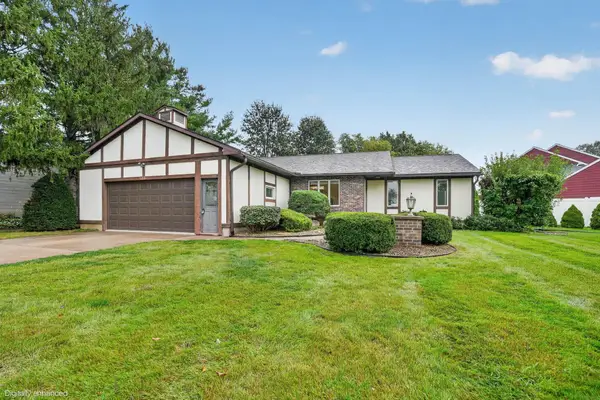 $300,000Active3 beds 2 baths
1502 Knoll Ridge Drive, Waverly, IA 50677
MLS# 20264588Listed by: OAKRIDGE REAL ESTATE 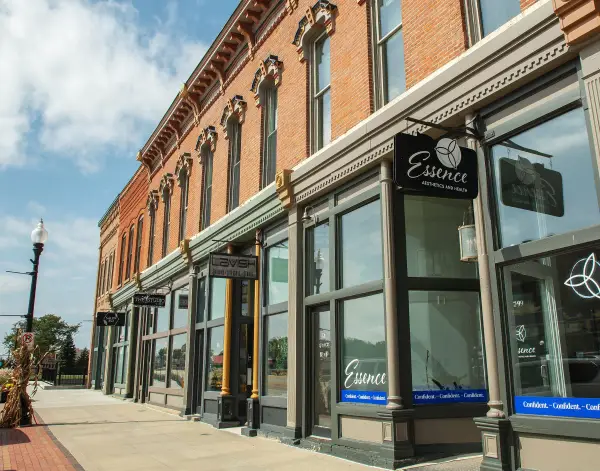 $132,000Pending1 beds 1 baths
95 E Bremer Avenue #2A, Waverly, IA 50677
MLS# 20264542Listed by: CENTURY 21 SIGNATURE RE- WAVERLY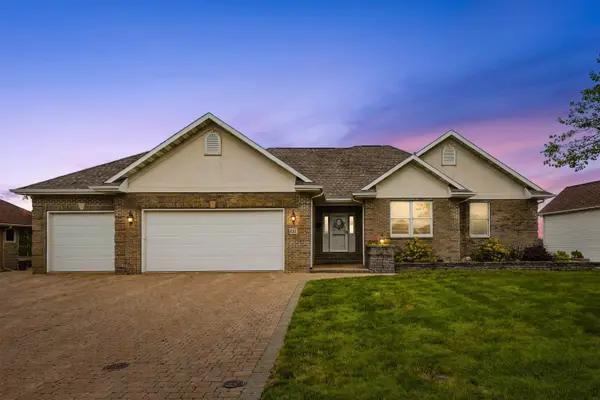 $575,000Active5 beds 4 baths
152 Eagle Ridge Dr., Waverly, IA 50677
MLS# 20264487Listed by: CENTURY 21 SIGNATURE RE- WAVERLY


Protect your home and budget from life's surprises with an Assurant Home Warranty, backed by a partner that supports you through every step of homeownership. Explore Plans.
©2026 Century 21 Real Estate LLC. All rights reserved. CENTURY 21®, the CENTURY 21 Logo and C21® are service marks owned by Century 21 Real Estate LLC. Century 21 Real Estate LLC fully supports the principles of the Fair Housing Act and the Equal Opportunity Act. Each office is independently owned and operated. Listing information is deemed reliable but not guaranteed accurate.