308 SW 2nd St, Waverly, IA 50677
Local realty services provided by:CENTURY 21 Signature Real Estate
308 SW 2nd St,Waverly, IA 50677
$259,000
- 4 Beds
- 3 Baths
- - sq. ft.
- Single family
- Active
Listed by:
 Jolene Sullivan(319) 483 - 9879CENTURY 21 Signature Real Estate
Office: century 21 signature re- waverly
MLS#:20265437
Source:IA_NEIMLS
Price summary
- Price:$259,000
About this home
A Rare Victorian Treasure! Historic elegance and timeless craftsmanship. Step into a remarkable piece of Waverly history with this beautiful Queen Anne Victorian, affectionately known as a “Painted Lady.” Built in 1900, this distinctive five-color home is a contributing property within the Southwest Sturdevant Historic District, listed on the National Register of Historic Places. Its fascinating history has even been documented by a professional historian. From the moment you approach, the home’s architectural beauty captures your attention. The inviting front porch features unique half-wheel cut-outs beneath its flooring, while the distinctive roofline, flared eaves, turret, and balcony off the primary bedroom showcase the exceptional design of the Queen Anne era. The exterior was freshly painted in 2022, 2023, and 2024, bringing renewed life to its historic color palette. A limestone foundation and original horse hitch out front add even more character to this special property. Inside, the craftsmanship is truly extraordinary. Original woodwork featuring beautiful egg-and-dart detailing, original doors and hardware, ornate heat registers, pocket doors, and large wavy-glass windows with original hardware are just a few of the remarkable details throughout. Six beautiful leaded-glass windows grace the main level, including a unique keyhole-shaped window that overlooks the gorgeous open staircase. The intricately carved banister is a stunning focal point. The parlor showcases exquisite parquet wood flooring and a magnificent fireplace surrounded by intricate wood and ironwork, featuring a columned design, tiger oak mantel, and original mirror. The formal dining room offers a beautiful built-in cabinet and original plate rails, creating an elegant setting for entertaining. The main level also includes a bedroom, convenient half bath, and a kitchen with heated tile flooring that continues through the hallway and main-floor bathroom. The second level offers three additional bedrooms, a full bathroom, and a spacious hallway with a walk-in closet. The primary bedroom enjoys access to the home’s charming balcony beneath the turret. A fascinating piece of the home’s history is the original second staircase leading from the kitchen to the upper level, traditionally used as a servants’ staircase. The second-floor servant quarters and additional attic space offer a glimpse into the home’s original design and lifestyle. Continue upstairs to discover a full third-floor walk-up attic with tall ceilings and a distinctive lookout window featuring five leaded-glass windows. This expansive space offers wonderful possibilities for storage, hobbies, or future use. The lower level includes a 3/4 bathroom and abundant potential to create additional living space, a recreation area, hobby room, or whatever best suits your needs. Outside, enjoy mature trees displaying beautiful seasonal colors and established perennial gardens featuring ferns, lily of the valley, columbines, lilacs, hostas, hydrangeas, and roses. The property also features a true carriage house/garage complete with a loft, insulation, wood-paneled interior, and additional electrical outlets suitable for heavier equipment. This is an exceptional opportunity to own a piece of Waverly’s architectural history. From the intricate woodwork and leaded glass to the distinctive Queen Anne architecture, original details, and charming carriage house, every element tells a story. A truly special home where historic elegance, remarkable craftsmanship, and timeless character come together....
Contact an agent
Home facts
- Year built:1900
- Listing ID #:20265437
- Added:7 day(s) ago
- Updated:November 14, 2026 at 06:45 PM
Rooms and interior
- Bedrooms:4
- Total bathrooms:3
- Full bathrooms:1
- Half bathrooms:1
- Dining Description:Formal Dining
- Bathrooms Description:Tub/Shower
- Kitchen Description:Built-In Oven, Cooktop, Dishwasher, Refrigerator
- Basement Description:Stone/Rock
Heating and cooling
- Cooling:Ceiling Fan(s), Central Air
- Heating:Forced Air, In Floor Heat
- Central air:Yes
Structure and exterior
- Roof:Asphalt
- Year built:1900
- Lot area:0.21 Acres
- Construction Materials:Wood Siding
- Exterior Features:Patio
Schools
- High school:Waverly/Shell Rock
- Middle school:Waverly/Shell Rock
- Elementary school:Waverly/Shell Rock
Finances and disclosures
- Price:$259,000
- Tax amount:$3,876
Features and amenities
- Laundry features:Dryer, Lower Level, Washer
- Amenities:Ceiling Fan/Light
Parking
- Parking description:Detached Garage, Workshop in Garage
- Carport spaces:1
New listings near 308 SW 2nd St
- New
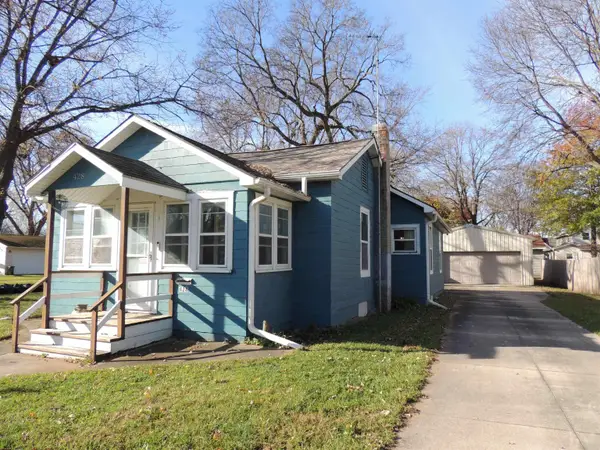 $169,000Active2 beds 1 baths
428 2nd St Se, Waverly, IA 50677
MLS# 20265483Listed by: RE/MAX CONCEPTS - WAVERLY - New
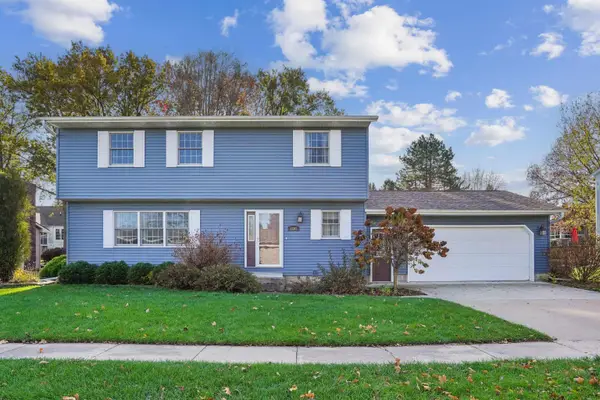
 $339,000Active4 beds 3 baths
1207 Country Meadows Dr., Waverly, IA 50677
MLS# 20265476Listed by: CENTURY 21 SIGNATURE RE- WAVERLY - New
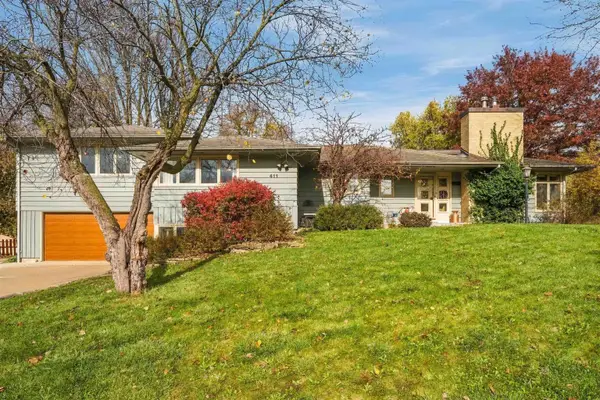 $393,000Active4 beds 4 baths
411 NE 3rd Avenue, Waverly, IA 50677
MLS# 20265430Listed by: CENTURY 21 SIGNATURE RE- WAVERLY - New
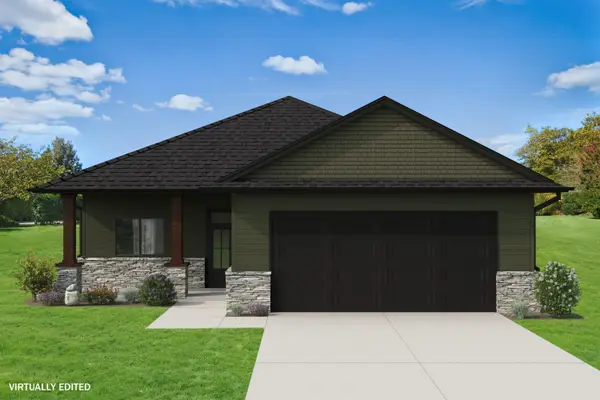 $379,900Active2 beds 2 baths
1025 Maple Hills Lane, Waverly, IA 50677
MLS# 20265366Listed by: RE/MAX CONCEPTS - New
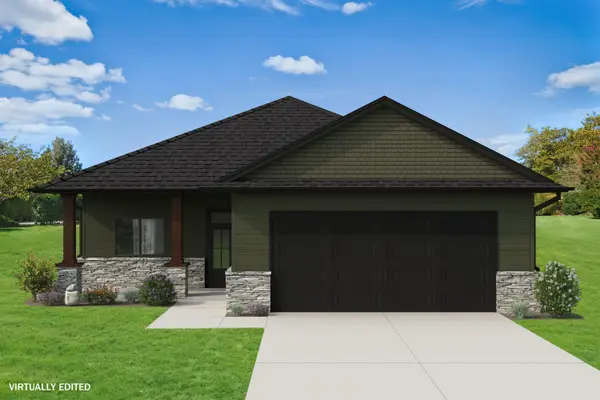 $405,000Active2 beds 2 baths
1023 Maple Hills Lane, Waverly, IA 50677
MLS# 20265368Listed by: RE/MAX CONCEPTS - New
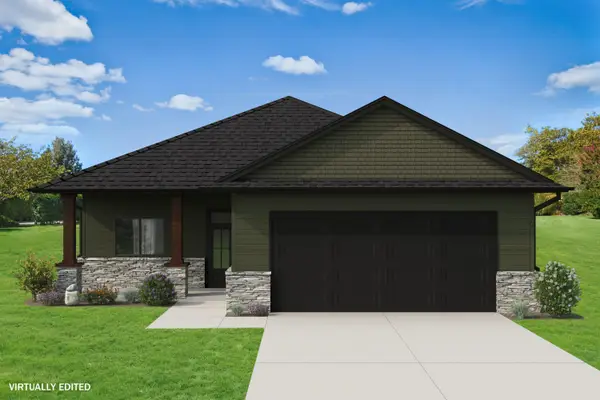 $469,900Active3 beds 3 baths
1021 Maple Hills Lane, Waverly, IA 50677
MLS# 20265370Listed by: RE/MAX CONCEPTS  $437,000Active2 beds 2 baths
1019 Maple Hills Lane, Waverly, IA 50677
MLS# 20263000Listed by: RE/MAX CONCEPTS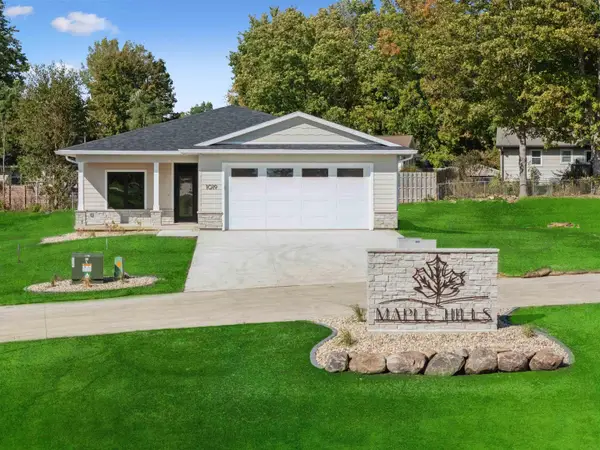 $550,000Active3 beds 3 baths
1015 Maple Hills Lane, Waverly, IA 50677
MLS# 20265356Listed by: RE/MAX CONCEPTS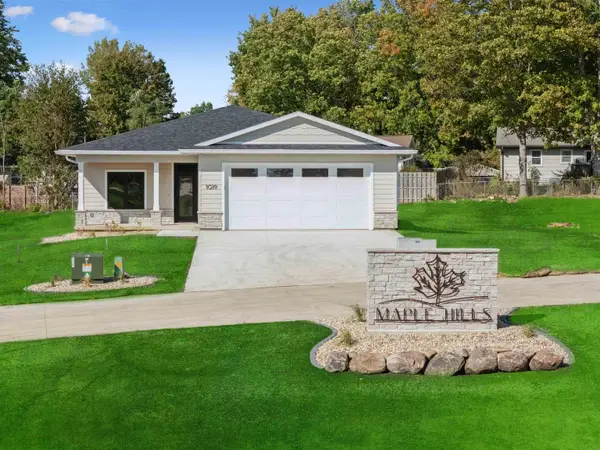 $510,000Active2 beds 2 baths
1017 Maple Hills Lane, Waverly, IA 50677
MLS# 20265355Listed by: RE/MAX CONCEPTS


Protect your home and budget from life's surprises with an Assurant Home Warranty, backed by a partner that supports you through every step of homeownership. Explore Plans.
©2026 Century 21 Real Estate LLC. All rights reserved. CENTURY 21®, the CENTURY 21 Logo and C21® are service marks owned by Century 21 Real Estate LLC. Century 21 Real Estate LLC fully supports the principles of the Fair Housing Act and the Equal Opportunity Act. Each office is independently owned and operated. Listing information is deemed reliable but not guaranteed accurate.