915 SW 1st Street, Waverly, IA 50677
Local realty services provided by:CENTURY 21 BW Preferred, Inc.
915 SW 1st Street,Waverly, IA 50677
$204,900
- 2 Beds
- 1 Baths
- - sq. ft.
- Single family
- Active
Listed by: emily schut
Office: berkshire hathaway home services one realty centre
MLS#:20262211
Source:IA_NEIMLS
Price summary
- Price:$204,900
About this home
Now offering this cozy 2-bedroom, 1-bath ranch home with thoughtful updates throughout! The updated kitchen and bath offer modern comfort and style, with the bathroom featuring a relaxing soaker tub and a large walk-in shower. A sliding glass door leads to the back deck, perfect for entertaining or enjoying quiet evenings outdoors. The lower level includes a non-conforming bedroom with a spacious walk-in closet, plus a large unfinished area ready for your finishing touches—ideal for a future family room, recreation space, or home office. Additional features include a radon mitigation system for added peace of mind and an oversized 2-stall detached garage offering plenty of room for vehicles, storage, or hobbies. This well-maintained home combines comfort, functionality, and potential all in one!
Contact an agent
Home facts
- Year built:1957
- Listing ID #:20262211
- Added:6 day(s) ago
- Updated:May 27, 2026 at 03:44 PM
Rooms and interior
- Bedrooms:2
- Total bathrooms:1
- Full bathrooms:1
- Dining Description:Kitchen/Dining Combo
- Bathrooms Description:Separate Shower, Tub
- Kitchen Description:Disposal, Free-Standing Range, Microwave Built In, Refrigerator, Vented Exhaust Fan
- Basement:Yes
- Basement Description:Block, Entrance-Inside, Floor Drain, Partially Finished, Radon Mitigation System
Heating and cooling
- Cooling:Ceiling Fan(s), Central Air
- Heating:Forced Air
- Central air:Yes
Structure and exterior
- Roof:Asphalt, Shingle
- Year built:1957
- Lot area:0.16 Acres
- Construction Materials:Vinyl Siding
- Exterior Features:Deck
Schools
- High school:Waverly/Shell Rock
- Middle school:Waverly/Shell Rock
- Elementary school:Waverly/Shell Rock
Finances and disclosures
- Price:$204,900
- Tax amount:$2,672
Features and amenities
- Laundry features:Dryer Hookup-Electric, Lower Level, Washer Hookup
- Amenities:Ceiling Fan/Light, Pantry
Parking
- Parking description:2 Stall, Detached Garage, Oversized
- Carport spaces:2
New listings near 915 SW 1st Street
- New
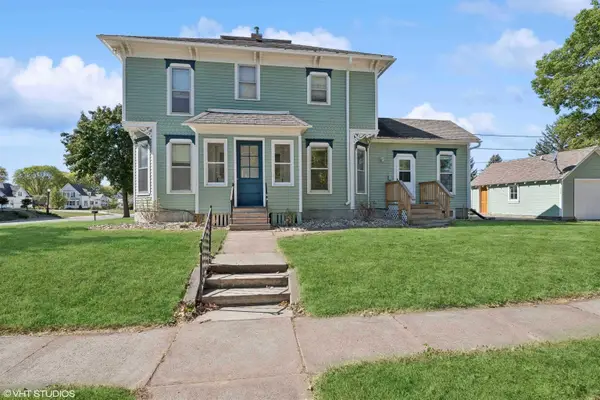 $189,000Active-- beds -- baths1,224 sq. ft.
303 NW 3rd Street, Waverly, IA 50677
MLS# 20262280Listed by: RE/MAX CONCEPTS - WAVERLY - New
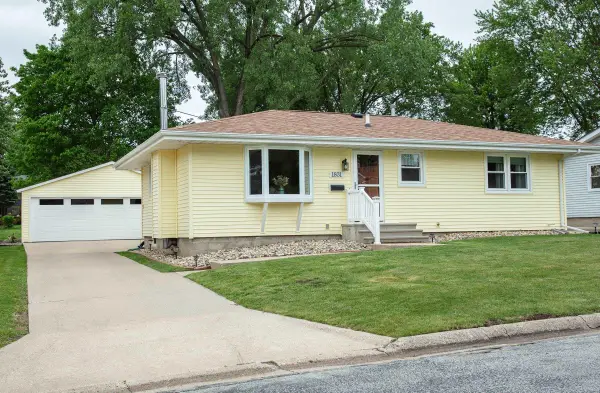
 $299,000Active4 beds 2 baths
1831 4th Ave Nw, Waverly, IA 50677
MLS# 20262243Listed by: CENTURY 21 SIGNATURE REAL ESTATE-WAVERLY 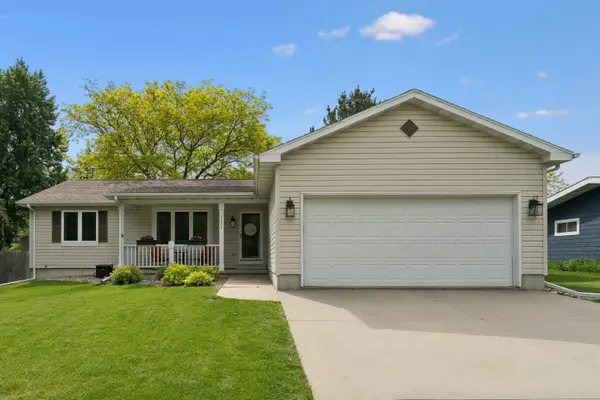 $319,900Pending4 beds 3 baths
2303 NW 1st Avenue, Waverly, IA 50677
MLS# 20262241Listed by: BERKSHIRE HATHAWAY HOME SERVICES ONE REALTY CENTRE- New
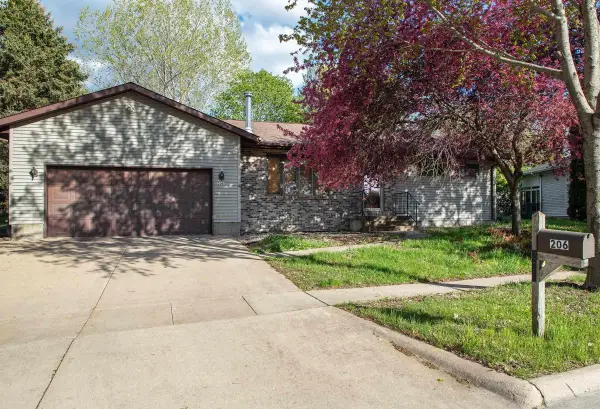 $289,900Active3 beds 2 baths
206 NW 24th Street, Waverly, IA 50677
MLS# 20262230Listed by: OAKRIDGE REAL ESTATE - New
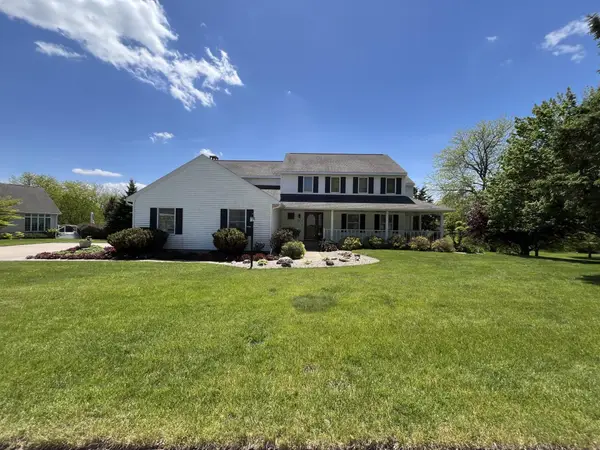 $549,000Active4 beds 4 baths
1204 1st Ave Ne, Waverly, IA 50677
MLS# 20262218Listed by: JEFF HAGEL REAL ESTATE 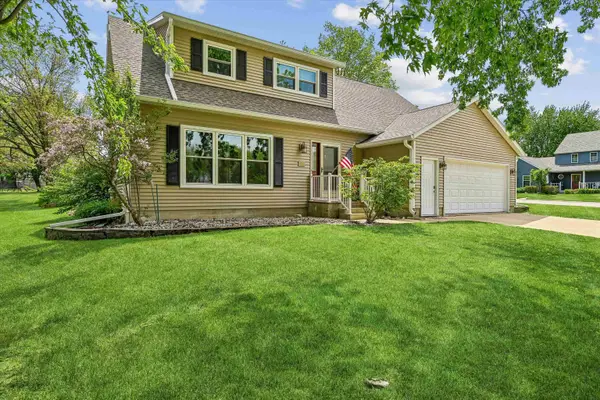 $319,900Pending4 beds 3 baths
1211 Country Meadows Drive, Waverly, IA 50677
MLS# 20262098Listed by: RE/MAX CONCEPTS - WAVERLY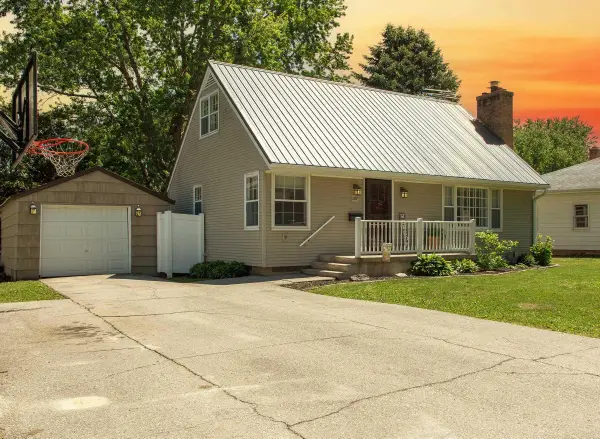 $238,900Pending3 beds 3 baths
107 SW Sunset Street, Waverly, IA 50677
MLS# 20262070Listed by: REAL BROKER, LLC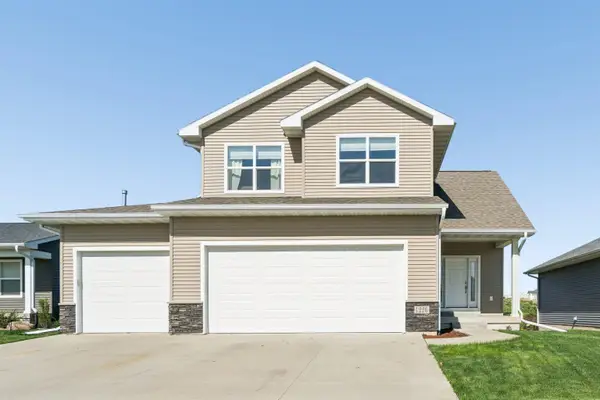 $390,000Pending4 beds 4 baths
1226 SE 1st Street, Waverly, IA 50677
MLS# 20261977Listed by: CENTURY 21 SIGNATURE REAL ESTATE-WAVERLY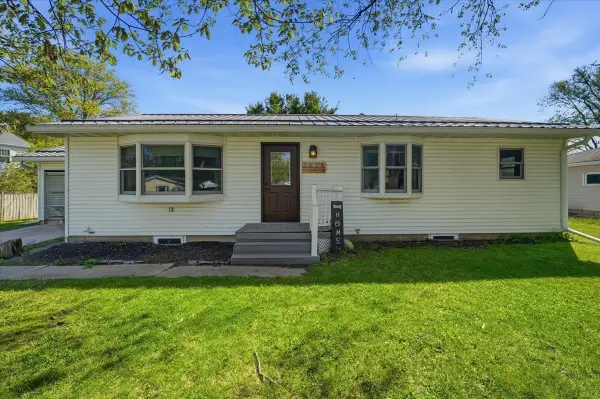 $249,900Active3 beds 2 baths
1416 Hillcrest Drive, Waverly, IA 50677
MLS# 20261968Listed by: STRUCTURE REAL ESTATE


Protect your home and budget from life's surprises with an Assurant Home Warranty, backed by a partner that supports you through every step of homeownership. Explore Plans.
©2026 Century 21 Real Estate LLC. All rights reserved. CENTURY 21®, the CENTURY 21 Logo and C21® are service marks owned by Century 21 Real Estate LLC. Century 21 Real Estate LLC fully supports the principles of the Fair Housing Act and the Equal Opportunity Act. Each office is independently owned and operated. Listing information is deemed reliable but not guaranteed accurate.