
1016 Summit Drive, Webster City, IA 50595
Local realty services provided by:CENTURY 21 Signature Real Estate
1016 Summit Drive,Webster City, IA 50595
$559,000
- 6 Beds
- 4 Baths
- 2,939 sq. ft.
- Single family
- Active
Listed by: tyler & associates
Office: re/max real estate center
MLS#:70777
Source:IA_CIBR
Price summary
- Price:$559,000
- Price per sq. ft.:$190.2
About this home
1016 Summit Dr, Webster City, IA -- Welcome home to this executive two-story stunner offering over 4,500 finished square feet in a fantastic location with outstanding curb appeal; step inside and you're greeted by a beautiful foyer that sets the tone for the open-concept main level, featuring a formal dining room, spacious open kitchen, and inviting living room with a convenient half bath just off it, along with a well-sized mudroom offering plenty of room for a washer and dryer, plus a massive owner's suite complete with a full bath featuring a soaker tub, custom shower, AND his and her walk in closets, and more than enough space for any bedroom furniture you can imagine; upstairs you'll find three generously sized bedrooms and an updated bathroom, with one bedroom over the garage offering plenty of room to be converted into a second suite; the finished basement adds a comfortable living room, two additional bedrooms, another full bathroom, a large laundry room, a workout room, and abundant storage space; outside, enjoy a newer composite deck, a fully fenced backyard with a privacy fence, a two-car attached garage, and a newer roof for peace of mind -- with six bedrooms, multiple bathrooms, and an unbeatable blend of space, style, and location, this home truly has it all....
Contact an agent
Home facts
- Year built:1999
- Listing ID #:70777
- Added:1 day(s) ago
- Updated:July 21, 2026 at 12:38 AM
Rooms and interior
- Bedrooms:6
- Total bathrooms:4
- Full bathrooms:3
- Half bathrooms:1
- Rooms Total:19
- Flooring:Carpet, Luxury Vinyl, Tile, Vinyl
- Living area:2,939 sq. ft.
Heating and cooling
- Cooling:Central Air, Whole House Fan
- Heating:Forced Air, Natural Gas
- Central air:Yes
Structure and exterior
- Year built:1999
- Building area:2,939 sq. ft.
- Lot area:0.28 Acres
- Lot Features:Level
- Exterior Features:Composite Deck, Patio, Porch
- Foundation Description:Poured
Utilities
- Water:Public
- Sewer:Public Sewer
Finances and disclosures
- Price:$559,000
- Price per sq. ft.:$190.2
Parking
- Garage spaces:2
New listings near 1016 Summit Drive
- New
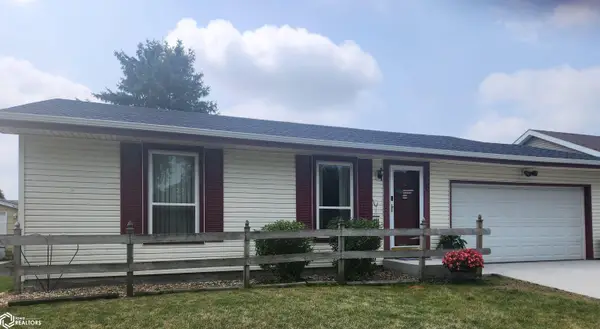 $220,000Active3 beds 2 baths1,036 sq. ft.
810 Crestview Drive, Webster City, IA 50595
MLS# 6340535Listed by: ABENS REALTY - New
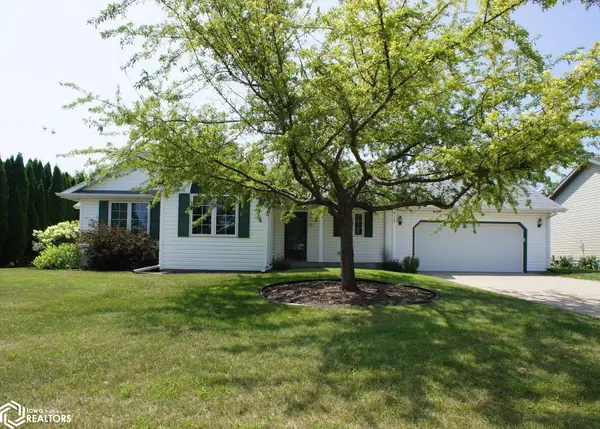 $305,000Active4 beds 3 baths1,329 sq. ft.
712 Oakwood Drive, Webster City, IA 50595
MLS# 6340579Listed by: ABENS REALTY - New
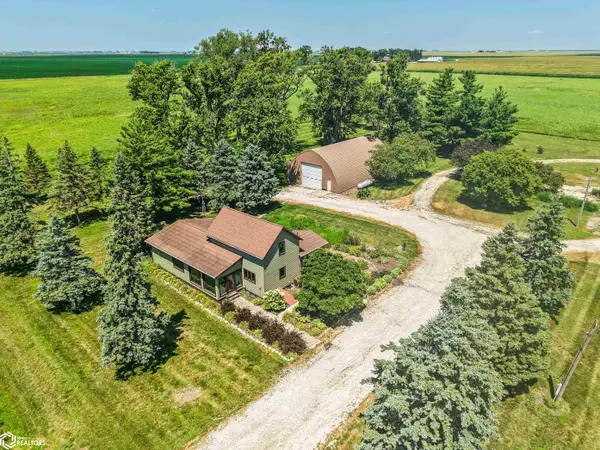 $350,000Active3 beds 1 baths1,678 sq. ft.
1221 190th Street, Webster City, IA 50595
MLS# 6340559Listed by: WEICHERT, MILLER & CLARK - New
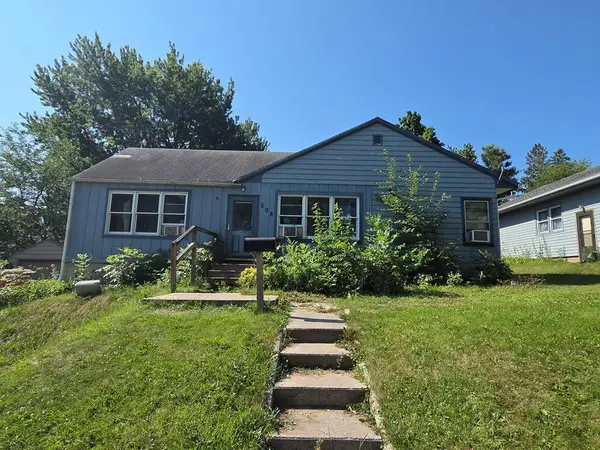 $60,000Active2 beds 1 baths1,168 sq. ft.
508 Ohio St, Webster City, IA 50595
MLS# 30095Listed by: RE/MAX OF FORT DODGE, INC. - New
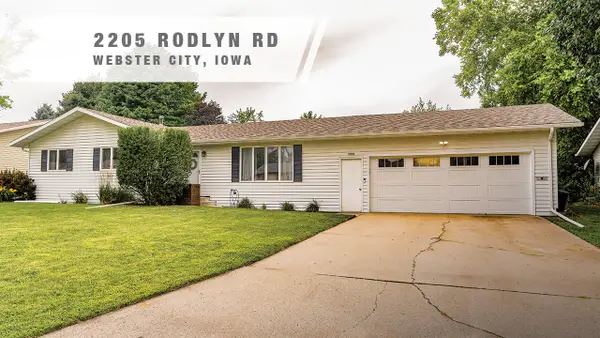 $219,000Active3 beds 3 baths1,296 sq. ft.
2205 Rodlyn Road, Webster City, IA 50595
MLS# 745100Listed by: KILOTERRA - New
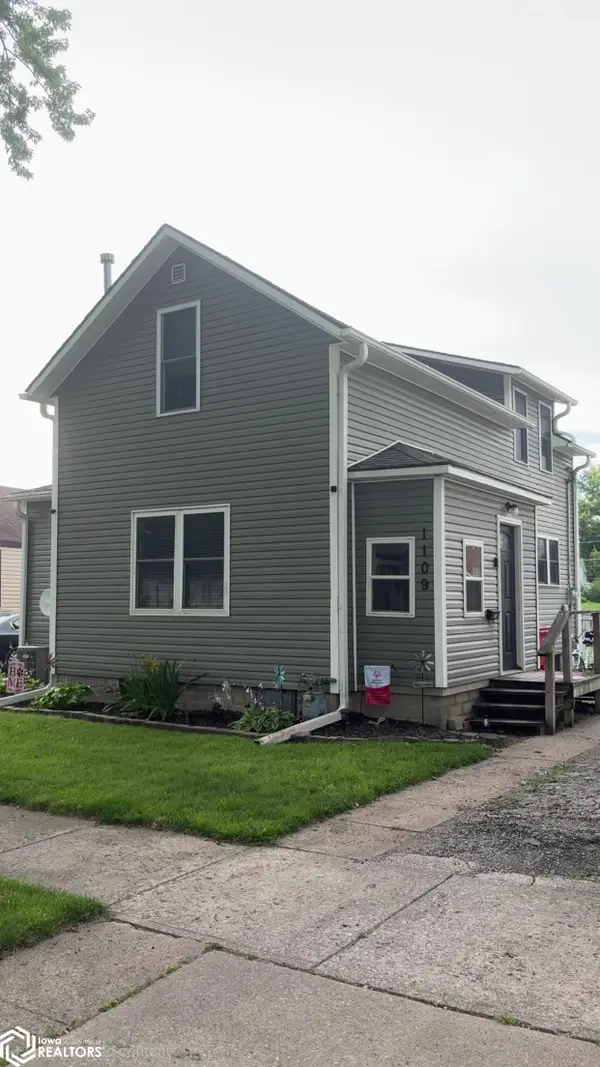 $125,000Active3 beds 1 baths1,130 sq. ft.
1109 1st Street, Webster City, IA 50595
MLS# 6340338Listed by: ABENS REALTY - New
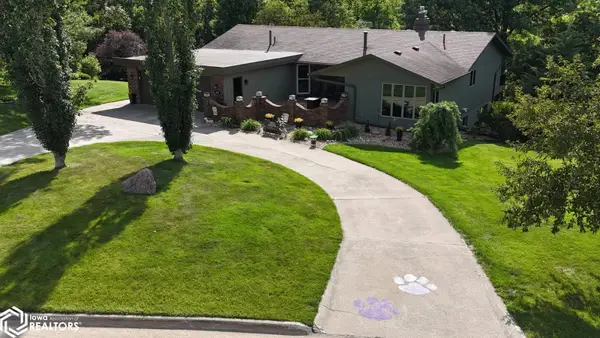 $499,900Active3 beds 4 baths3,658 sq. ft.
1025 N Terrace Drive, Webster City, IA 50595
MLS# 6340333Listed by: ABENS REALTY 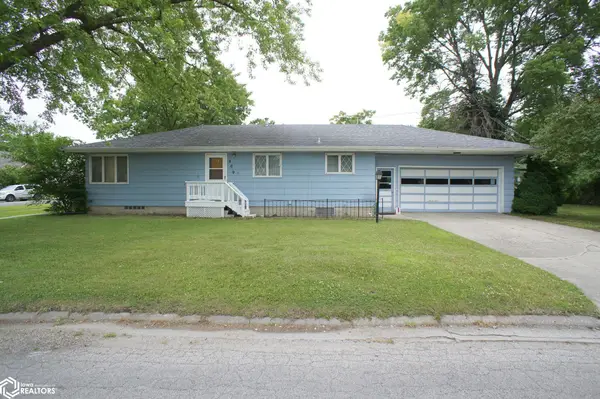 $119,900Pending3 beds 2 baths1,232 sq. ft.
809 Wood Street, Webster City, IA 50595
MLS# 6340293Listed by: ABENS REALTY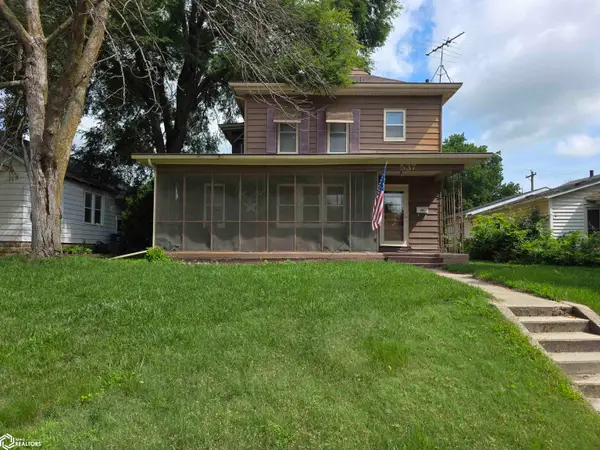 $85,000Pending3 beds 2 baths1,456 sq. ft.
537 Bank Street, Webster City, IA 50595
MLS# 6340248Listed by: FIVE 1 FIVE REALTY, LLC


Protect your home and budget from life's surprises with an Assurant Home Warranty, backed by a partner that supports you through every step of homeownership. Explore Plans.
©2026 Century 21 Real Estate LLC. All rights reserved. CENTURY 21®, the CENTURY 21 Logo and C21® are service marks owned by Century 21 Real Estate LLC. Century 21 Real Estate LLC fully supports the principles of the Fair Housing Act and the Equal Opportunity Act. Each office is independently owned and operated. Listing information is deemed reliable but not guaranteed accurate.