
1017 Summit Drive, Webster City, IA 50595
Local realty services provided by:CENTURY 21 Signature Real Estate
1017 Summit Drive,Webster City, IA 50595
$379,900
- 4 Beds
- 4 Baths
- 1,912 sq. ft.
- Single family
- Active
Listed by: kurt clements
Office: listwithfreedom.com
MLS#:6344151
Source:IA_HIMLS
Price summary
- Price:$379,900
- Price per sq. ft.:$198.69
About this home
This beautiful, open-concept, ranch style, home is truly move in ready. This home underwent a major remodel/renovations in 2025 to become what you see today. This home offers four (4) bedrooms with an additional room/office, and three and a half (3 1/2) baths. The master suite is truly something to see with large closets and a master bathroom with dual vanity. This house comes with main floor laundry for ease of convenience and a two-stall attached garage. In addition, gutters outside are Leafguard, which allows for zero maintenance. The backyard offers a large, newly fenced in yard, with a large composite deck and 8'x16' shed. Don't miss your opportunity on the perfect house in one of the best neighborhoods in Webster City. Fenced in yard, public park with playground, as well as bus stops, and the Brewer Creek Trail.
Contact an agent
Home facts
- Year built:1989
- Subdivision & Development:TERRACE HILLS 4TH
- Listing ID #:6344151
- Added:1 day(s) ago
- Updated:October 30, 2026 at 04:51 AM
Rooms and interior
- Bedrooms:4
- Total bathrooms:4
- Full bathrooms:3
- Half bathrooms:1
- Living area:1,912 sq. ft.
Heating and cooling
- Central air:Yes
Structure and exterior
- Year built:1989
- Building area:1,912 sq. ft.
- Lot area:0.3 Acres
Finances and disclosures
- Price:$379,900
- Price per sq. ft.:$198.69
- Tax amount:$4,438 (2025)
Parking
- Garage:Yes
- Garage spaces:2
New listings near 1017 Summit Drive
- New
 $159,900Active3 beds 2 baths1,092 sq. ft.
1208 Betsy Lane, Webster City, IA 50595
MLS# 6344132Listed by: ABENS REALTY - New
 $99,900Active2 beds 1 baths1,008 sq. ft.
1500 Sunset Drive, Webster City, IA 50595
MLS# 6344097Listed by: ABENS REALTY - New
 $145,000Active3 beds 2 baths1,993 sq. ft.
806 South Street, Webster City, IA 50595
MLS# 6344069Listed by: ABENS REALTY - New
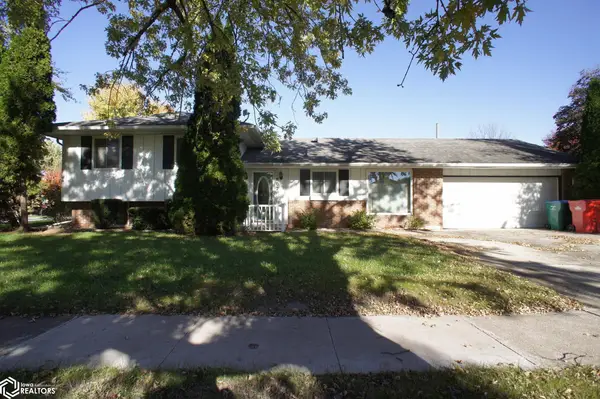 $179,900Active3 beds 2 baths1,486 sq. ft.
802 Fair Meadow Court, Webster City, IA 50595
MLS# 6343899Listed by: ABENS REALTY - New
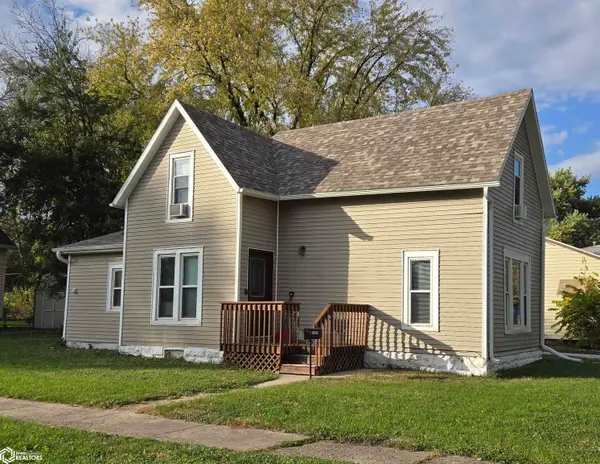 $113,000Active3 beds 2 baths1,304 sq. ft.
1103 Water Street, Webster City, IA 50595
MLS# 6343894Listed by: FIVE 1 FIVE REALTY, LLC 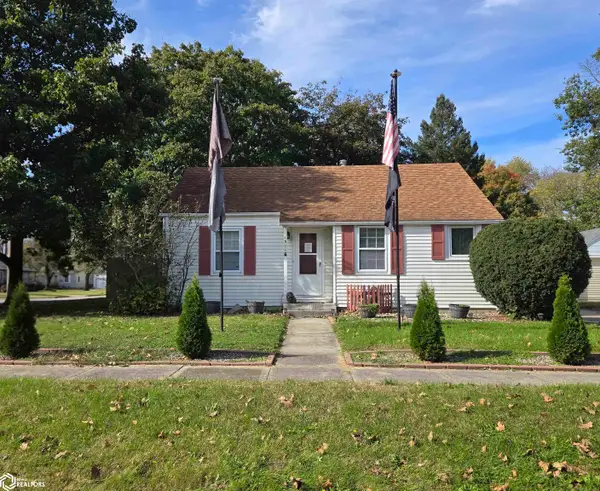 $99,000Pending2 beds 1 baths798 sq. ft.
1511 Broadway Street, Webster City, IA 50595
MLS# 6343816Listed by: FIVE 1 FIVE REALTY, LLC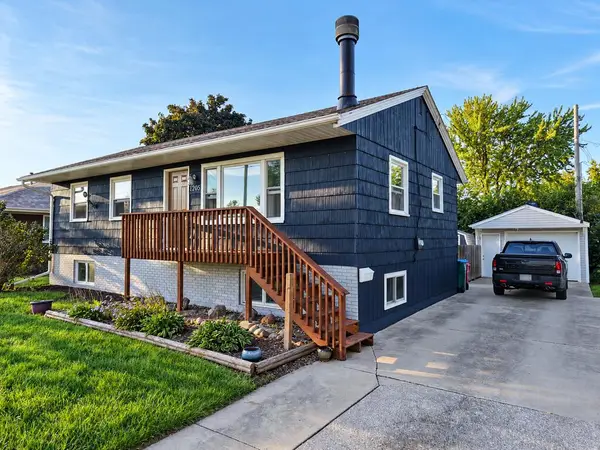 $177,500Active3 beds 2 baths1,920 sq. ft.
1205 Betsy Lane, Webster City, IA 50595
MLS# 30311Listed by: RE/MAX OF FORT DODGE, INC.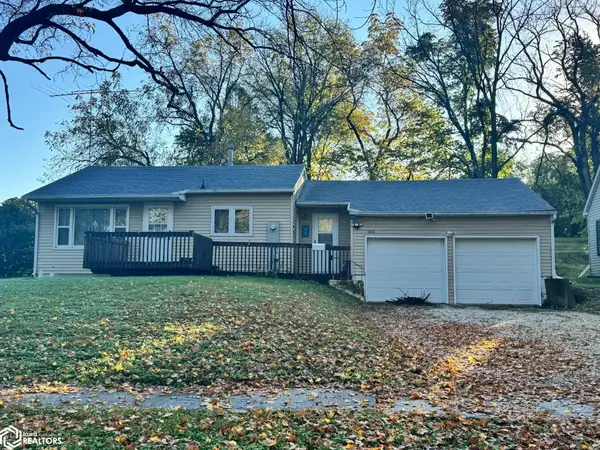 $89,900Pending2 beds 1 baths672 sq. ft.
1016 Bluff Street, Webster City, IA 50595
MLS# 6343555Listed by: FIVE 1 FIVE REALTY, LLC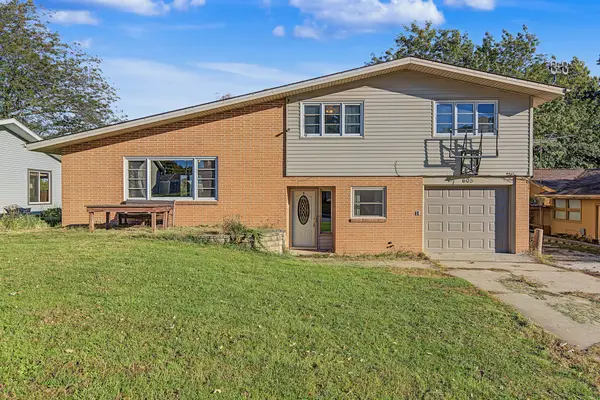 $175,000Pending3 beds 2 baths1,915 sq. ft.
605 Brewer Street, Webster City, IA 50595
MLS# 750696Listed by: RE/MAX CONCEPTS


Protect your home and budget from life's surprises with an Assurant Home Warranty, backed by a partner that supports you through every step of homeownership. Explore Plans.
©2026 Century 21 Real Estate LLC. All rights reserved. CENTURY 21®, the CENTURY 21 Logo and C21® are service marks owned by Century 21 Real Estate LLC. Century 21 Real Estate LLC fully supports the principles of the Fair Housing Act and the Equal Opportunity Act. Each office is independently owned and operated. Listing information is deemed reliable but not guaranteed accurate.