
1209 Meadow Lane, Webster City, IA 50595
Local realty services provided by:CENTURY 21 Signature Real Estate
1209 Meadow Lane,Webster City, IA 50595
$189,900
- 3 Beds
- 2 Baths
- 1,056 sq. ft.
- Single family
- Active
Listed by: andrea steenhoek
Office: realty one group impact
MLS#:746318
Source:IA_DMAAR
Price summary
- Price:$189,900
- Price per sq. ft.:$179.83
About this home
Welcome home to this beautifully maintained, move-in-ready 3-bedroom ranch—perfect for first-time buyers or those looking to downsize! Enjoy an updated kitchen, remodeled bathroom, and a partially finished basement offering flexible space for a family room, home office, or recreation area. The basement has been professionally waterproofed with a transferable warranty, and a battery backup sump pump provides additional peace of mind. Outside, the fully fenced backyard is ideal for pets, play, or entertaining, while the detached one-car garage adds everyday convenience. Recent improvements include a new water heater and storm doors. Clean, comfortable, and ready for its next owner!
Contact an agent
Home facts
- Year built:1966
- Listing ID #:746318
- Added:39 day(s) ago
- Updated:September 08, 2026 at 03:30 PM
Rooms and interior
- Bedrooms:3
- Total bathrooms:2
- Full bathrooms:1
- Kitchen Description:Microwave, Refrigerator, Stove
- Living area:1,056 sq. ft.
Heating and cooling
- Cooling:Central Air
- Heating:Forced Air, Gas, Natural Gas
- Central air:Yes
Structure and exterior
- Roof:Asphalt, Shingle
- Year built:1966
- Building area:1,056 sq. ft.
- Architectural Style:Ranch
- Construction Materials:Vinyl Siding
- Foundation Description:Block
Utilities
- Water:Public
- Sewer:Public Sewer
Finances and disclosures
- Price:$189,900
- Price per sq. ft.:$179.83
- Tax amount:$2,484
Features and amenities
- Appliances:Microwave, Refrigerator, Stove
Parking
- Parking description:Detached, Garage, One Car Garage
- Garage:Yes
- Garage spaces:1
New listings near 1209 Meadow Lane
- New
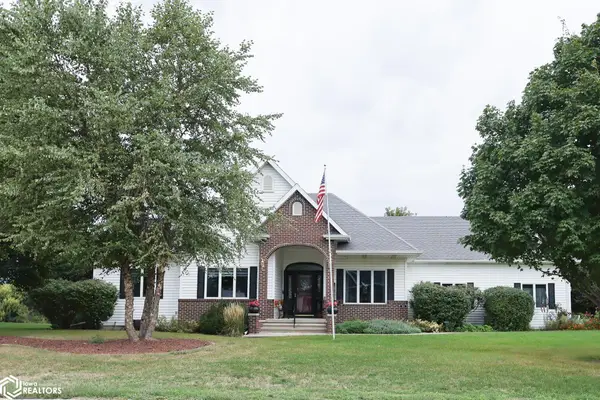 $419,000Active3 beds 3 baths2,954 sq. ft.
1101 Kamen Drive, Webster City, IA 50595
MLS# 6342298Listed by: ABENS REALTY - New
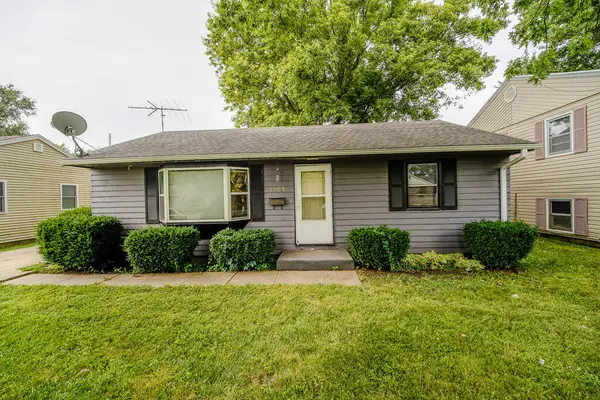 $114,900Active3 beds 1 baths936 sq. ft.
1105 Hamilton, Webster City, IA 50595
MLS# 30212Listed by: RE/MAX CONCEPTS - AMES - New
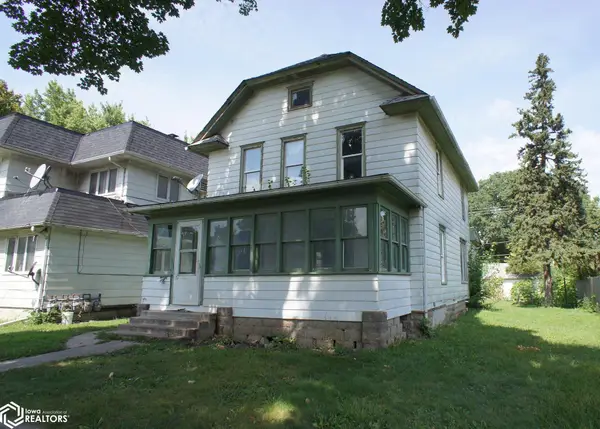 $69,900Active4 beds 2 baths1,728 sq. ft.
1037 1st Street, Webster City, IA 50595
MLS# 6342234Listed by: ABENS REALTY - New
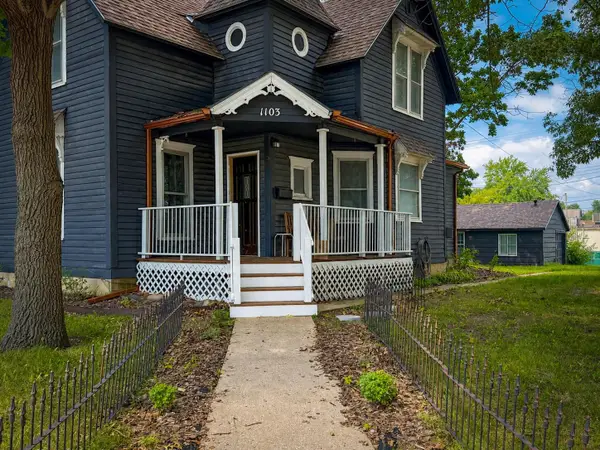 $155,000Active4 beds 2 baths1,348 sq. ft.
1103 First Street, Webster City, IA 50595
MLS# 748085Listed by: IHOME REALTY 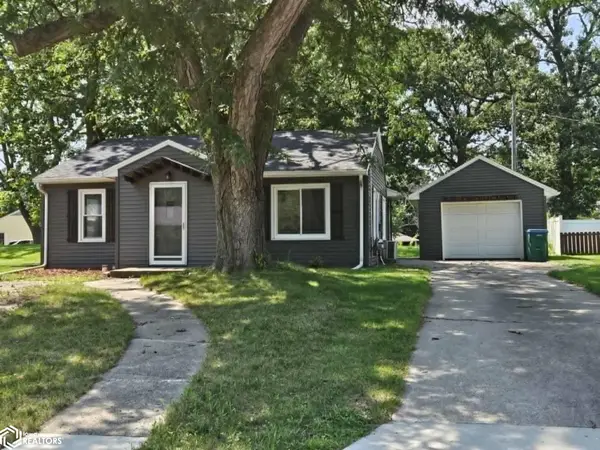 $149,900Active2 beds 1 baths898 sq. ft.
505 Lincoln Drive, Webster City, IA 50595
MLS# 6341636Listed by: FIVE 1 FIVE REALTY, LLC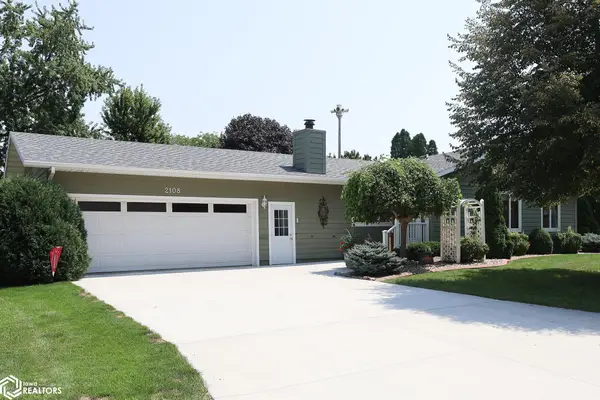 $365,000Active5 beds 3 baths3,008 sq. ft.
2108 Rodlyn Road, Webster City, IA 50595
MLS# 6341502Listed by: ABENS REALTY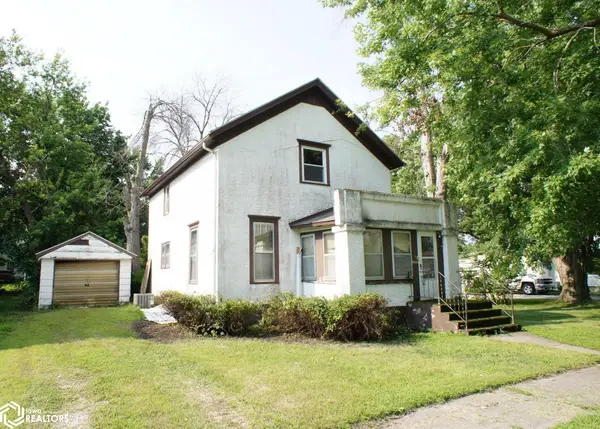 $49,900Pending3 beds 1 baths1,530 sq. ft.
1124 Division Street, Webster City, IA 50595
MLS# 6341465Listed by: ABENS REALTY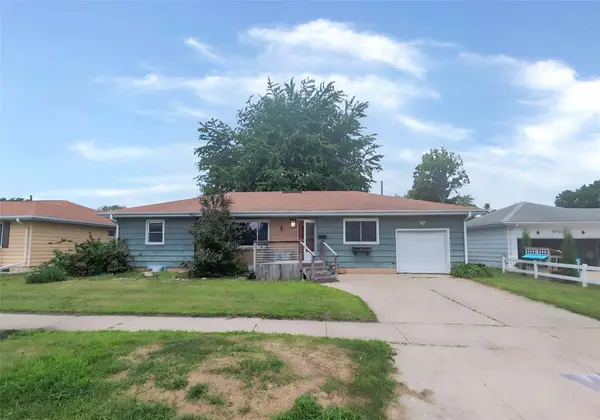 $128,900Active3 beds 2 baths1,213 sq. ft.
1109 Kathy Lane, Webster City, IA 50595
MLS# 746809Listed by: IOWA REALTY BEAVERDALE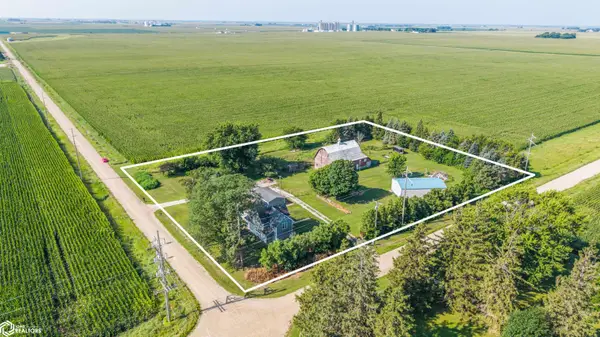 $299,900Active5 beds 2 baths2,108 sq. ft.
2107 Erickson Avenue, Webster City, IA 50595
MLS# 6341253Listed by: RE/MAX REAL ESTATE CENTER $144,900Active3 beds 2 baths1,406 sq. ft.
1210 Division Street, Webster City, IA 50595
MLS# 6341057Listed by: SMITH REAL ESTATE


Protect your home and budget from life's surprises with an Assurant Home Warranty, backed by a partner that supports you through every step of homeownership. Explore Plans.
©2026 Century 21 Real Estate LLC. All rights reserved. CENTURY 21®, the CENTURY 21 Logo and C21® are service marks owned by Century 21 Real Estate LLC. Century 21 Real Estate LLC fully supports the principles of the Fair Housing Act and the Equal Opportunity Act. Each office is independently owned and operated. Listing information is deemed reliable but not guaranteed accurate.