
2205 Rodlyn Road, Webster City, IA 50595
Local realty services provided by:CENTURY 21 Signature Real Estate
2205 Rodlyn Road,Webster City, IA 50595
$219,000
- 3 Beds
- 3 Baths
- 1,296 sq. ft.
- Single family
- Active
Listed by: chelsea johnson
Office: kiloterra
MLS#:745100
Source:IA_DMAAR
Price summary
- Price:$219,000
- Price per sq. ft.:$168.98
About this home
This well-maintained 3-bedroom, 2.5-bath ranch offers 1,296 square feet of comfortable living space with a functional layout and numerous updates throughout. Step inside to a bright and inviting living room featuring updated flooring, abundant natural light, and a warm, welcoming feel. The kitchen offers ample cabinetry, generous counter space, up-to-date appliances, and a window overlooking the backyard—perfect for everyday living and entertaining. The main level provides three comfortable bedrooms, while the additional living space and bathroom downstairs offer flexibility for a family room, home office, or workout area. Outside, you’ll appreciate the attractive curb appeal, attached two-car garage, and well-maintained yard with plenty of room to relax or entertain. Located in a desirable neighborhood close to schools, parks, and local amenities, this move-in-ready home offers the perfect combination of comfort, convenience, and value. Schedule your private showing today!
Contact an agent
Home facts
- Year built:1978
- Listing ID #:745100
- Added:4 day(s) ago
- Updated:July 19, 2026 at 02:58 PM
Rooms and interior
- Bedrooms:3
- Total bathrooms:3
- Full bathrooms:2
- Half bathrooms:1
- Kitchen Description:Cooktop, Dishwasher, Microwave, Refrigerator, Stove
- Living area:1,296 sq. ft.
Structure and exterior
- Roof:Asphalt, Shingle
- Year built:1978
- Building area:1,296 sq. ft.
- Architectural Style:Ranch
- Foundation Description:Block
Utilities
- Water:Public
- Sewer:Public Sewer
Finances and disclosures
- Price:$219,000
- Price per sq. ft.:$168.98
- Tax amount:$3,470
Features and amenities
- Appliances:Cooktop, Dishwasher, Dryer, Microwave, Refrigerator, Stove
- Laundry features:Dryer
Parking
- Parking description:Attached, Garage, Two Car Garage
- Garage:Yes
- Garage spaces:2
New listings near 2205 Rodlyn Road
- New
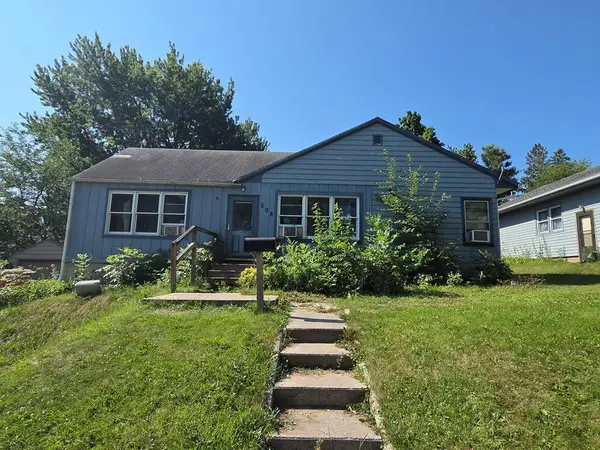 $60,000Active2 beds 1 baths1,168 sq. ft.
508 Ohio St, Webster City, IA 50595
MLS# 30095Listed by: RE/MAX OF FORT DODGE, INC. - New
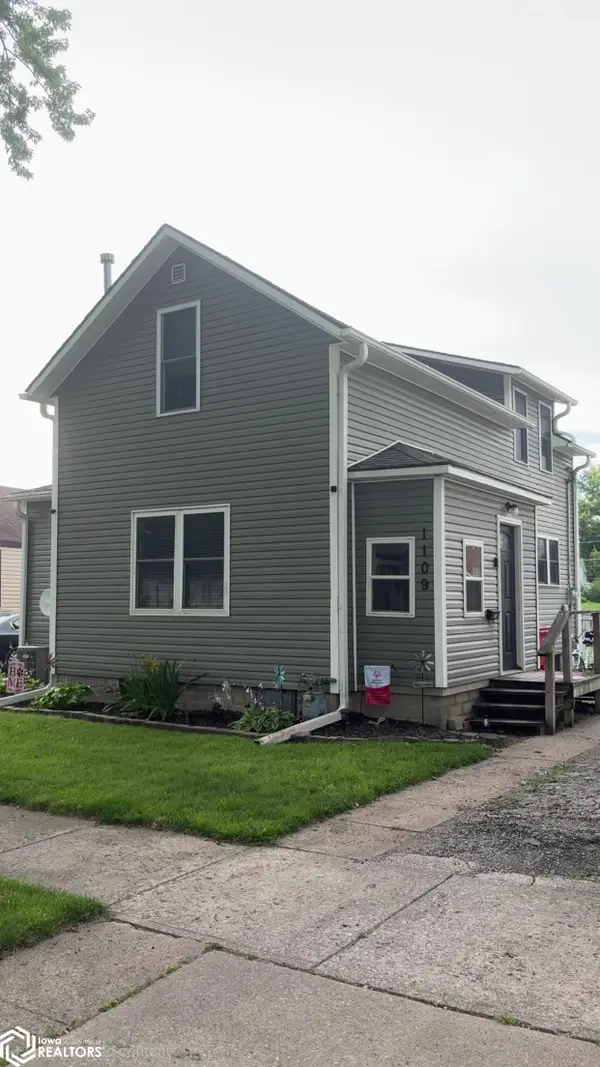 $125,000Active3 beds 1 baths1,130 sq. ft.
1109 1st Street, Webster City, IA 50595
MLS# 6340338Listed by: ABENS REALTY - New
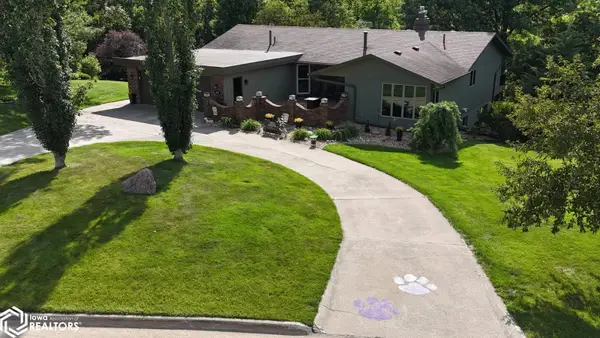 $499,900Active3 beds 4 baths3,658 sq. ft.
1025 N Terrace Drive, Webster City, IA 50595
MLS# 6340333Listed by: ABENS REALTY 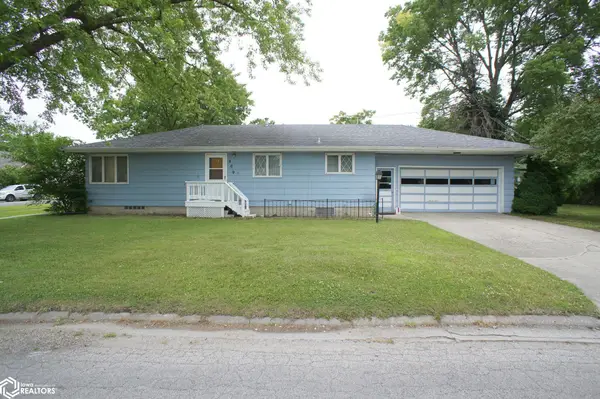 $119,900Pending3 beds 2 baths1,232 sq. ft.
809 Wood Street, Webster City, IA 50595
MLS# 6340293Listed by: ABENS REALTY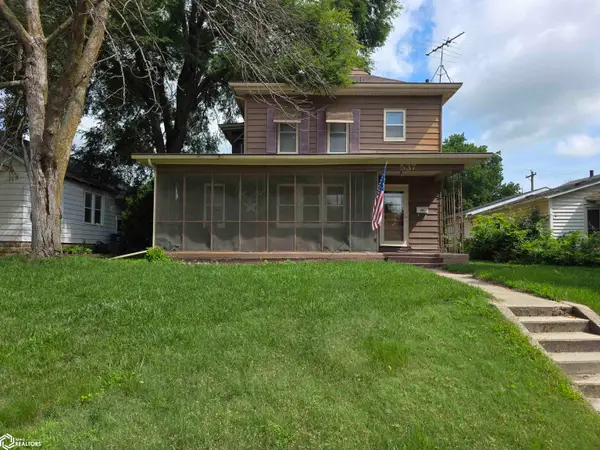 $85,000Pending3 beds 2 baths1,456 sq. ft.
537 Bank Street, Webster City, IA 50595
MLS# 6340248Listed by: FIVE 1 FIVE REALTY, LLC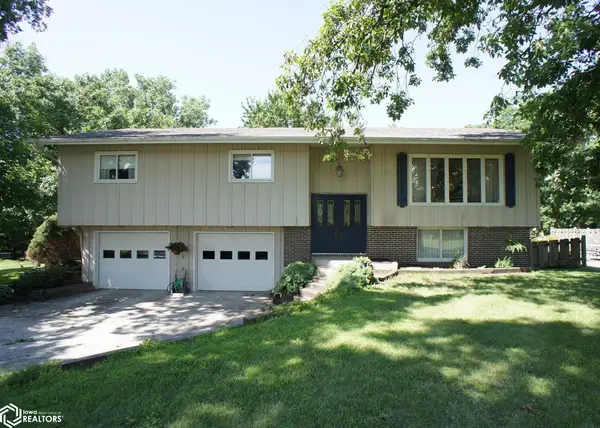 $259,900Pending3 beds 3 baths1,498 sq. ft.
2615 Timberlane Trail, Webster City, IA 50595
MLS# 6340168Listed by: ABENS REALTY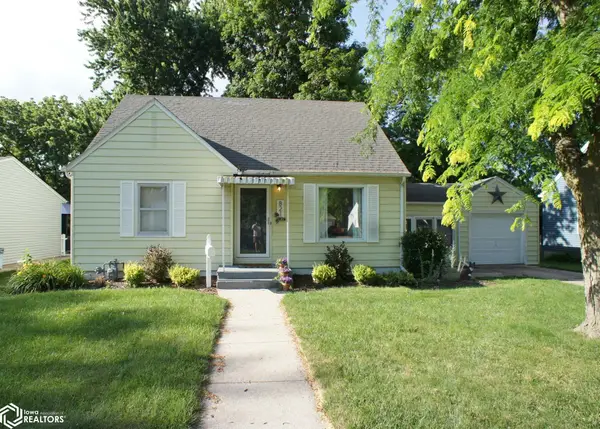 $139,900Pending3 beds 1 baths1,319 sq. ft.
821 Webster Street, Webster City, IA 50595
MLS# 6340091Listed by: ABENS REALTY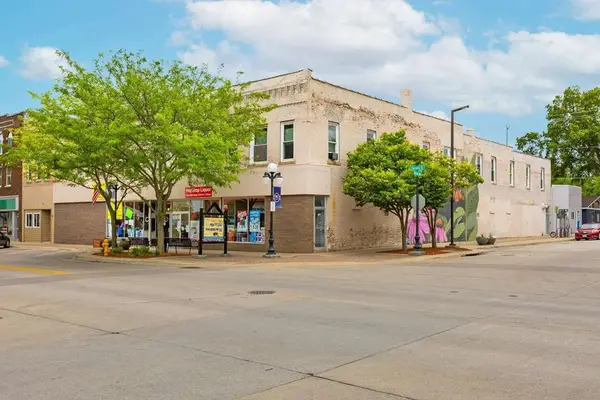 $875,000Active-- beds -- baths19,980 sq. ft.
546 2nd Street, Webster City, IA 50595
MLS# 30042Listed by: GUTHRIE AND ASSOCIATES REAL ESTATE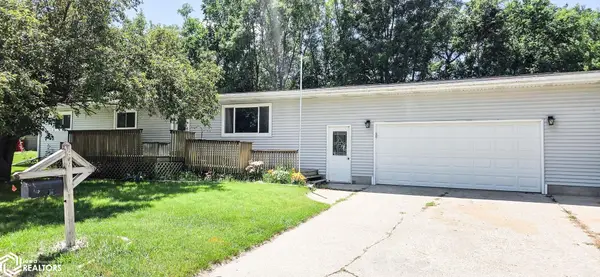 $234,900Active3 beds 2 baths1,352 sq. ft.
207 Maple Avenue, Webster City, IA 50595
MLS# 6339599Listed by: ABENS REALTY


Protect your home and budget from life's surprises with an Assurant Home Warranty, backed by a partner that supports you through every step of homeownership. Explore Plans.
©2026 Century 21 Real Estate LLC. All rights reserved. CENTURY 21®, the CENTURY 21 Logo and C21® are service marks owned by Century 21 Real Estate LLC. Century 21 Real Estate LLC fully supports the principles of the Fair Housing Act and the Equal Opportunity Act. Each office is independently owned and operated. Listing information is deemed reliable but not guaranteed accurate.