
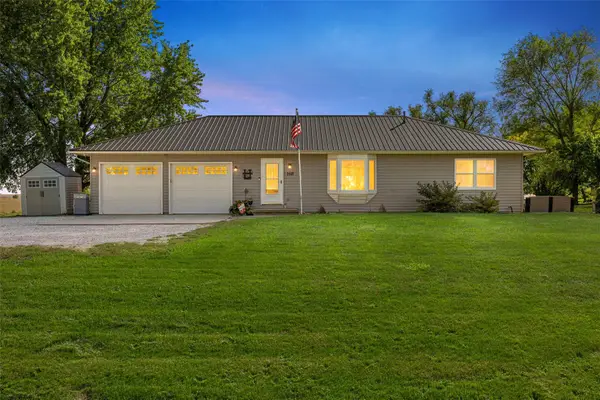
609 Riley Ln, West Branch, IA 52358
Local realty services provided by:CENTURY 21 Signature Real Estate
609 Riley Ln,West Branch, IA 52358
$224,900
- 3 Beds
- 3 Baths
- 1,564 sq. ft.
- Single family
- Active
Listed by: jeffrey hagel
Office: jeff hagel
MLS#:202605703
Source:IA_ICAAR
Price summary
- Price:$224,900
- Price per sq. ft.:$143.8
About this home
Built in 2019, this bright and modern 3-bedroom, 3-bath home offers 1,564 sq ft of thoughtfully designed living space with the ease of condo living and many of the features buyers appreciate in a single-family home. A private driveway and attached two-car garage provide added convenience, with additional common-area parking available for guests. The open main living level is filled with natural light and features vaulted ceilings, fresh paint, and a spacious modern kitchen centered around a large island ideal for everyday meals and entertaining. The kitchen also includes granite countertops, stainless steel appliances, a pantry, and an oversized single-bowl sink. Two rooms on the main level received new vinyl flooring in 2023. Additional updates include a new Bradford White water heater in 2026, with roof and gutter replacement and siding repairs scheduled for 2026. The home also includes a water softener and LG washer and dryer. The flexible floor plan offers two separate living areas, including a comfortable main-level living room and a lower-level rec/family room. The spacious primary bedroom easily accommodates oversized furniture and features an attached bathroom and generous closet....
Contact an agent
Home facts
- Year built:2019
- Subdivision & Development:Pedersen Valley Hilltop
- Listing ID #:202605703
- Added:21 day(s) ago
- Updated:October 15, 2026 at 04:32 PM
Rooms and interior
- Bedrooms:3
- Total bathrooms:3
- Full bathrooms:3
- Dining Description:On Level M
- Kitchen Description:On Level M
- Living area:1,564 sq. ft.
Structure and exterior
- Year built:2019
- Building area:1,564 sq. ft.
- Lot area:0.17 Acres
- Construction Materials:Frame
Schools
- High school:West Branch
- Middle school:West Branch
- Elementary school:Hoover
Utilities
- Water:City Water
- Sewer:City Sewer
Finances and disclosures
- Price:$224,900
- Price per sq. ft.:$143.8
- Tax amount:$3,768
Parking
- Total parking spaces:2
New listings near 609 Riley Ln
- New
 $275,000Active3 beds 2 baths1,310 sq. ft.
405 N 4th Street, West Branch, IA 52358
MLS# 202606097Listed by: RUHL&RUHL, REALTORS - New
 $379,500Active3 beds 2 baths2,318 sq. ft.
168 290th Street, West Branch, IA 52358
MLS# 2607076Listed by: LEPIC-KROEGER, REALTORS  $299,000Active-- beds -- baths2,895 sq. ft.
215 E Green Street, West Branch, IA 52358
MLS# 2606813Listed by: CREATIVE REAL ESTATE IOWA $329,900Active3 beds 3 baths1,735 sq. ft.
421 Dawson Dr, West Branch, IA 52358
MLS# 202605798Listed by: KELLER WILLIAMS LEGACY GROUP $209,900Pending2 beds 2 baths1,274 sq. ft.
326 N 6th Street, West Branch, IA 52358
MLS# 202605741Listed by: KELLER WILLIAMS LEGACY GROUP $739,200Active-- beds -- baths
Lower West Branch Rd Se, West Branch, IA 52358
MLS# 6343051Listed by: GROWTHLAND REALTY $411,400Active-- beds -- baths
Fairview Cemetery Rd Ne, West Branch, IA 52358
MLS# 6343052Listed by: GROWTHLAND REALTY $1,403,600Active-- beds -- baths
Herbert Hoover Hwy Ne, West Branch, IA 52358
MLS# 6343054Listed by: GROWTHLAND REALTY $315,000Pending-- beds -- baths
356 S Maple St., West Branch, IA 52358
MLS# 202605686Listed by: IOWA REALTY


Protect your home and budget from life's surprises with an Assurant Home Warranty, backed by a partner that supports you through every step of homeownership. Explore Plans.
©2026 Century 21 Real Estate LLC. All rights reserved. CENTURY 21®, the CENTURY 21 Logo and C21® are service marks owned by Century 21 Real Estate LLC. Century 21 Real Estate LLC fully supports the principles of the Fair Housing Act and the Equal Opportunity Act. Each office is independently owned and operated. Listing information is deemed reliable but not guaranteed accurate.