
921 Prairie View Drive, West Branch, IA 52358
Local realty services provided by:CENTURY 21 Signature Real Estate
Listed by: kathryn fobian
Office: edge realty group, inc
MLS#:2607334
Source:IA_CRAAR
Price summary
- Price:$324,900
- Price per sq. ft.:$134.31
About this home
Own this inviting home yet this fall - ready to move into ranch zero lot with 2 bedrooms on main floor & 2 bedrooms in the lower level. Modern interior design with beautiful large island and open living area. White cabinets, stainless steel appliances & beautiful quartz counters. Huge pantry & main floor laundry as you enter from the extra large garage. Lightly lived in by Sellers - this is a must see. Bonus aluminum ramp located at entry from garage can be included in this sale. Cozy corner fireplace warms up the main room without taking up space. Lower level recreation room is expansive & perfect for many uses.
Contact an agent
Home facts
- Year built:2023
- Listing ID #:2607334
- Added:1 day(s) ago
- Updated:October 21, 2026 at 07:06 PM
Rooms and interior
- Bedrooms:4
- Total bathrooms:3
- Full bathrooms:3
- Rooms Total:10
- Kitchen Description:Dishwasher, Disposal, Range, Refrigerator
- Basement:Yes
- Basement Description:Full
- Living area:2,419 sq. ft.
Heating and cooling
- Central air:Yes
Structure and exterior
- Year built:2023
- Building area:2,419 sq. ft.
- Lot area:0.12 Acres
- Architectural Style:Ranch
- Construction Materials:Frame, Stone
- Exterior Features:Deck
- Levels:1 Story
Schools
- High school:West Branch
- Middle school:West Branch
- Elementary school:West Branch
Utilities
- Water:Public
Finances and disclosures
- Price:$324,900
- Price per sq. ft.:$134.31
- Tax amount:$4,932
Features and amenities
- Laundry features:Dryer, Washer
Parking
- Parking description:Attached, Garage
- Garage:Yes
- Garage spaces:2
New listings near 921 Prairie View Drive
- New
 $269,900Active4 beds 2 baths1,890 sq. ft.
121 N 6th St, West Branch, IA 62358
MLS# 202606164Listed by: EXP REALTY - New
 $324,900Active4 beds 3 baths2,419 sq. ft.
921 Prairie View Dr, West Branch, IA 52358
MLS# 202606151Listed by: EDGE REALTY GROUP  $225,000Pending-- beds -- baths
132 W Main, West Branch, IA 52358
MLS# 202606133Listed by: EDGE REALTY GROUP- New
 $350,000Active-- beds -- baths
128 W Main, West Branch, IA 52358
MLS# 202606134Listed by: EDGE REALTY GROUP  $275,000Pending3 beds 2 baths1,310 sq. ft.
405 N 4th Street, West Branch, IA 52358
MLS# 202606097Listed by: RUHL&RUHL, REALTORS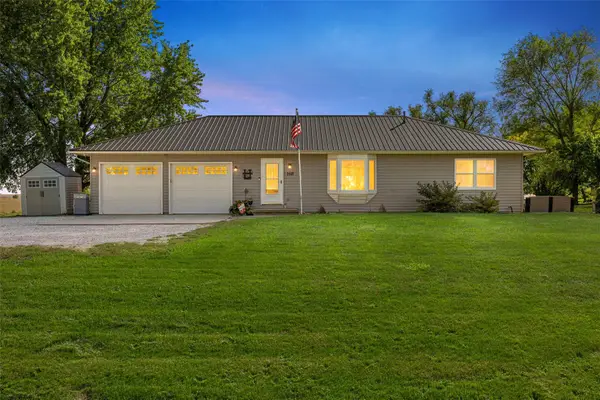 $379,500Active3 beds 2 baths2,318 sq. ft.
168 290th Street, West Branch, IA 52358
MLS# 2607076Listed by: LEPIC-KROEGER, REALTORS $299,000Active-- beds -- baths2,895 sq. ft.
215 E Green Street, West Branch, IA 52358
MLS# 2606813Listed by: CREATIVE REAL ESTATE IOWA $329,900Active3 beds 3 baths1,735 sq. ft.
421 Dawson Dr, West Branch, IA 52358
MLS# 202605798Listed by: KELLER WILLIAMS LEGACY GROUP $209,900Pending2 beds 2 baths1,274 sq. ft.
326 N 6th Street, West Branch, IA 52358
MLS# 202605741Listed by: KELLER WILLIAMS LEGACY GROUP


Protect your home and budget from life's surprises with an Assurant Home Warranty, backed by a partner that supports you through every step of homeownership. Explore Plans.
©2026 Century 21 Real Estate LLC. All rights reserved. CENTURY 21®, the CENTURY 21 Logo and C21® are service marks owned by Century 21 Real Estate LLC. Century 21 Real Estate LLC fully supports the principles of the Fair Housing Act and the Equal Opportunity Act. Each office is independently owned and operated. Listing information is deemed reliable but not guaranteed accurate.