
1040 68th Street #5, West Des Moines, IA 50265
Local realty services provided by:CENTURY 21 Signature Real Estate
Listed by: lucrezia moore
Office: iowa realty mills crossing
MLS#:746399
Source:IA_DMAAR
Price summary
- Price:$215,000
- Price per sq. ft.:$170.91
- Monthly HOA dues:$225
About this home
Rare opportunity to own this beautifully situated end-townhome in the heart of West Des Moines! Tucked into a desirable location surrounded by green space, this home offers the privacy that's hard to find while keeping you just minutes from shopping, dining, parks, entertainment, and easy interstate access. Step inside to discover fresh interior paint, brand-new carpet, and new stainless steel appliances, making this home truly move-in ready. The open-concept kitchen features an island, the spacious dining area with sliding doors leading to your private patio—perfect for relaxing or entertaining. The inviting living room features high ceilings, tons of natural light, and a cozy fireplace. Upstairs, you'll find a generous loft that makes an ideal home office, second living area, workout space, or playroom, along with two spacious bedrooms featuring ample closet space. Completing the home is a sought-after attached two-car garage. Enjoy low-maintenance living in an unbeatable central West Des Moines location at an exceptional value. Don't miss this one!...
Contact an agent
Home facts
- Year built:1993
- Listing ID #:746399
- Added:45 day(s) ago
- Updated:September 14, 2026 at 05:02 PM
Rooms and interior
- Bedrooms:2
- Total bathrooms:2
- Full bathrooms:1
- Half bathrooms:1
- Flooring:Carpet
- Dining Description:Dining Area
- Kitchen Description:Dishwasher, Microwave, Refrigerator, Stove
- Living area:1,258 sq. ft.
Heating and cooling
- Cooling:Central Air
- Heating:Forced Air, Gas, Natural Gas
- Central air:Yes
Structure and exterior
- Roof:Asphalt, Shingle
- Year built:1993
- Building area:1,258 sq. ft.
- Architectural Style:Two Story
- Construction Materials:Stone, Vinyl Siding
- Exterior Features:Open, Patio
- Foundation Description:Block, Slab
- Levels:2 Story
Utilities
- Water:Public
- Sewer:Public Sewer
Finances and disclosures
- Price:$215,000
- Price per sq. ft.:$170.91
Features and amenities
- Appliances:Dishwasher, Dryer, Microwave, Refrigerator, Stove, Washer
- Laundry features:Dryer, Upper Level, Washer
- Amenities:Smoke Detectors
Parking
- Parking description:Attached, Garage, Two Car Garage
- Garage:Yes
- Garage spaces:2
New listings near 1040 68th Street #5
- New
 $254,900Active3 beds 2 baths788 sq. ft.
1451 20th Street, West Des Moines, IA 50265
MLS# 749257Listed by: WB REALTY COMPANY - New
 $484,900Active4 beds 3 baths1,512 sq. ft.
2376 SE 5th Street, West Des Moines, IA 50265
MLS# 749231Listed by: REAL BROKER, LLC - New
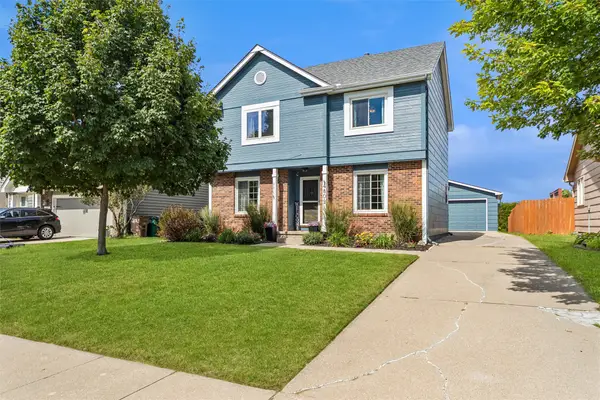 $339,990Active3 beds 3 baths1,462 sq. ft.
4809 Tamara Lane, West Des Moines, IA 50265
MLS# 749185Listed by: LPT REALTY, LLC - New
 $135,000Active2 beds 2 baths1,152 sq. ft.
1112 49th Street #2, West Des Moines, IA 50266
MLS# 748768Listed by: KELLER WILLIAMS REALTY GDM - New
 $199,500Active2 beds 2 baths1,214 sq. ft.
7610 Wistful Vista Drive #907, West Des Moines, IA 50266
MLS# 749205Listed by: IOWA REALTY MILLS CROSSING  $439,900Pending4 beds 3 baths1,722 sq. ft.
4409 Marcourt Lane, West Des Moines, IA 50266
MLS# 749193Listed by: IOWA REALTY MILLS CROSSING- New
 $397,990Active5 beds 4 baths1,985 sq. ft.
124 Timberly Court Se, West Des Moines, IA 50265
MLS# 749166Listed by: LENNAR REALTY OF IOWA - New
 $424,990Active4 beds 3 baths1,579 sq. ft.
129 Timberly Court Se, West Des Moines, IA 50265
MLS# 749170Listed by: LENNAR REALTY OF IOWA - New
 $395,000Active3 beds 2 baths1,400 sq. ft.
515 SE Alba Place, West Des Moines, IA 50265
MLS# 749180Listed by: IOWA REALTY BEAVERDALE - New
 $339,990Active3 beds 3 baths1,278 sq. ft.
2513 SE Ambrose Drive, West Des Moines, IA 50265
MLS# 749189Listed by: DRH REALTY OF IOWA, LLC


Protect your home and budget from life's surprises with an Assurant Home Warranty, backed by a partner that supports you through every step of homeownership. Explore Plans.
©2026 Century 21 Real Estate LLC. All rights reserved. CENTURY 21®, the CENTURY 21 Logo and C21® are service marks owned by Century 21 Real Estate LLC. Century 21 Real Estate LLC fully supports the principles of the Fair Housing Act and the Equal Opportunity Act. Each office is independently owned and operated. Listing information is deemed reliable but not guaranteed accurate.