
137 28th Court, West Des Moines, IA 50265
Local realty services provided by:CENTURY 21 Signature Real Estate
137 28th Court,West Des Moines, IA 50265
$340,000
- 3 Beds
- 3 Baths
- 1,568 sq. ft.
- Single family
- Active
Upcoming open houses
- Thu, Jul 3004:00 pm - 06:00 pm
Listed by: lisa lytton
Office: realty one group impact
MLS#:746013
Source:IA_DMAAR
Price summary
- Price:$340,000
- Price per sq. ft.:$216.84
About this home
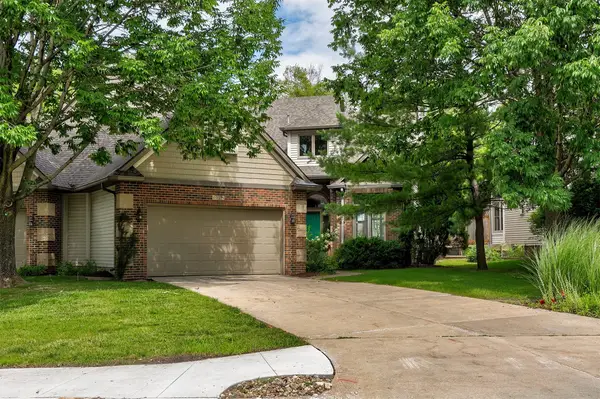
Welcome home to this beautifully remodeled WDM gem, tucked away on a quiet cul-de-sac and offering over 2,200 square feet of finished living space. Step inside to discover a bright, open layout with newly refinished hard wood floors, spacious living areas, a 4 seasons room and a beautifully renovated kitchen that's perfect for entertaining. The finished lower level provides additional living space with a family/game room and wet bar. Outside, enjoy the peace and privacy of cul-de-sac living with a beautiful fenced yard, storage shed, and new deck that's perfect for relaxing, entertaining, or letting kids and pets play. Located in the heart of West Des Moines, you'll love the convenience of nearby parks, shopping, restaurants, and easy interstate access while still enjoying the charm of an established neighborhood. This is the one you've been waiting for! Big ticket items taken care of...Newer roof, gutters, hvac and water heater.
Contact an agent
Home facts
- Year built:1988
- Listing ID #:746013
- Added:1 day(s) ago
- Updated:July 27, 2026 at 06:49 PM
Rooms and interior
- Bedrooms:3
- Total bathrooms:3
- Full bathrooms:2
- Half bathrooms:1
- Flooring:Carpet, Hardwood, Tile, Vinyl
- Kitchen Description:Dishwasher, Microwave, Refrigerator, Stove
- Basement:Yes
- Basement Description:Finished
- Living area:1,568 sq. ft.
Heating and cooling
- Cooling:Central Air
- Heating:Electric, Forced Air, Natural Gas
- Central air:Yes
Structure and exterior
- Roof:Asphalt, Shingle
- Year built:1988
- Building area:1,568 sq. ft.
- Lot area:0.14 Acres
- Lot Features:Cul-De-Sac, Rectangular Lot
- Architectural Style:Two Story
- Exterior Features:Deck
- Foundation Description:Poured
- Levels:2 Story
Utilities
- Water:Public
- Sewer:Public Sewer
Finances and disclosures
- Price:$340,000
- Price per sq. ft.:$216.84
- Tax amount:$4,863
Features and amenities
- Appliances:Dishwasher, Dryer, Microwave, Refrigerator, Stove, Washer
- Laundry features:Dryer, Main Level, Washer
- Amenities:Fire Alarm, Smoke Detectors, Storage, Wet Bar, Window Treatments
Parking
- Parking description:Attached, Garage, Two Car Garage
- Garage:Yes
- Garage spaces:2
New listings near 137 28th Court
- New
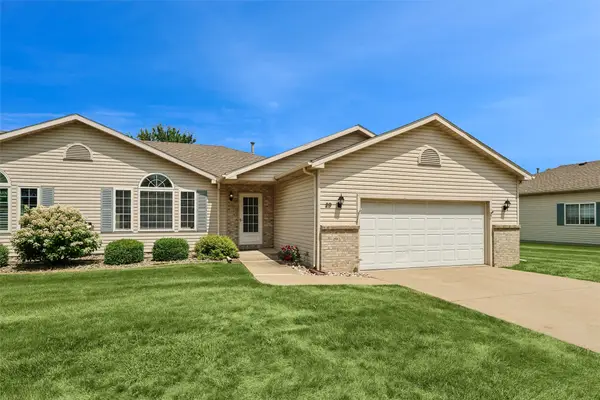 $350,000Active3 beds 3 baths1,286 sq. ft.
495 S 51st Street #29, West Des Moines, IA 50265
MLS# 745732Listed by: REALTY ONE GROUP IMPACT - New
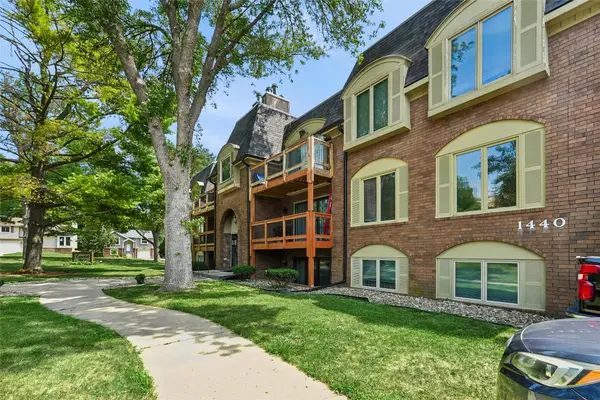 $125,000Active2 beds 2 baths1,219 sq. ft.
1440 20th Street #9, West Des Moines, IA 50265
MLS# 746034Listed by: IOWA REALTY WAUKEE - New
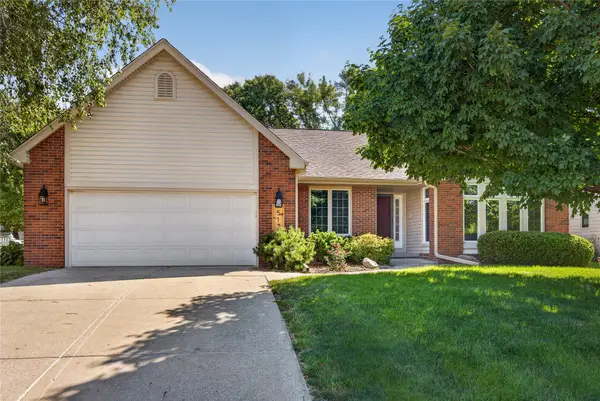 $565,000Active3 beds 3 baths2,150 sq. ft.
517 58th Street, West Des Moines, IA 50266
MLS# 745999Listed by: STEVENS REALTY - Open Tue, 4 to 6pmNew
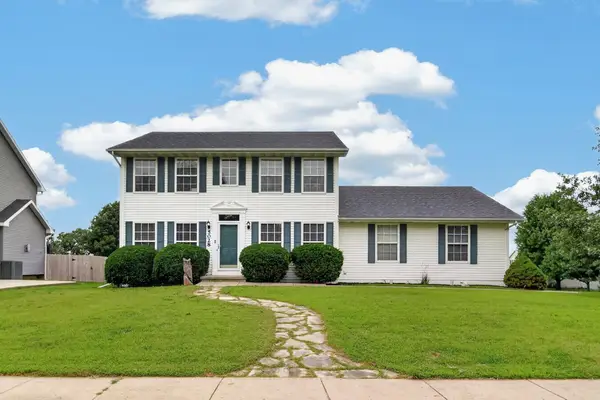 $375,000Active4 beds 4 baths1,668 sq. ft.
5028 Oakwood Lane, West Des Moines, IA 50265
MLS# 745991Listed by: KELLER WILLIAMS REALTY GDM - Open Sun, 1:30 to 3:30pmNew
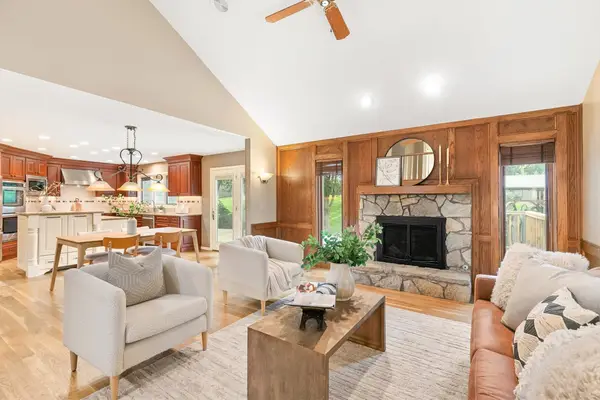 $835,000Active5 beds 5 baths4,154 sq. ft.
705 S 25th Court, West Des Moines, IA 50265
MLS# 745955Listed by: RE/MAX CONCEPTS - Open Sun, 1 to 3pmNew
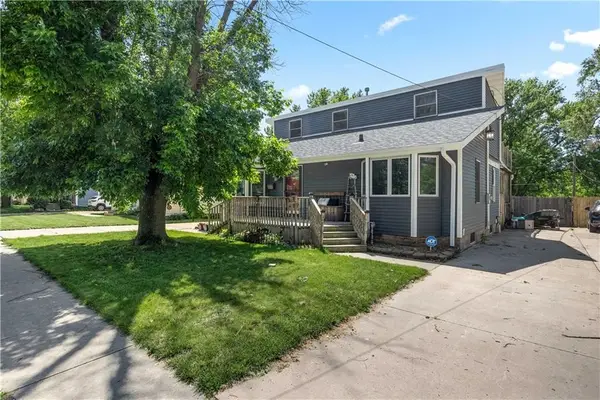 $329,900Active5 beds 3 baths1,708 sq. ft.
720 19th Street, West Des Moines, IA 50265
MLS# 745982Listed by: RE/MAX CONCEPTS - New
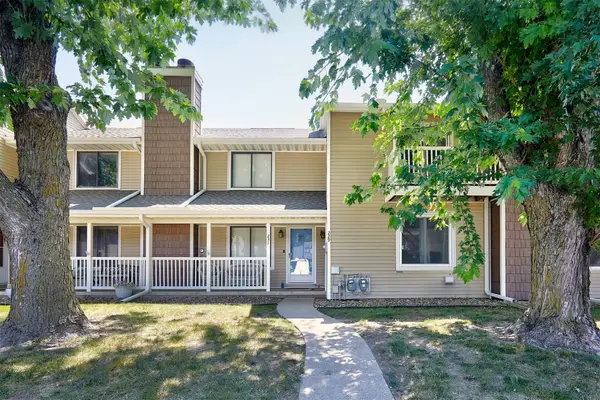 $180,000Active2 beds 2 baths1,080 sq. ft.
229 52nd Street, West Des Moines, IA 50265
MLS# 745371Listed by: PLATINUM REALTY LLC - New
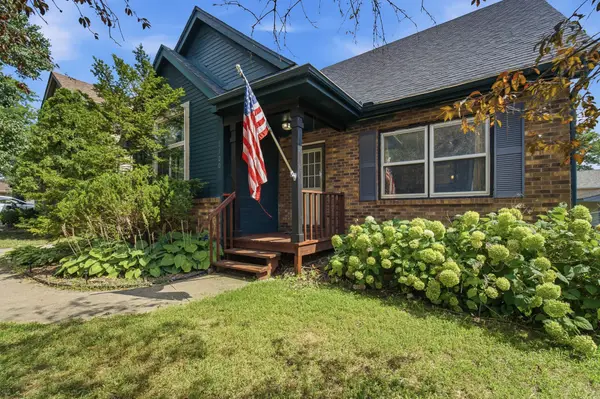 $295,000Active3 beds 3 baths1,271 sq. ft.
5100 Tamara Lane, West Des Moines, IA 50265
MLS# 745826Listed by: RE/MAX RESULTS - New
 $595,000Active3 beds 3 baths1,839 sq. ft.
1075 Glen Oaks Drive, West Des Moines, IA 50266
MLS# 745829Listed by: REALTY ONE GROUP IMPACT


Protect your home and budget from life's surprises with an Assurant Home Warranty, backed by a partner that supports you through every step of homeownership. Explore Plans.
©2026 Century 21 Real Estate LLC. All rights reserved. CENTURY 21®, the CENTURY 21 Logo and C21® are service marks owned by Century 21 Real Estate LLC. Century 21 Real Estate LLC fully supports the principles of the Fair Housing Act and the Equal Opportunity Act. Each office is independently owned and operated. Listing information is deemed reliable but not guaranteed accurate.