150 S Prairie View Drive #612, West Des Moines, IA 50266
Local realty services provided by:CENTURY 21 BW Preferred, Inc.
150 S Prairie View Drive #612,West Des Moines, IA 50266
$208,000
- 2 Beds
- 2 Baths
- 1,304 sq. ft.
- Condominium
- Active
Listed by: samantha vance
Office: 1st rate real estate
MLS#:6343913
Source:IA_HIMLS
Price summary
- Price:$208,000
- Price per sq. ft.:$159.51
About this home
Welcome to this beautifully maintained end-unit condo in a convenient West Des Moines location! Just minutes from I-35, Jordan Creek Town Center, West Glen, and countless shopping, dining, and entertainment options, this home offers the perfect combination of comfort, convenience, and low-maintenance living. Inside, vaulted ceilings create a bright, open atmosphere, while the cozy fireplace adds warmth and charm to the living space. The functional floor plan features 2 spacious bedrooms plus a versatile loft that can easily accommodate a home office, reading nook, or additional living area. The kitchen includes all appliances, making your move that much easier! Enjoy the added privacy of an end unit, along with peace of mind from several key updates, including a new roof in 2023, a new AC unit in 2021, and a furnace replacement in 2025. Whether you're purchasing your first home, looking to downsize, or simply ready for an easier lifestyle, this inviting condo is a wonderful opportunity to enjoy comfortable living in a desirable location!...
Contact an agent
Home facts
- Year built:1995
- Subdivision & Development:VILLAS OF BERKSHIRE HILLS
- Listing ID #:6343913
- Added:1 day(s) ago
- Updated:October 24, 2026 at 03:47 AM
Rooms and interior
- Bedrooms:2
- Total bathrooms:2
- Full bathrooms:1
- Half bathrooms:1
- Living area:1,304 sq. ft.
Heating and cooling
- Central air:Yes
Structure and exterior
- Year built:1995
- Building area:1,304 sq. ft.
- Lot area:0.1 Acres
Finances and disclosures
- Price:$208,000
- Price per sq. ft.:$159.51
- Tax amount:$3,020 (2024)
Parking
- Garage:Yes
- Garage spaces:2
New listings near 150 S Prairie View Drive #612
 $264,900Pending4 beds 3 baths1,772 sq. ft.
420 7th Street, West Des Moines, IA 50265
MLS# 751891Listed by: REAL BROKER, LLC- New
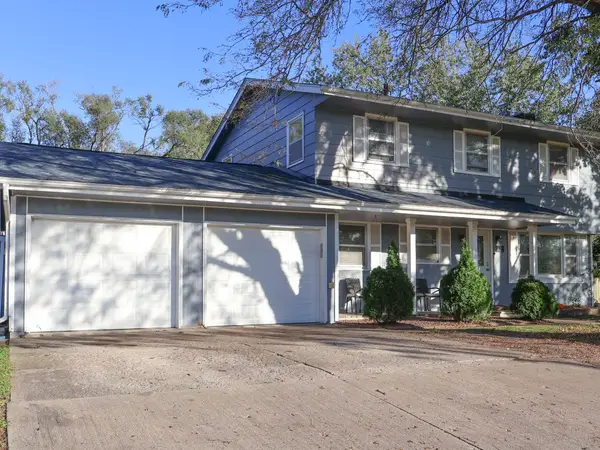 $330,000Active5 beds 3 baths1,666 sq. ft.
410 S 19th Street, West Des Moines, IA 50265
MLS# 751858Listed by: UPLIFT REALTY - New
 $345,000Active3 beds 3 baths1,600 sq. ft.
5037 Wistful Vista Drive, West Des Moines, IA 50265
MLS# 751868Listed by: RE/MAX CONCEPTS - New

 $449,000Active3 beds 3 baths1,677 sq. ft.
9355 Sugar Creek Drive, West Des Moines, IA 50266
MLS# 751810Listed by: CENTURY 21 SIGNATURE - New
 $499,900Active5 beds 3 baths1,570 sq. ft.
3459 Grand Valley Drive, West Des Moines, IA 50265
MLS# 751842Listed by: RE/MAX CONCEPTS - New
 $215,000Active2 beds 3 baths1,347 sq. ft.
1215 S 52nd Street #1004, West Des Moines, IA 50265
MLS# 751828Listed by: RE/MAX PRECISION - New
 $229,900Active3 beds 3 baths1,462 sq. ft.
900 67th Street #1004, West Des Moines, IA 50266
MLS# 751813Listed by: RE/MAX CONCEPTS - New
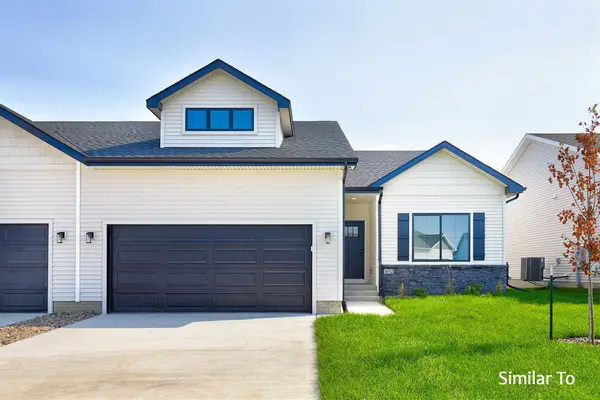 $429,900Active3 beds 3 baths1,595 sq. ft.
9141 Robinson Drive, West Des Moines, IA 50266
MLS# 751475Listed by: HUBBELL HOMES OF IOWA, LLC - New
 $428,900Active3 beds 2 baths1,595 sq. ft.
9147 Robinson Drive, West Des Moines, IA 50266
MLS# 751477Listed by: HUBBELL HOMES OF IOWA, LLC - New
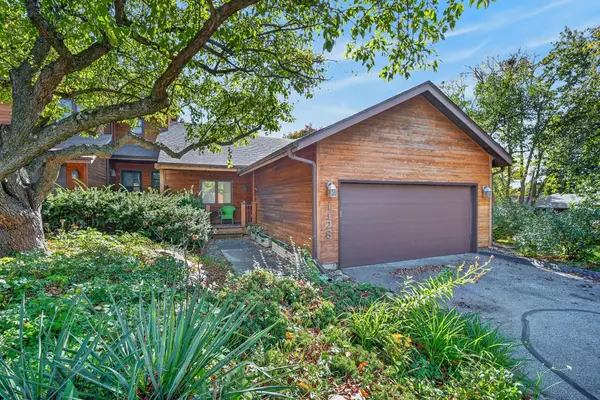 $280,000Active3 beds 2 baths1,264 sq. ft.
1128 42nd Street, West Des Moines, IA 50266
MLS# 751769Listed by: RE/MAX CONCEPTS


Protect your home and budget from life's surprises with an Assurant Home Warranty, backed by a partner that supports you through every step of homeownership. Explore Plans.
©2026 Century 21 Real Estate LLC. All rights reserved. CENTURY 21®, the CENTURY 21 Logo and C21® are service marks owned by Century 21 Real Estate LLC. Century 21 Real Estate LLC fully supports the principles of the Fair Housing Act and the Equal Opportunity Act. Each office is independently owned and operated. Listing information is deemed reliable but not guaranteed accurate.