
185 80th Street #106, West Des Moines, IA 50266
Local realty services provided by:CENTURY 21 Signature Real Estate
185 80th Street #106,West Des Moines, IA 50266
$289,000
- 3 Beds
- 3 Baths
- 1,762 sq. ft.
- Townhouse
- Active
Upcoming open houses
- Sun, Aug 3001:00 pm - 02:30 pm
Listed by: couturie sublett
Office: the american real estate co.
MLS#:748134
Source:IA_DMAAR
Price summary
- Price:$289,000
- Price per sq. ft.:$164.02
- Monthly HOA dues:$320
About this home
This beautifully maintained and recently updated 3-bedroom, 2.5-bath townhome offers the space, comfort, and convenience you’ve been looking for in a fantastic West Des Moines community.
Step inside to an inviting main level featuring an updated kitchen, convenient main-level laundry, and a cozy gas fireplace that makes the living space feel like home. The lower-level family area provides even more room to spread out. An attached 2-car garage adds everyday convenience and additional storage.
Enjoy being part of an established community while still having quick access to everything West Des Moines and the surrounding metro have to offer. Shopping, dining, entertainment, and everyday conveniences are all just minutes away, making it easy to enjoy the area without giving up the comfort of a neighborhood setting.
With thoughtful updates, a great layout, and a move-in-ready feel, this townhome is ready for your next chapter. Time to make this home!
Contact an agent
Home facts
- Year built:2012
- Listing ID #:748134
- Added:1 day(s) ago
- Updated:August 29, 2026 at 02:48 AM
Rooms and interior
- Bedrooms:3
- Total bathrooms:3
- Full bathrooms:2
- Flooring:Carpet, Hardwood
- Dining Description:Dining Area
- Kitchen Description:Dishwasher, Microwave, Refrigerator, Stove
- Living area:1,762 sq. ft.
Heating and cooling
- Cooling:Central Air
- Heating:Forced Air, Gas, Natural Gas
- Central air:Yes
Structure and exterior
- Roof:Asphalt, Shingle
- Year built:2012
- Building area:1,762 sq. ft.
- Lot area:0.06 Acres
- Construction Materials:Vinyl Siding
- Exterior Features:Deck
- Foundation Description:Slab
Utilities
- Water:Public
- Sewer:Public Sewer
Finances and disclosures
- Price:$289,000
- Price per sq. ft.:$164.02
- Tax amount:$3,573
Features and amenities
- Appliances:Dishwasher, Dryer, Microwave, Refrigerator, Stove, Washer
- Laundry features:Dryer, Main Level, Washer
Parking
- Parking description:Attached, Garage, Two Car Garage
- Garage:Yes
- Garage spaces:2
New listings near 185 80th Street #106
- Open Sun, 1 to 3pmNew
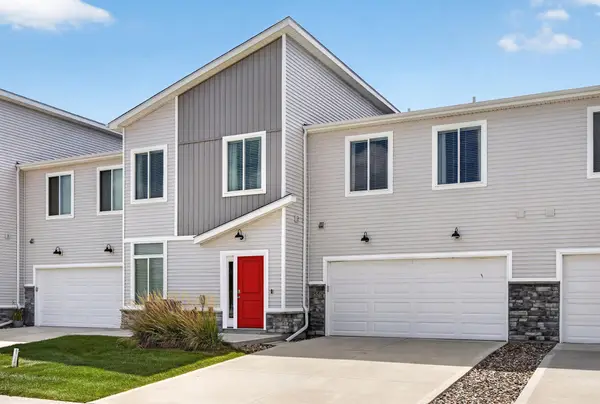 $250,000Active3 beds 3 baths1,636 sq. ft.
9556 Crestview Drive, West Des Moines, IA 50266
MLS# 748237Listed by: RE/MAX CONCEPTS - New
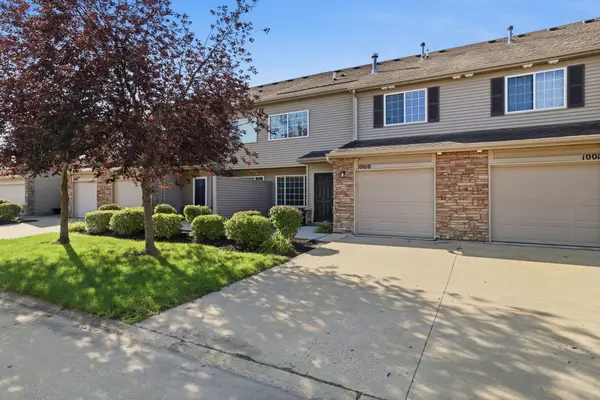 $205,000Active2 beds 2 baths1,301 sq. ft.
8610 Ep True Parkway #10010, West Des Moines, IA 50266
MLS# 747966Listed by: PROMETRO REALTY - New
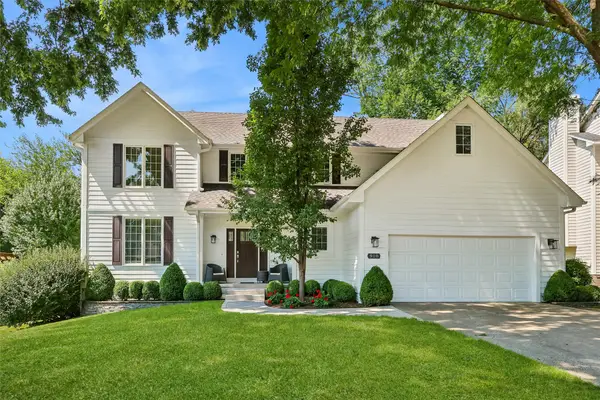 $575,000Active4 beds 3 baths2,964 sq. ft.
918 57th Street, West Des Moines, IA 50266
MLS# 748047Listed by: REALTY ONE GROUP IMPACT - Open Sat, 1 to 3pmNew
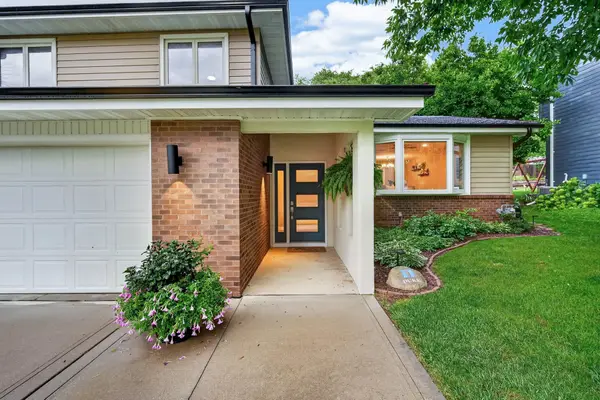 $375,000Active3 beds 3 baths1,686 sq. ft.
3509 Boulder Drive, West Des Moines, IA 50265
MLS# 748102Listed by: KELLER WILLIAMS REALTY GDM - New
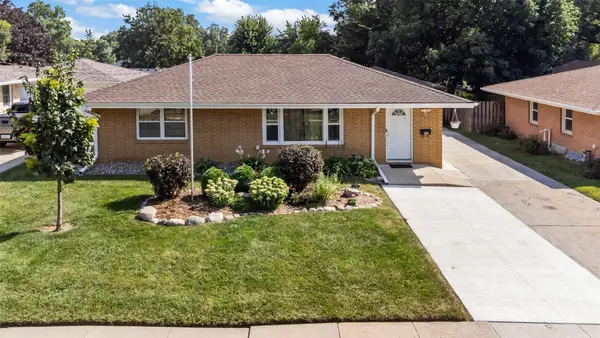 $265,000Active3 beds 2 baths912 sq. ft.
1824 Hillside Street, West Des Moines, IA 50265
MLS# 748137Listed by: KELLER WILLIAMS REALTY GDM - New
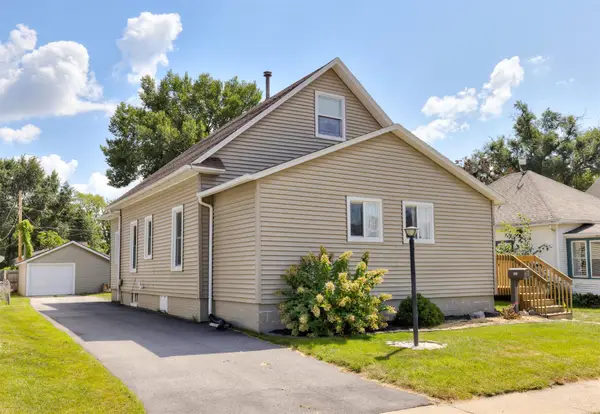 $244,900Active4 beds 2 baths1,452 sq. ft.
329 4th Street, West Des Moines, IA 50265
MLS# 748173Listed by: RE/MAX PRECISION - New
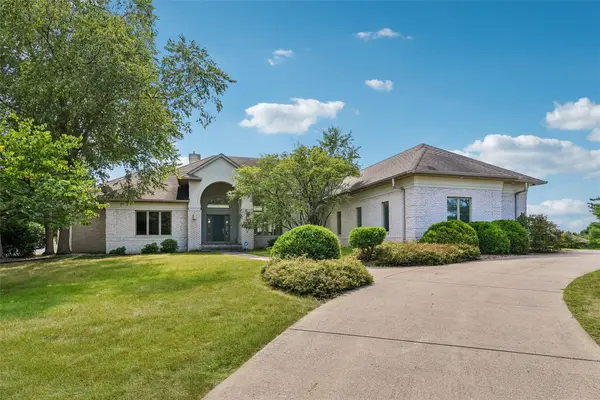 $1,250,000Active4 beds 5 baths3,690 sq. ft.
4200 Cherrywood Court, West Des Moines, IA 50265
MLS# 748235Listed by: IOWA REALTY MILLS CROSSING - New
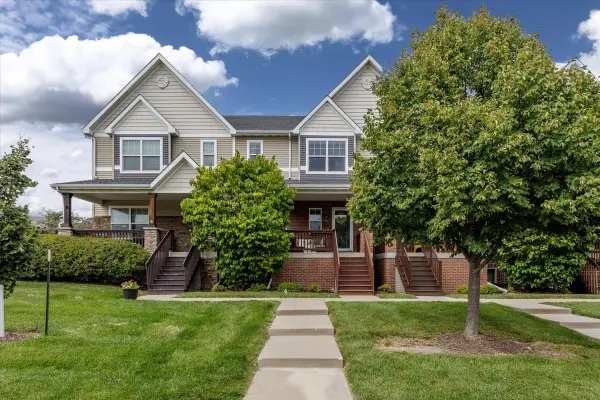 $269,900Active3 beds 3 baths1,655 sq. ft.
6339 Wistful Vista Drive, West Des Moines, IA 50266
MLS# 748187Listed by: RE/MAX CONCEPTS - New
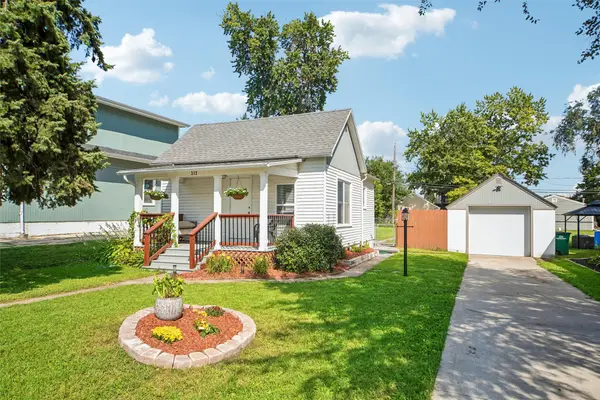 $219,900Active1 beds 1 baths480 sq. ft.
313 9th Street, West Des Moines, IA 50265
MLS# 748196Listed by: IOWA REALTY MILLS CROSSING


Protect your home and budget from life's surprises with an Assurant Home Warranty, backed by a partner that supports you through every step of homeownership. Explore Plans.
©2026 Century 21 Real Estate LLC. All rights reserved. CENTURY 21®, the CENTURY 21 Logo and C21® are service marks owned by Century 21 Real Estate LLC. Century 21 Real Estate LLC fully supports the principles of the Fair Housing Act and the Equal Opportunity Act. Each office is independently owned and operated. Listing information is deemed reliable but not guaranteed accurate.