2105 Prospect Avenue, West Des Moines, IA 50265
Local realty services provided by:CENTURY 21 Signature Real Estate
2105 Prospect Avenue,West Des Moines, IA 50265
$275,000
- 3 Beds
- 2 Baths
- 1,208 sq. ft.
- Single family
- Active
Upcoming open houses
- Sun, Oct 2502:00 pm - 04:00 pm
Listed by: aj stelpflug, allison mcclure
Office: lpt realty, llc.
MLS#:751274
Source:IA_DMAAR
Price summary
- Price:$275,000
- Price per sq. ft.:$227.65
About this home
Looking for a West Des Moines ranch with a great garage and a backyard to enjoy? This 3-bedroom, 1.5-bath home features fresh paint throughout, a fenced-in backyard, and an oversized 2.5-car detached garage with plenty of room for vehicles, storage, and weekend projects. The single-level layout offers comfortable everyday living, while the location puts you just minutes from Historic Valley Junction, local shops, restaurants, parks, and the farmers market. The backyard backs up to Fairmeadows Elementary, adding a unique feature to the location. If you're looking for a home with a great location, a practical layout, and room to make it your own, this one is worth a look. Schedule your showing today!
Contact an agent
Home facts
- Year built:1954
- Listing ID #:751274
- Added:6 day(s) ago
- Updated:October 22, 2026 at 01:51 AM
Rooms and interior
- Bedrooms:3
- Total bathrooms:2
- Full bathrooms:1
- Half bathrooms:1
- Living area:1,208 sq. ft.
Heating and cooling
- Cooling:Central Air
- Heating:Forced Air, Gas, Natural Gas
- Central air:Yes
Structure and exterior
- Roof:Asphalt, Shingle
- Year built:1954
- Building area:1,208 sq. ft.
- Lot area:0.18 Acres
- Lot Features:Rectangular Lot
- Architectural Style:Ranch
- Foundation Description:Block
Utilities
- Water:Public
- Sewer:Public Sewer
Finances and disclosures
- Price:$275,000
- Price per sq. ft.:$227.65
- Tax amount:$4,074
Parking
- Parking description:Detached, Garage, Two Car Garage
- Garage:Yes
- Garage spaces:1
New listings near 2105 Prospect Avenue
- New
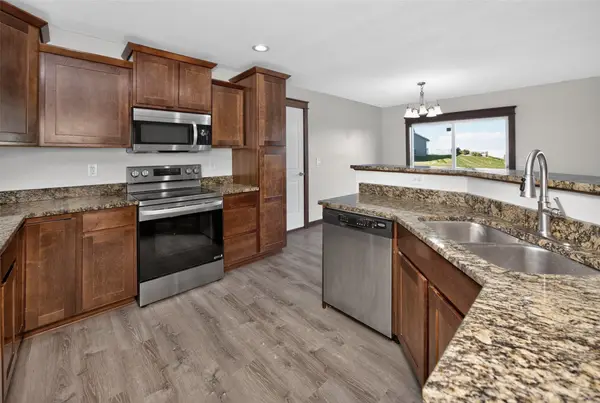 $400,000Active4 beds 4 baths1,814 sq. ft.
1216 90th Street, West Des Moines, IA 50266
MLS# 751669Listed by: WEICHERT, REALTORS - THE 515 AGENCY 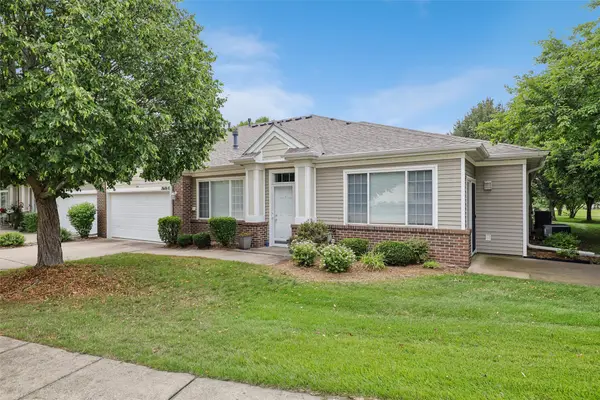 $270,000Pending2 beds 2 baths1,456 sq. ft.
7610 Wistful Vista Drive #102, West Des Moines, IA 50266
MLS# 751661Listed by: RE/MAX CONCEPTS- New
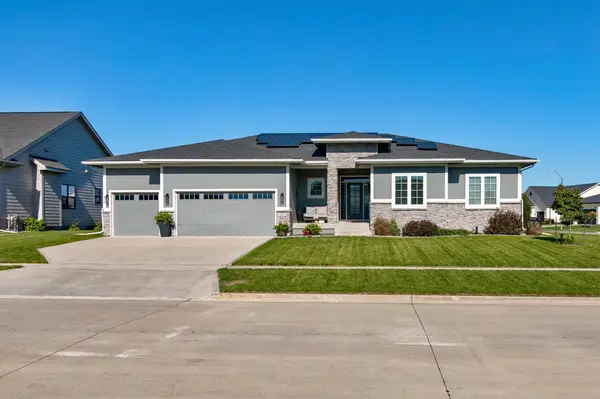 $599,900Active4 beds 3 baths1,751 sq. ft.
10021 Empire Court, West Des Moines, IA 50266
MLS# 751658Listed by: RE/MAX PRECISION - New
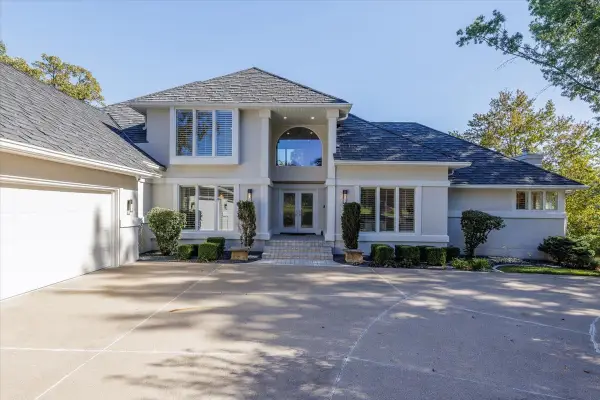
 $1,250,000Active5 beds 6 baths2,826 sq. ft.
600 Grand Oaks Drive, West Des Moines, IA 50265
MLS# 751643Listed by: CENTURY 21 SIGNATURE - Open Sun, 1 to 3pmNew
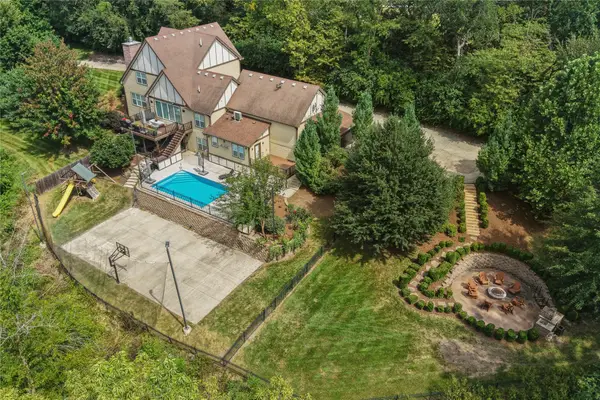 $1,699,000Active5 beds 6 baths3,332 sq. ft.
924 Briar Ridge, West Des Moines, IA 50265
MLS# 751559Listed by: RE/MAX PRECISION - New
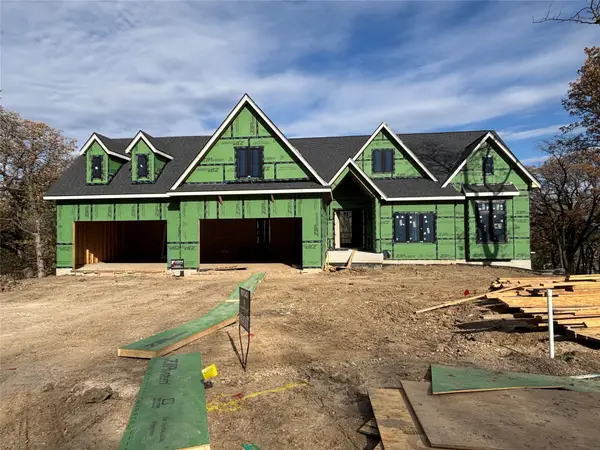 $2,350,000Active5 beds 7 baths3,046 sq. ft.
1468 S Timber Lane, West Des Moines, IA 50266
MLS# 751560Listed by: KELLER WILLIAMS REALTY GDM - New
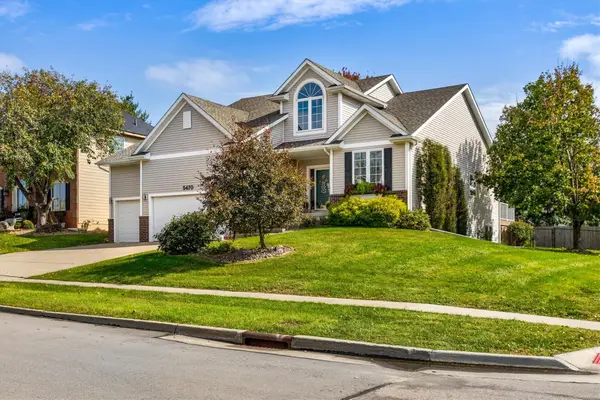 $520,000Active4 beds 4 baths2,216 sq. ft.
5470 Ponderosa Drive, West Des Moines, IA 50266
MLS# 751603Listed by: RE/MAX PRECISION 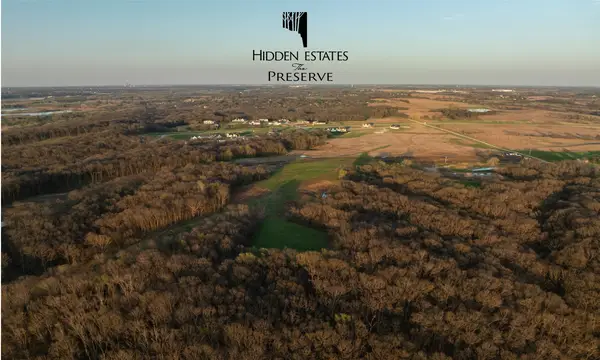 $575,000Pending3.36 Acres
10888 Sw Silver Creek Drive, West Des Moines, IA 50266
MLS# 751583Listed by: KNAPP PROPERTIES, INC.- New
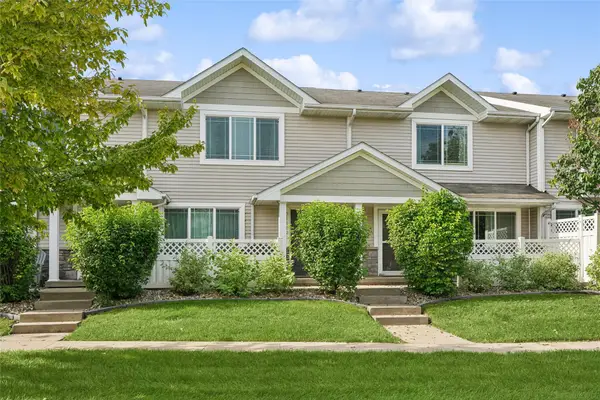 $203,000Active3 beds 3 baths1,380 sq. ft.
8601 Westown Parkway #31102, West Des Moines, IA 50266
MLS# 751570Listed by: LPT REALTY, LLC - New
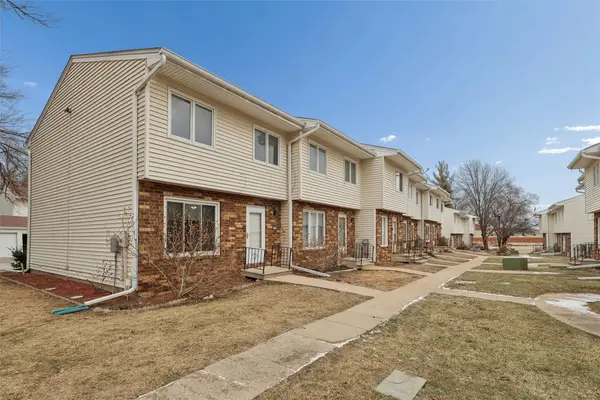 $167,900Active3 beds 2 baths1,170 sq. ft.
248 Holiday Circle #37, West Des Moines, IA 50265
MLS# 751575Listed by: LPT REALTY, LLC


Protect your home and budget from life's surprises with an Assurant Home Warranty, backed by a partner that supports you through every step of homeownership. Explore Plans.
©2026 Century 21 Real Estate LLC. All rights reserved. CENTURY 21®, the CENTURY 21 Logo and C21® are service marks owned by Century 21 Real Estate LLC. Century 21 Real Estate LLC fully supports the principles of the Fair Housing Act and the Equal Opportunity Act. Each office is independently owned and operated. Listing information is deemed reliable but not guaranteed accurate.