
2901 Maple Street, West Des Moines, IA 50265
Local realty services provided by:CENTURY 21 Signature Real Estate
Listed by: erin rundall, amy christians
Office: keller williams realty gdm
MLS#:746435
Source:IA_DMAAR
Price summary
- Price:$300,000
- Price per sq. ft.:$210.23
About this home
Opportunity awaits in this 2-story home located in the heart of West Des Moines! Offering 1,427 square feet of living space on a generous .215-acre lot, this home features 3 bedrooms plus a non-conforming bedroom in the basement that could be easily finished to add even more functional living space.
Large windows in the living and dining rooms fill the home with natural light, while the fully fenced backyard provides plenty of room for pets, play, gardening, or entertaining. The attached 2-car garage adds everyday convenience.
The location is hard to beat, just minutes from Kiwanis Park, schools, shopping, dining, and convenient interstate access.
This property is being sold As-Is and is just waiting for the savvy buyer looking to put in sweat equity to make this their perfect home.
Contact an agent
Home facts
- Year built:1986
- Listing ID #:746435
- Added:46 day(s) ago
- Updated:September 19, 2026 at 03:07 PM
Rooms and interior
- Bedrooms:3
- Total bathrooms:4
- Full bathrooms:1
- Half bathrooms:2
- Dining Description:Dining Area
- Basement:Yes
- Basement Description:Partially Finished
- Living area:1,427 sq. ft.
Heating and cooling
- Cooling:Central Air, Window Units
- Heating:Forced Air, Gas, Natural Gas
- Central air:Yes
Structure and exterior
- Roof:Asphalt, Shingle
- Year built:1986
- Building area:1,427 sq. ft.
- Lot area:0.22 Acres
- Architectural Style:Two Story
- Exterior Features:Deck
- Foundation Description:Block
- Levels:2 Story
Utilities
- Water:Public
- Sewer:Public Sewer
Finances and disclosures
- Price:$300,000
- Price per sq. ft.:$210.23
- Tax amount:$5,586
Features and amenities
- Amenities:Fire Alarm
Parking
- Parking description:Attached, Garage, Two Car Garage
- Garage:Yes
- Garage spaces:2
New listings near 2901 Maple Street
- New
 $489,500Active4 beds 4 baths2,353 sq. ft.
1105 58th Street, West Des Moines, IA 50266
MLS# 749630Listed by: REALTY ONE GROUP IMPACT - Open Sun, 12:30 to 2:30pmNew
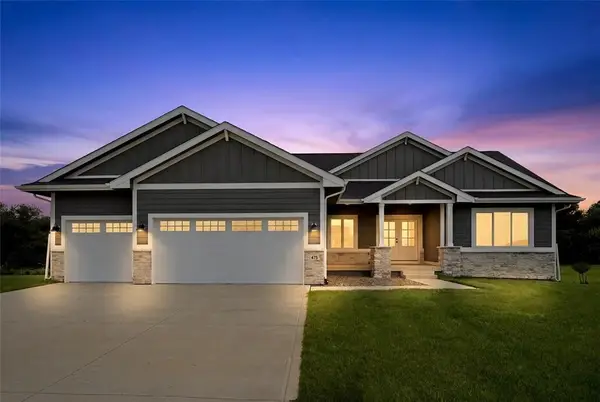 $675,000Active4 beds 3 baths2,004 sq. ft.
475 SE Walnut Woods Drive, West Des Moines, IA 50265
MLS# 749633Listed by: REALTY ONE GROUP IMPACT - New
 $3,800,000Active5 beds 7 baths8,281 sq. ft.
1746 Burr Oaks Drive, West Des Moines, IA 50266
MLS# 749480Listed by: REALTY ONE GROUP IMPACT - New
 $150,000Active2 beds 2 baths1,152 sq. ft.
4841 Woodland Avenue #6, West Des Moines, IA 50266
MLS# 749569Listed by: RE/MAX PRECISION - New
 $410,000Active4 beds 3 baths2,122 sq. ft.
1540 S 50th Place, West Des Moines, IA 50265
MLS# 749557Listed by: KELLER WILLIAMS REALTY GDM - New
 $165,000Active2 beds 2 baths999 sq. ft.
950 67th Street #312, West Des Moines, IA 50266
MLS# 749405Listed by: LPT REALTY, LLC - New
 $774,900Active4 beds 3 baths1,726 sq. ft.
1387 S Lotus Place, West Des Moines, IA 50266
MLS# 749410Listed by: KELLER WILLIAMS REALTY GDM - New
 $395,000Active5 beds 4 baths2,367 sq. ft.
2505 Country Side Place, West Des Moines, IA 50265
MLS# 749530Listed by: IOWA REALTY ANKENY - New
 $267,400Active2 beds 3 baths1,708 sq. ft.
160 80th Street #103, West Des Moines, IA 50266
MLS# 749549Listed by: AGENCY IOWA  $159,900Pending3 beds 1 baths1,245 sq. ft.
228 3rd Street, West Des Moines, IA 50265
MLS# 749487Listed by: KELLER WILLIAMS REALTY GDM


Protect your home and budget from life's surprises with an Assurant Home Warranty, backed by a partner that supports you through every step of homeownership. Explore Plans.
©2026 Century 21 Real Estate LLC. All rights reserved. CENTURY 21®, the CENTURY 21 Logo and C21® are service marks owned by Century 21 Real Estate LLC. Century 21 Real Estate LLC fully supports the principles of the Fair Housing Act and the Equal Opportunity Act. Each office is independently owned and operated. Listing information is deemed reliable but not guaranteed accurate.