
3501 Western Hills Drive, West Des Moines, IA 50265
Local realty services provided by:CENTURY 21 Signature Real Estate
3501 Western Hills Drive,West Des Moines, IA 50265
$310,000
- 3 Beds
- 2 Baths
- 2,176 sq. ft.
- Single family
- Active
Listed by: jason huffey
Office: re/max revolution
MLS#:745118
Source:IA_DMAAR
Price summary
- Price:$310,000
- Price per sq. ft.:$142.46
About this home
INVESTORS ONLY. CASH ONLY. IF YOU ARE NOT AN INVESTOR, STOP READING.
PRE-FORECLOSURE. Sheriff's sale is scheduled for August 4, 2026. This sale pays the mortgage in full and stops it. This is NOT a short sale.SOLD AS-IS, SIGHT UNSEEN, OCCUPIED. No interior access. No showings. No inspections. No repairs. No financed offers. Do not disturb the occupant. Approximately 2,800 finished square feet including lower level. Ashworth Estates, blocks from Western Hills Elementary and Valley High School. Roof, siding, and HVAC replaced approximately 2 to 3 years ago. Cosmetic updating needed throughout. Condition reported by owner, not verified by inspection. PROPERTY IS OCCUPIED. Buyer is responsible for obtaining possession after closing. Budget for a standard eviction process. ALL OFFERS DUE MONDAY, JULY 20, 2026 BY 5:00 PM. Proof of funds required with every offer. Closing must occur on or before July 27, 2026. Seller is sole owner. Abstract in hand. Payoff confirmed in writing. Information deemed reliable but not guaranteed. Buyer to verify all information including square footage and room counts....
Contact an agent
Home facts
- Year built:1977
- Listing ID #:745118
- Added:1 day(s) ago
- Updated:July 16, 2026 at 06:03 PM
Rooms and interior
- Bedrooms:3
- Total bathrooms:2
- Full bathrooms:2
- Flooring:Hardwood
- Dining Description:Dining Area
- Kitchen Description:Freezer, Refrigerator, Stove
- Basement:Yes
- Basement Description:Partially Finished
- Living area:2,176 sq. ft.
Heating and cooling
- Cooling:Central Air
- Heating:Electric, Forced Air, Gas
- Central air:Yes
Structure and exterior
- Roof:Asphalt, Metal, Shingle
- Year built:1977
- Building area:2,176 sq. ft.
- Lot area:0.3 Acres
- Lot Features:Irregular Lot
- Architectural Style:Two Story
- Construction Materials:Vinyl Siding
- Exterior Features:Deck, Play Structure
- Foundation Description:Block, Poured
- Levels:2 Story
Utilities
- Water:Public
- Sewer:Public Sewer
Finances and disclosures
- Price:$310,000
- Price per sq. ft.:$142.46
- Tax amount:$5,265
Features and amenities
- Appliances:Dryer, Freezer, Refrigerator, Stove
- Laundry features:Dryer
- Amenities:Smoke Detectors, Storage
Parking
- Parking description:Attached, Garage, Two Car Garage
- Garage:Yes
- Garage spaces:2
New listings near 3501 Western Hills Drive
- New
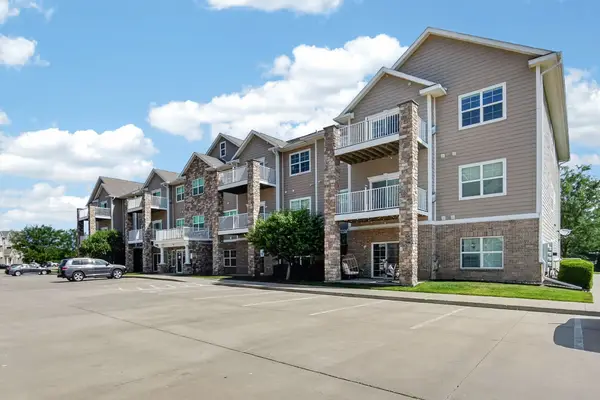 $205,000Active3 beds 2 baths1,350 sq. ft.
8350 Ep True Parkway #3307, West Des Moines, IA 50266
MLS# 745284Listed by: RE/MAX CONCEPTS - New
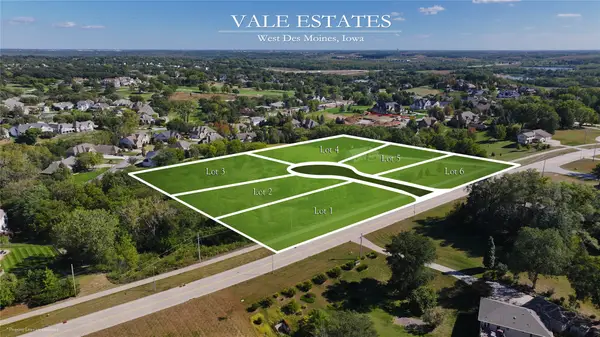 $299,000Active0.79 Acres
5967 S Vale Court, West Des Moines, IA 50266
MLS# 745287Listed by: COMPASS REALTY - New
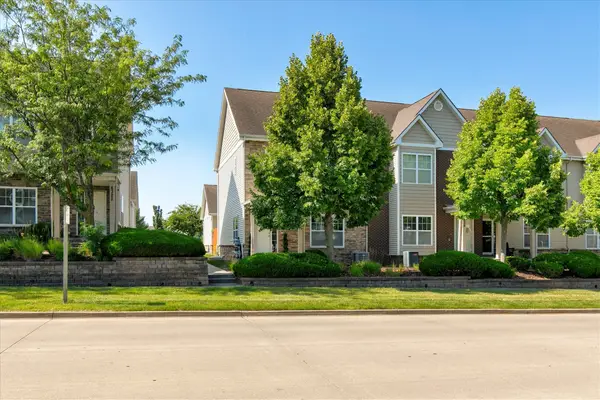 $275,000Active3 beds 4 baths1,639 sq. ft.
6330 Beechtree Drive #10107, West Des Moines, IA 50266
MLS# 745289Listed by: RE/MAX REAL ESTATE CENTER - Open Sun, 1 to 3pmNew
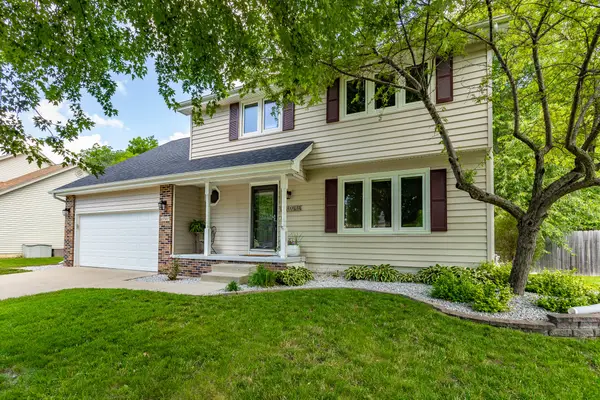 $400,000Active4 beds 4 baths1,784 sq. ft.
2701 Scenic Valley Drive, West Des Moines, IA 50265
MLS# 745291Listed by: RE/MAX CONCEPTS - New
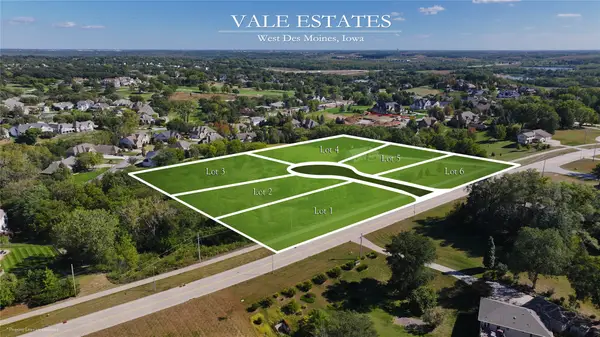 $349,000Active0.64 Acres
5945 S Vale Court, West Des Moines, IA 50266
MLS# 745297Listed by: COMPASS REALTY - New
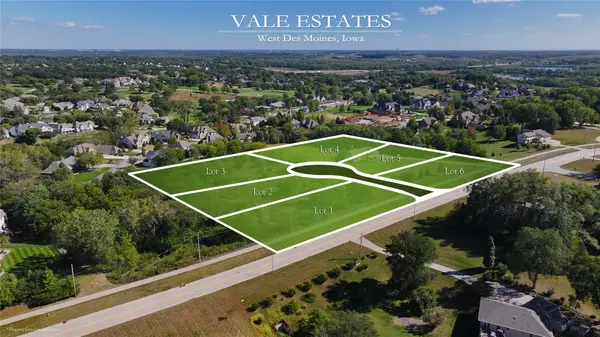 $489,000Active1.25 Acres
5923 S Vale Court, West Des Moines, IA 50266
MLS# 745298Listed by: COMPASS REALTY - New
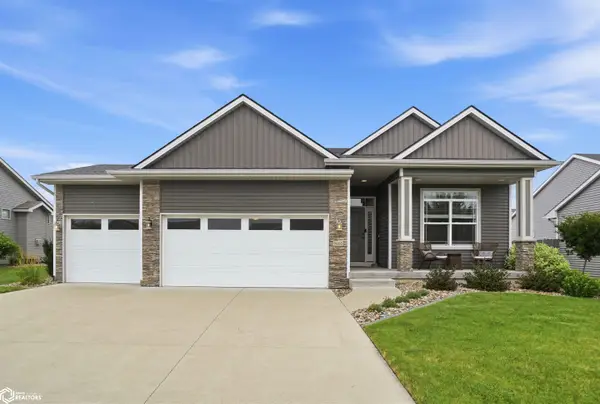 $458,000Active4 beds 3 baths2,662 sq. ft.
9655 Alderwood Drive, West Des Moines, IA 50266
MLS# 6340427Listed by: RE/MAX PARTNERS REALTY, GRINNELL - New
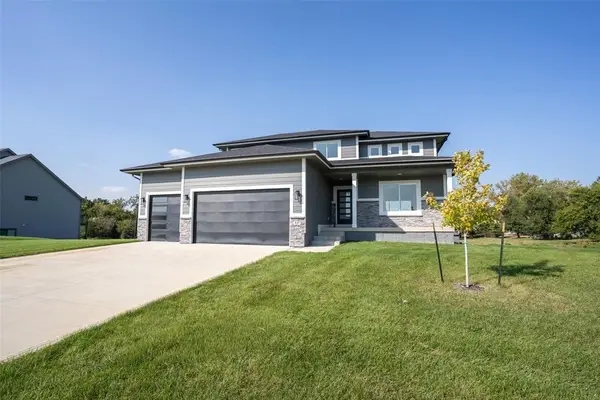 $675,000Active4 beds 3 baths2,576 sq. ft.
537 SE Walnut Woods Drive, West Des Moines, IA 50265
MLS# 745260Listed by: PENNIE CARROLL & ASSOCIATES - Open Sun, 1 to 3pmNew
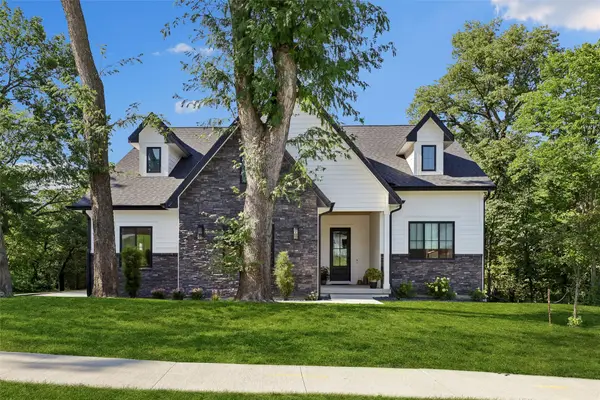 $1,175,000Active5 beds 3 baths2,011 sq. ft.
10415 Thorne Drive, West Des Moines, IA 50266
MLS# 745168Listed by: IOWA REALTY MILLS CROSSING - New
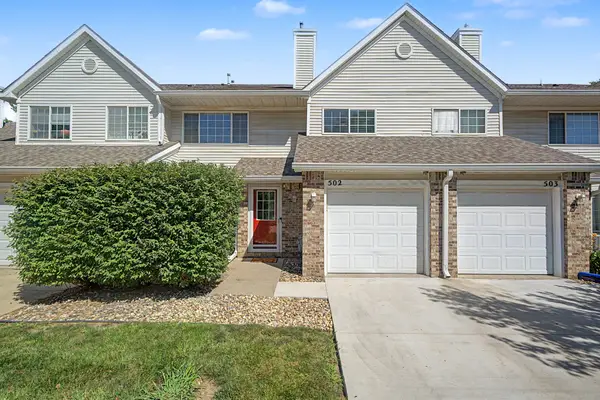 $187,000Active2 beds 2 baths1,226 sq. ft.
150 S Prairie View Drive #502, West Des Moines, IA 50266
MLS# 745216Listed by: RE/MAX CONCEPTS


Protect your home and budget from life's surprises with an Assurant Home Warranty, backed by a partner that supports you through every step of homeownership. Explore Plans.
©2026 Century 21 Real Estate LLC. All rights reserved. CENTURY 21®, the CENTURY 21 Logo and C21® are service marks owned by Century 21 Real Estate LLC. Century 21 Real Estate LLC fully supports the principles of the Fair Housing Act and the Equal Opportunity Act. Each office is independently owned and operated. Listing information is deemed reliable but not guaranteed accurate.