4112 Walnut Street, West Des Moines, IA 50265
Local realty services provided by:CENTURY 21 Signature Real Estate
4112 Walnut Street,West Des Moines, IA 50265
$399,999
- 4 Beds
- 3 Baths
- 2,472 sq. ft.
- Single family
- Active
Listed by: taylor olson, emina pajazetovic
Office: re/max precision
MLS#:745028
Source:IA_DMAAR
Price summary
- Price:$399,999
- Price per sq. ft.:$161.81
About this home
The investment opportunity you've been looking for! This expansive two-story home offers spacious living and timeless appeal. A welcoming foyer leads to the eat-in kitchen featuring hardwood floors, granite countertops, center island, built-in desk and hutch. French doors open to a bright four-season room with vaulted ceiling and access to the private, tree-lined patio. Formal spacious dining room. The great room showcases a cozy fireplace with built-in bookcases. Upstairs offers four large bedrooms, including a generous primary suite with walk-in closet, private bath, and separate vanity. The finished lower level provides a large family room, ample storage and active radon mitigation system. A wonderful opportunity to make this home your own! All information obtained from sellers and county assessor.
Contact an agent
Home facts
- Year built:1985
- Listing ID #:745028
- Added:1 day(s) ago
- Updated:July 13, 2026 at 07:49 PM
Rooms and interior
- Bedrooms:4
- Total bathrooms:3
- Full bathrooms:2
- Half bathrooms:1
- Flooring:Carpet, Hardwood, Tile, Vinyl
- Dining Description:Separate Formal Dining Room
- Kitchen Description:Dishwasher, Microwave, Refrigerator, Stove
- Basement:Yes
- Basement Description:Finished
- Living area:2,472 sq. ft.
Heating and cooling
- Cooling:Central Air
- Heating:Forced Air, Gas, Natural Gas
- Central air:Yes
Structure and exterior
- Roof:Asphalt, Shingle
- Year built:1985
- Building area:2,472 sq. ft.
- Lot area:0.26 Acres
- Lot Features:Rectangular Lot
- Architectural Style:Two Story
- Construction Materials:Frame
- Exterior Features:Open, Patio
- Foundation Description:Poured
- Levels:2 Story
Utilities
- Water:Public
- Sewer:Public Sewer
Finances and disclosures
- Price:$399,999
- Price per sq. ft.:$161.81
- Tax amount:$6,865
Features and amenities
- Appliances:Dishwasher, Dryer, Microwave, Refrigerator, Stove, Washer
- Laundry features:Dryer, Upper Level, Washer
- Amenities:Smoke Detectors
Parking
- Parking description:Attached, Garage, Two Car Garage
- Garage:Yes
- Garage spaces:2
New listings near 4112 Walnut Street
- New
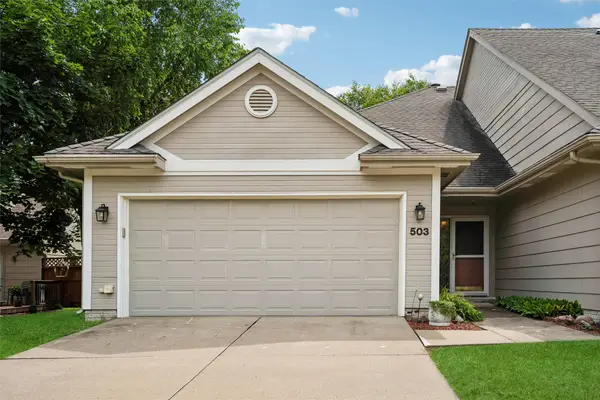 $238,000Active2 beds 2 baths1,292 sq. ft.
3305 Ep True Parkway #503, West Des Moines, IA 50265
MLS# 745007Listed by: LPT REALTY, LLC - New
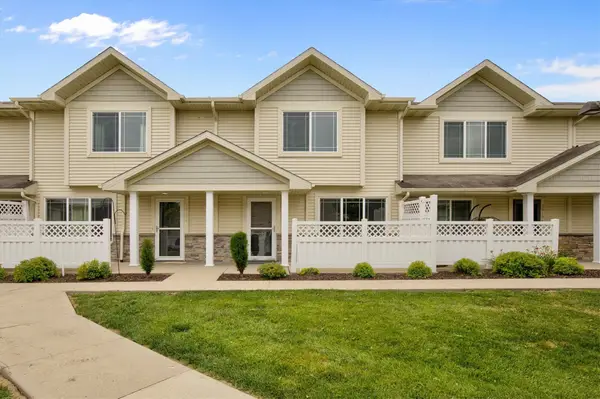
 $201,900Active2 beds 2 baths1,329 sq. ft.
8601 Westown Parkway #28105, West Des Moines, IA 50266
MLS# 745029Listed by: CENTURY 21 SIGNATURE - New
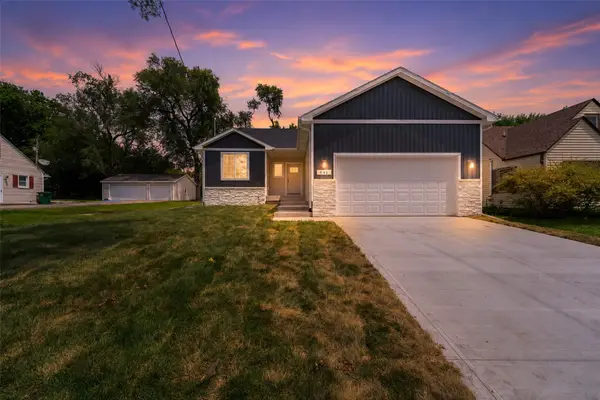 $380,000Active3 beds 2 baths1,386 sq. ft.
641 12th Street, West Des Moines, IA 50265
MLS# 744971Listed by: LPT REALTY, LLC - New
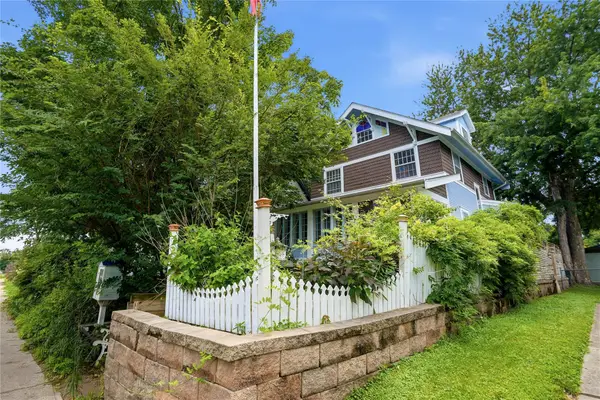 $300,000Active4 beds 2 baths1,664 sq. ft.
530 6th Street, West Des Moines, IA 50265
MLS# 744852Listed by: ZEALTY HOME ADVISORS - New
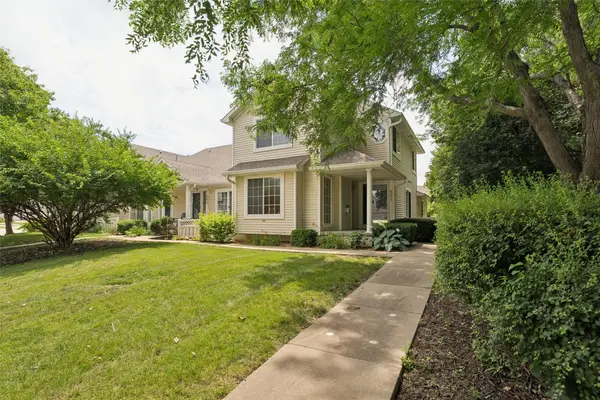 $244,900Active3 beds 2 baths1,450 sq. ft.
4425 Mills Civic Parkway #601, West Des Moines, IA 50265
MLS# 744911Listed by: RE/MAX PRECISION - New
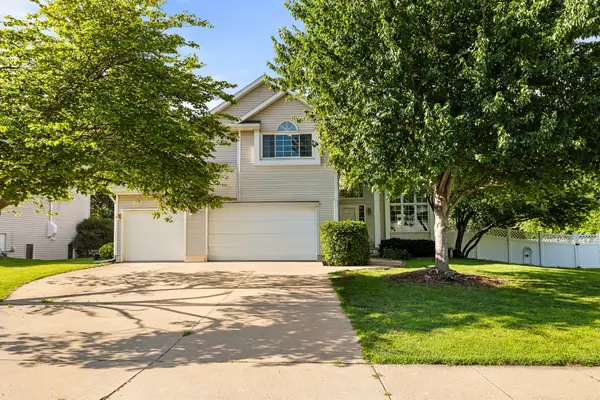 $449,900Active3 beds 4 baths1,996 sq. ft.
4639 Fieldstone Drive, West Des Moines, IA 50265
MLS# 744947Listed by: RE/MAX PRECISION - New
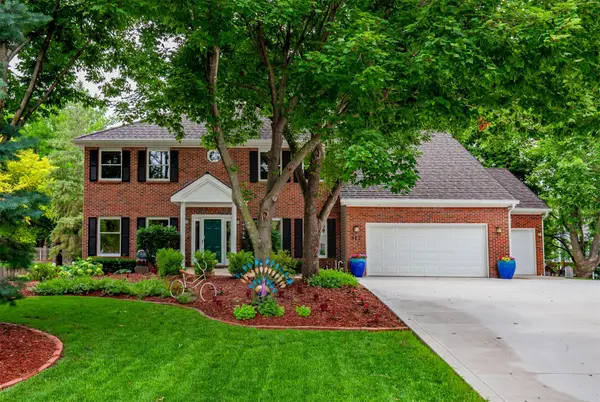 $675,000Active6 beds 5 baths3,545 sq. ft.
917 57th Place, West Des Moines, IA 50266
MLS# 744950Listed by: RE/MAX PRECISION - New
 $220,000Active3 beds 3 baths1,380 sq. ft.
8601 Westown Parkway #33101, West Des Moines, IA 50266
MLS# 744445Listed by: KELLER WILLIAMS REALTY GDM - New
 $177,000Active2 beds 2 baths1,056 sq. ft.
8302 Westown Parkway #7110, West Des Moines, IA 50266
MLS# 744885Listed by: MOECKL REALTY LLC


Protect your home and budget from life's surprises with an Assurant Home Warranty, backed by a partner that supports you through every step of homeownership. Explore Plans.
©2026 Century 21 Real Estate LLC. All rights reserved. CENTURY 21®, the CENTURY 21 Logo and C21® are service marks owned by Century 21 Real Estate LLC. Century 21 Real Estate LLC fully supports the principles of the Fair Housing Act and the Equal Opportunity Act. Each office is independently owned and operated. Listing information is deemed reliable but not guaranteed accurate.