4226 High Street, West Des Moines, IA 50265
Local realty services provided by:CENTURY 21 Signature Real Estate
Listed by: darla willett-rohrssen
Office: iowa realty mills crossing
MLS#:750987
Source:IA_DMAAR
Price summary
- Price:$335,000
- Price per sq. ft.:$498.51
About this home
4226 High Street: talk about a place that feels like home! Nostalgia in each corner of this three bedroom, two bathroom, .8 acre property. My seller’s father and brother re-built the home. Custom hardwood cabinetry, cozy rooms, unique door choices and nooks. A footbridge takes you past the fenced-in-yard to the garage with a shop, a loft and a 3-car approach … with a fair amount of gravel in the area so you can hear your guests pulling up. Almost an acre of trees and slower times here in this pocket of homes near the river. Chatting with neighbors out on a stroll, you get to see them for a hello going both ways ... and of course a dog or two. The sellers father and brother have since passed; so bittersweet is the word of the day. She isn't selling her family home but handing the space off to a new person to carry on & enjoy the good life here. A magical space full of small-town goodness. Key notes: new roof on both the house + the garage in 2025, new washer/ dryer/ microwave, sliding doors/most windows have been updated, stainless kitchen appliances, radon mitigation system + water softener included .... and just 5 minutes "into town to grab an ice cream" ... a location and a home you can breathe easy in. Offered at $335K...
Contact an agent
Home facts
- Year built:1952
- Listing ID #:750987
- Added:12 day(s) ago
- Updated:October 22, 2026 at 08:32 AM
Rooms and interior
- Bedrooms:3
- Total bathrooms:2
- Full bathrooms:1
- Flooring:Carpet, Hardwood
- Kitchen Description:Dishwasher, Microwave, Refrigerator, Stove
- Basement:Yes
- Basement Description:Finished, Walk Out Access
- Living area:672 sq. ft.
Heating and cooling
- Cooling:Central Air
- Heating:Forced Air, Gas, Natural Gas
- Central air:Yes
Structure and exterior
- Roof:Asphalt, Shingle
- Year built:1952
- Building area:672 sq. ft.
- Lot area:0.8 Acres
- Architectural Style:Bungalow, Ranch, Traditional
- Exterior Features:Covered, Deck, Patio
- Foundation Description:Block
Utilities
- Water:Public
- Sewer:Public Sewer
Finances and disclosures
- Price:$335,000
- Price per sq. ft.:$498.51
- Tax amount:$2,428
Features and amenities
- Appliances:Dishwasher, Dryer, Microwave, Refrigerator, Stove, Washer
- Laundry features:Dryer, Washer
Parking
- Parking description:Detached, Garage, Two Car Garage
- Garage:Yes
- Garage spaces:2
New listings near 4226 High Street
- New
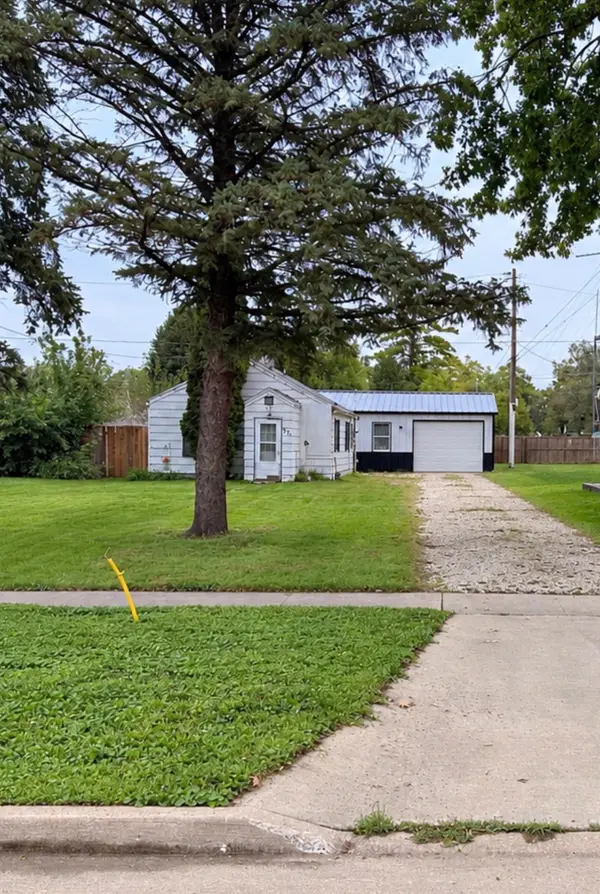 $138,500Active1 beds 1 baths432 sq. ft.
321 2nd Street, West Des Moines, IA 50265
MLS# 751707Listed by: LPT REALTY, LLC - New
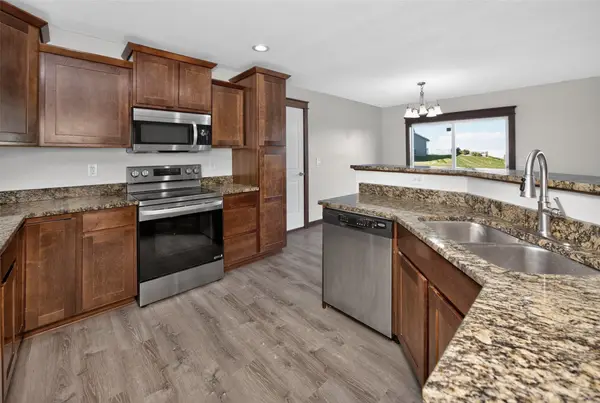 $400,000Active4 beds 4 baths1,814 sq. ft.
1216 90th Street, West Des Moines, IA 50266
MLS# 751669Listed by: WEICHERT, REALTORS - THE 515 AGENCY 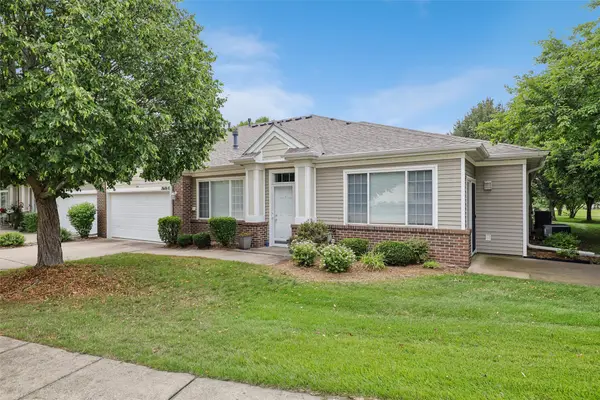 $270,000Pending2 beds 2 baths1,456 sq. ft.
7610 Wistful Vista Drive #102, West Des Moines, IA 50266
MLS# 751661Listed by: RE/MAX CONCEPTS- New
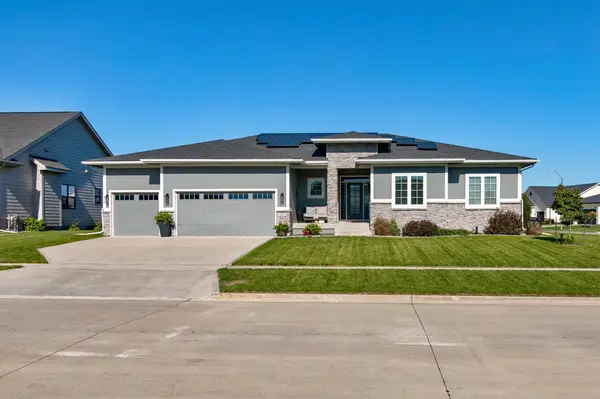 $599,900Active4 beds 3 baths1,751 sq. ft.
10021 Empire Court, West Des Moines, IA 50266
MLS# 751658Listed by: RE/MAX PRECISION - New
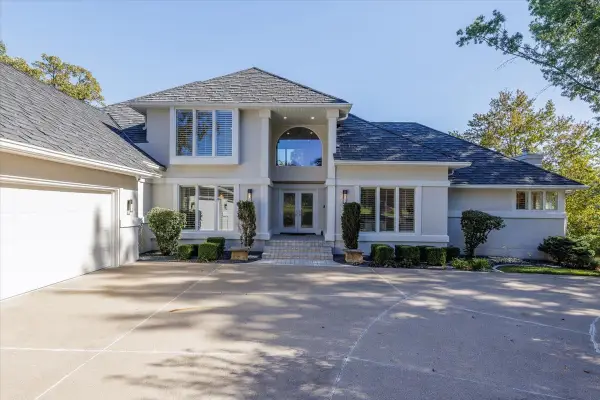
 $1,250,000Active5 beds 6 baths2,826 sq. ft.
600 Grand Oaks Drive, West Des Moines, IA 50265
MLS# 751643Listed by: CENTURY 21 SIGNATURE - Open Sun, 1 to 3pmNew
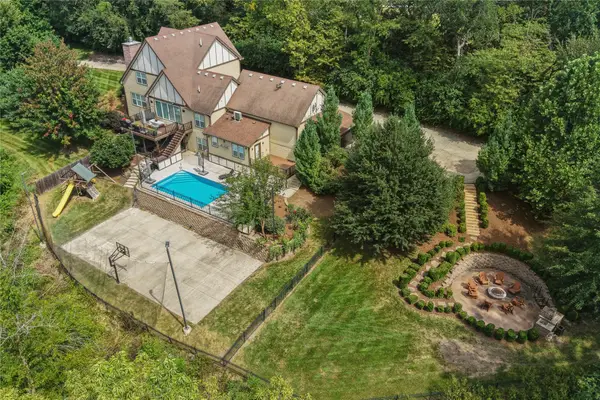 $1,699,000Active5 beds 6 baths3,332 sq. ft.
924 Briar Ridge, West Des Moines, IA 50265
MLS# 751559Listed by: RE/MAX PRECISION - New
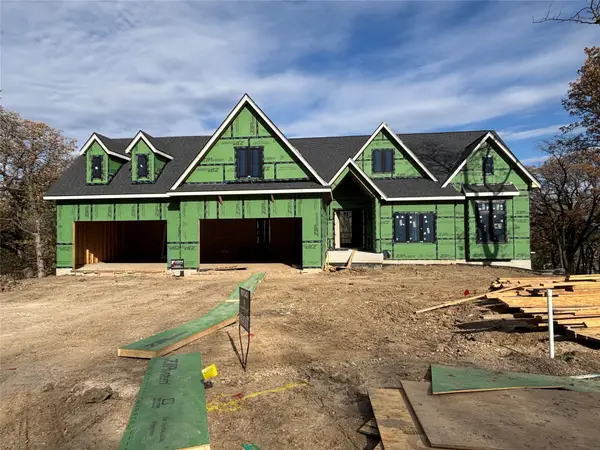 $2,350,000Active5 beds 7 baths3,046 sq. ft.
1468 S Timber Lane, West Des Moines, IA 50266
MLS# 751560Listed by: KELLER WILLIAMS REALTY GDM - New
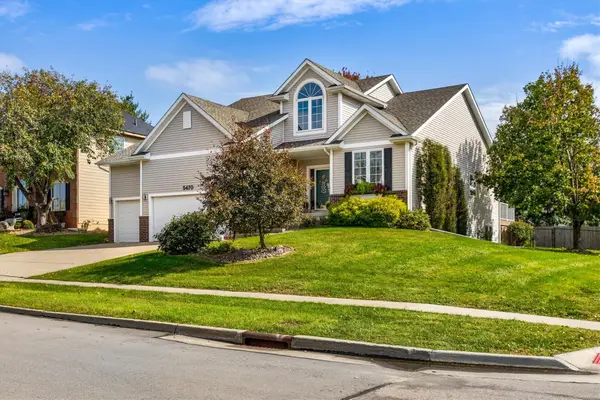 $520,000Active4 beds 4 baths2,216 sq. ft.
5470 Ponderosa Drive, West Des Moines, IA 50266
MLS# 751603Listed by: RE/MAX PRECISION 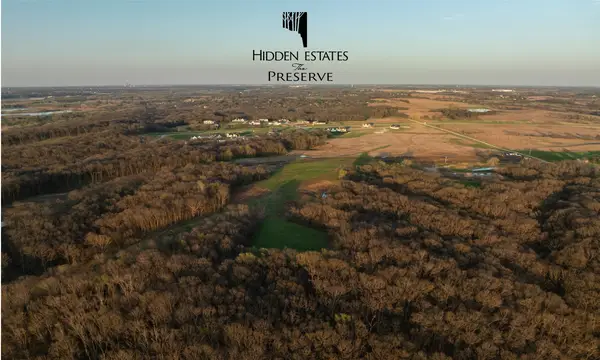 $575,000Pending3.36 Acres
10888 Sw Silver Creek Drive, West Des Moines, IA 50266
MLS# 751583Listed by: KNAPP PROPERTIES, INC.- New
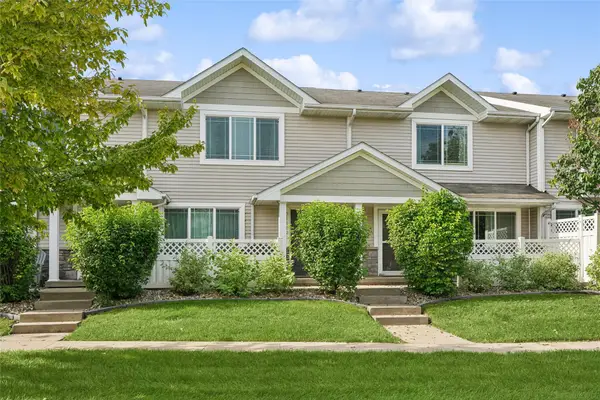 $203,000Active3 beds 3 baths1,380 sq. ft.
8601 Westown Parkway #31102, West Des Moines, IA 50266
MLS# 751570Listed by: LPT REALTY, LLC


Protect your home and budget from life's surprises with an Assurant Home Warranty, backed by a partner that supports you through every step of homeownership. Explore Plans.
©2026 Century 21 Real Estate LLC. All rights reserved. CENTURY 21®, the CENTURY 21 Logo and C21® are service marks owned by Century 21 Real Estate LLC. Century 21 Real Estate LLC fully supports the principles of the Fair Housing Act and the Equal Opportunity Act. Each office is independently owned and operated. Listing information is deemed reliable but not guaranteed accurate.