
434 SE Hollow Court, West Des Moines, IA 50265
Local realty services provided by:CENTURY 21 Signature Real Estate
434 SE Hollow Court,West Des Moines, IA 50265
$417,500
- 3 Beds
- 3 Baths
- 1,400 sq. ft.
- Single family
- Active
Listed by: kurt clements
Office: listwithfreedom.com
MLS#:741698
Source:IA_DMAAR
Price summary
- Price:$417,500
- Price per sq. ft.:$298.21
- Monthly HOA dues:$20.83
About this home
Welcome to this beautifully maintained 2022 ranch in West Des Moines — move-in ready with all the right upgrades already done for you.
MAIN LEVEL: Open-concept layout with 9-ft ceilings, LVP flooring, electric fireplace, and quartz countertops. Full stainless appliance suite included (Samsung refrigerator, Frigidaire range, microwave & dishwasher). Primary suite features tray ceiling and 3/4 en-suite bath with dual vanity and walk-in shower. Second full bath with soaking tub on main level. Dedicated laundry room with LG washer & dryer included.
BASEMENT: Spacious family room, 3/4 bath with walk-in shower, flex/rec space, and storage — 3 bathrooms total.
South-facing private deck with scenic pond views. Just minutes from the charm of Historic Valley Junction — WDM's beloved district of unique shops, local restaurants, live music & community events.
Contact an agent
Home facts
- Year built:2022
- Listing ID #:741698
- Added:36 day(s) ago
- Updated:July 02, 2026 at 03:31 PM
Rooms and interior
- Bedrooms:3
- Total bathrooms:3
- Full bathrooms:3
- Flooring:Carpet
- Dining Description:Separate Formal Dining Room
- Kitchen Description:Dishwasher, Microwave, Refrigerator
- Basement:Yes
- Basement Description:Partially Finished
- Living area:1,400 sq. ft.
Heating and cooling
- Cooling:Central Air
- Heating:Forced Air, Gas, Natural Gas
- Central air:Yes
Structure and exterior
- Year built:2022
- Building area:1,400 sq. ft.
- Lot area:0.22 Acres
- Architectural Style:Ranch
Utilities
- Water:Public
- Sewer:Public Sewer
Finances and disclosures
- Price:$417,500
- Price per sq. ft.:$298.21
- Tax amount:$5,500 (2024)
Features and amenities
- Appliances:Dishwasher, Microwave, Refrigerator, Washer
- Laundry features:Washer
Parking
- Parking description:Attached, Garage, Two Car Garage
- Garage:Yes
- Garage spaces:2
New listings near 434 SE Hollow Court
- New
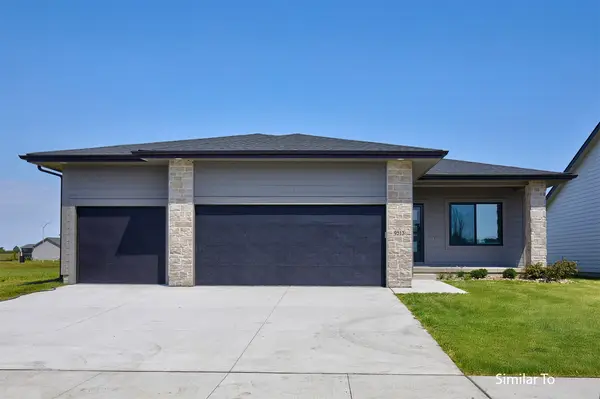 $414,900Active4 beds 3 baths1,411 sq. ft.
9389 Emilia Lane, West Des Moines, IA 50266
MLS# 744200Listed by: HUBBELL HOMES OF IOWA, LLC - New
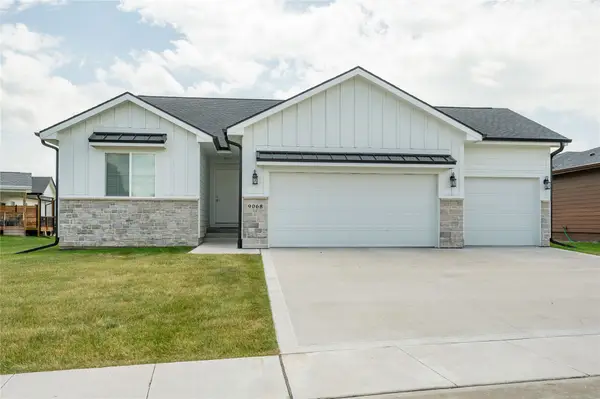 $359,500Active3 beds 2 baths1,437 sq. ft.
9068 Hayden Drive, West Des Moines, IA 50266
MLS# 744427Listed by: RE/MAX CONCEPTS - New
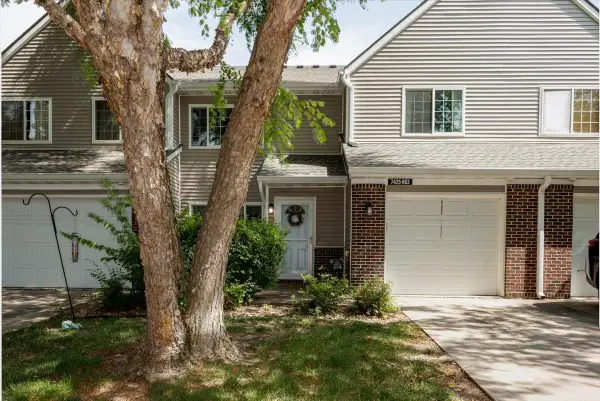 $210,000Active2 beds 2 baths1,276 sq. ft.
7425 Wistful Vista Drive #603, West Des Moines, IA 50266
MLS# 744441Listed by: RE/MAX CONCEPTS - Open Sun, 1 to 3pmNew
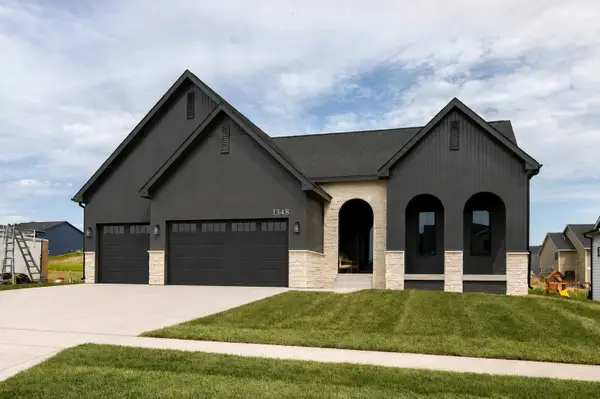 $865,000Active5 beds 4 baths2,002 sq. ft.
1348 S Auburn Place, West Des Moines, IA 50266
MLS# 744390Listed by: RE/MAX PRECISION - New
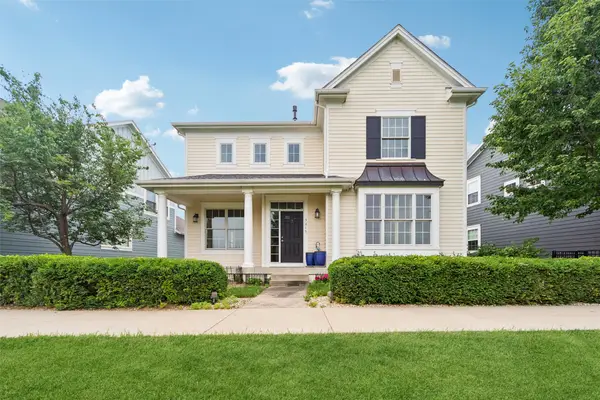 $450,000Active4 beds 4 baths2,003 sq. ft.
5615 Flagstone Way, West Des Moines, IA 50266
MLS# 744381Listed by: IOWA REALTY MILLS CROSSING - New
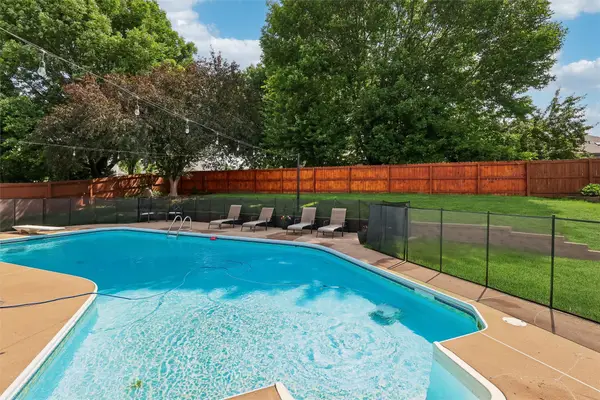 $749,000Active5 beds 5 baths3,636 sq. ft.
821 58th Street, West Des Moines, IA 50266
MLS# 744371Listed by: SPACE SIMPLY - New
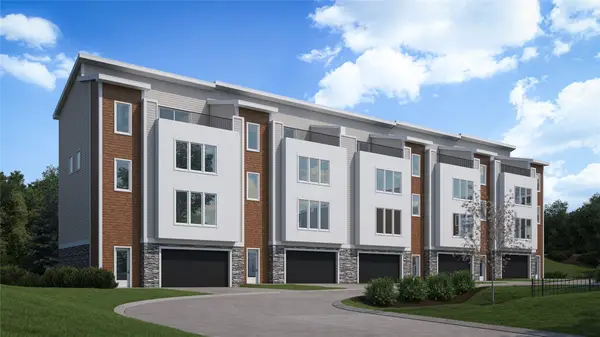 $1,239,900Active3 beds 4 baths3,171 sq. ft.
813 My Way, West Des Moines, IA 50266
MLS# 744343Listed by: SIMPLY BETTER REALTY, LLC - New
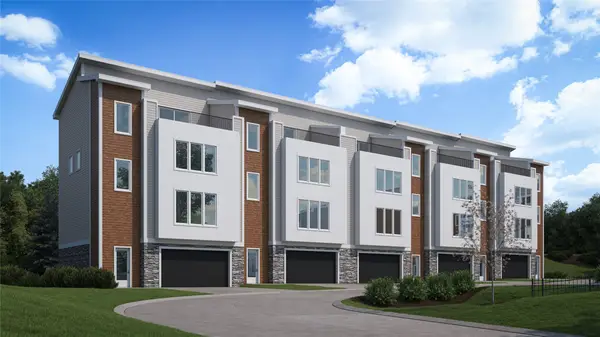 $1,199,690Active3 beds 4 baths3,171 sq. ft.
787 My Way, West Des Moines, IA 50266
MLS# 744357Listed by: SIMPLY BETTER REALTY, LLC - New
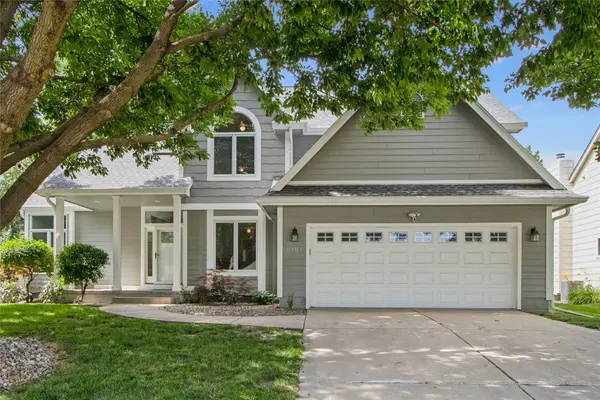 $464,900Active4 beds 4 baths2,060 sq. ft.
5757 Beechtree Drive, West Des Moines, IA 50266
MLS# 744161Listed by: ZEALTY HOME ADVISORS - New
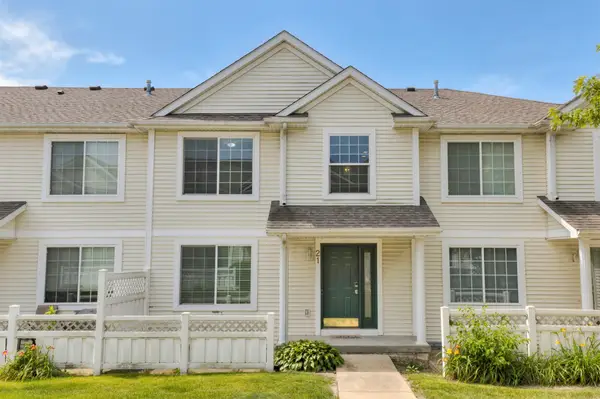 $220,000Active2 beds 3 baths1,373 sq. ft.
1400 S 52nd Street #21, West Des Moines, IA 50265
MLS# 744352Listed by: REALTY ONE GROUP IMPACT


Protect your home and budget from life's surprises with an Assurant Home Warranty, backed by a partner that supports you through every step of homeownership. Explore Plans.
©2026 Century 21 Real Estate LLC. All rights reserved. CENTURY 21®, the CENTURY 21 Logo and C21® are service marks owned by Century 21 Real Estate LLC. Century 21 Real Estate LLC fully supports the principles of the Fair Housing Act and the Equal Opportunity Act. Each office is independently owned and operated. Listing information is deemed reliable but not guaranteed accurate.