4639 Fieldstone Drive, West Des Moines, IA 50265
Local realty services provided by:CENTURY 21 Signature Real Estate
4639 Fieldstone Drive,West Des Moines, IA 50265
$419,900
- 3 Beds
- 4 Baths
- 1,996 sq. ft.
- Single family
- Active
Listed by: justin greenfield
Office: re/max precision otter view
MLS#:70699
Source:IA_CIBR
Price summary
- Price:$419,900
- Price per sq. ft.:$210.37
About this home
Welcome home to this spacious two-story offering an impressive combination of living space, functionality, and a large fully fenced backyard! Step inside to a soaring two-story entryway and a versatile main-level floor plan with plenty of room for everyday living and entertaining. The kitchen features granite countertops, stainless steel appliances, abundant cabinetry, and opens to the spacious family room, creating a comfortable gathering space. The main level also offers formal living and dining rooms, hard-surface flooring, convenient laundry, and a half bath.
Upstairs, you?ll find two generously sized bedrooms along with an impressive primary suite featuring two walk-in closets and a spacious private bath complete with dual vanities, a walk-in shower, and relaxing soaker tub. The finished lower level provides approximately 700 additional square feet of living space with two egress windows, offering plenty of flexibility for a family room, recreation space, home office, fitness area, or more.
The outdoor space is another highlight, featuring both a large open deck and a 172-square-foot screened-in porch overlooking the expansive, fully fenced backyard. With plenty of space inside and out and a convenient location just minutes from shopping, dining, entertainment, and schools, this home offers the space, versatility, and features that are hard to find! All information obtained from seller and public records....
Contact an agent
Home facts
- Year built:1998
- Listing ID #:70699
- Added:102 day(s) ago
- Updated:October 15, 2026 at 09:00 PM
Rooms and interior
- Bedrooms:3
- Total bathrooms:4
- Full bathrooms:2
- Half bathrooms:1
- Rooms Total:10
- Flooring:Carpet, Laminate, Vinyl
- Living area:1,996 sq. ft.
Heating and cooling
- Cooling:Central Air
- Heating:Natural Gas
- Central air:Yes
Structure and exterior
- Year built:1998
- Building area:1,996 sq. ft.
- Lot area:0.37 Acres
- Exterior Features:Enclosed Porch, Wood Deck
Utilities
- Water:Public
- Sewer:Public Sewer
Finances and disclosures
- Price:$419,900
- Price per sq. ft.:$210.37
Parking
- Garage spaces:3
New listings near 4639 Fieldstone Drive
- New
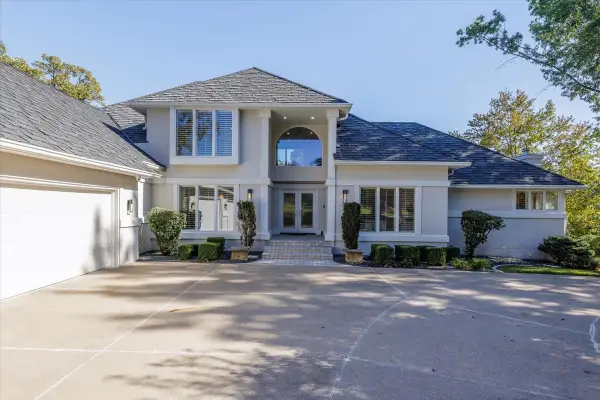
 $1,250,000Active5 beds 6 baths2,826 sq. ft.
600 Grand Oaks Drive, West Des Moines, IA 50265
MLS# 751643Listed by: CENTURY 21 SIGNATURE - Open Sun, 1 to 3pmNew
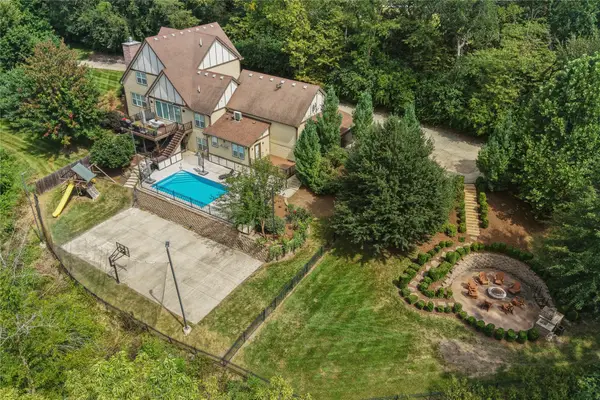 $1,699,000Active5 beds 6 baths3,332 sq. ft.
924 Briar Ridge, West Des Moines, IA 50265
MLS# 751559Listed by: RE/MAX PRECISION - New
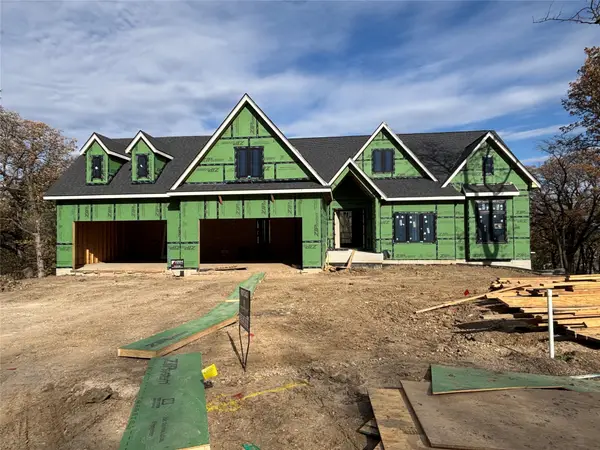 $2,350,000Active5 beds 7 baths3,046 sq. ft.
1468 S Timber Lane, West Des Moines, IA 50266
MLS# 751560Listed by: KELLER WILLIAMS REALTY GDM - New
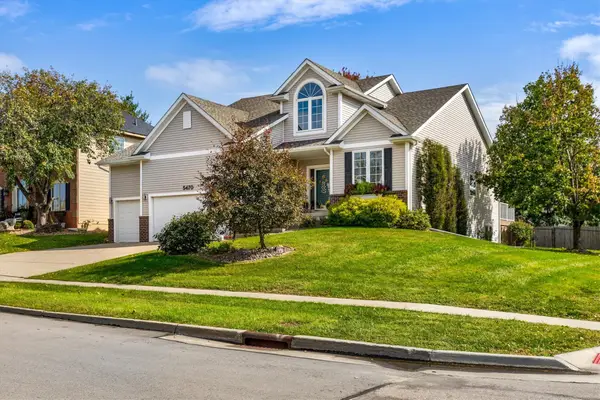 $520,000Active4 beds 4 baths2,216 sq. ft.
5470 Ponderosa Drive, West Des Moines, IA 50266
MLS# 751603Listed by: RE/MAX PRECISION 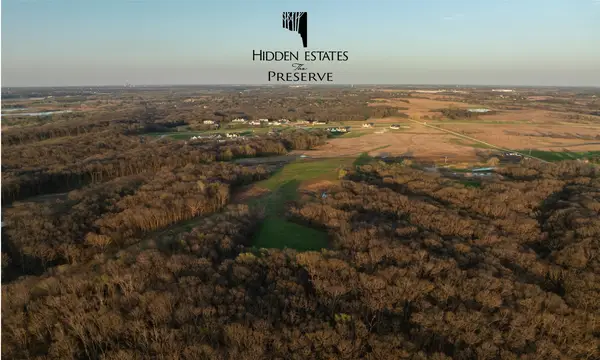 $575,000Pending3.36 Acres
10888 Sw Silver Creek Drive, West Des Moines, IA 50266
MLS# 751583Listed by: KNAPP PROPERTIES, INC.- New
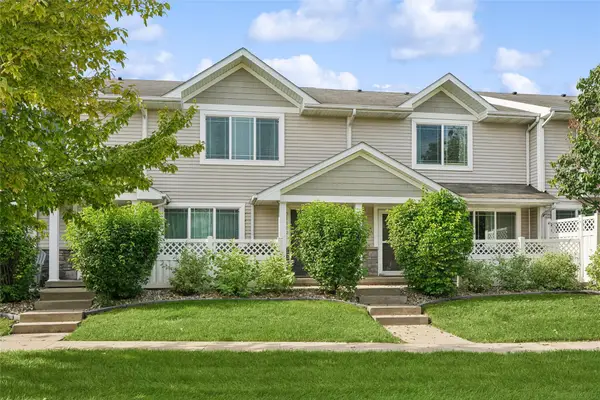 $203,000Active3 beds 3 baths1,380 sq. ft.
8601 Westown Parkway #31102, West Des Moines, IA 50266
MLS# 751570Listed by: LPT REALTY, LLC - New
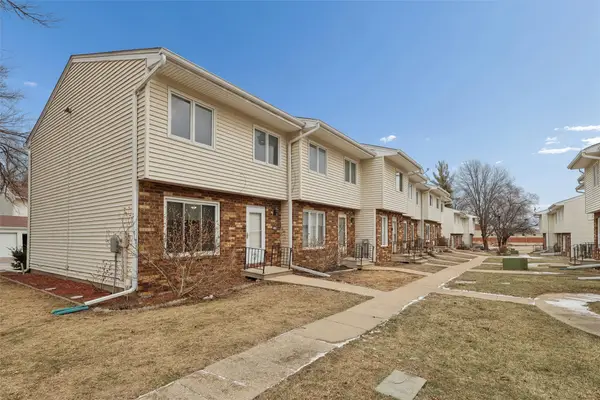 $167,900Active3 beds 2 baths1,170 sq. ft.
248 Holiday Circle #37, West Des Moines, IA 50265
MLS# 751575Listed by: LPT REALTY, LLC - New
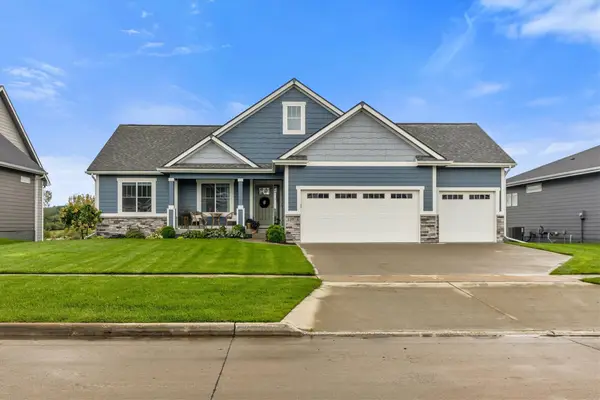 $599,900Active4 beds 3 baths1,708 sq. ft.
10978 Westport Drive, West Des Moines, IA 50266
MLS# 751553Listed by: THE AGENCY DES MOINES - New
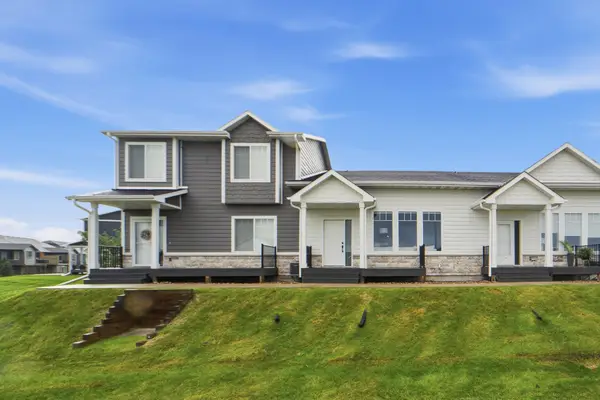 $300,000Active3 beds 4 baths1,473 sq. ft.
9106 Spring Crest Lane, West Des Moines, IA 50266
MLS# 751491Listed by: KELLER WILLIAMS REALTY GDM - Open Sat, 1 to 3pmNew
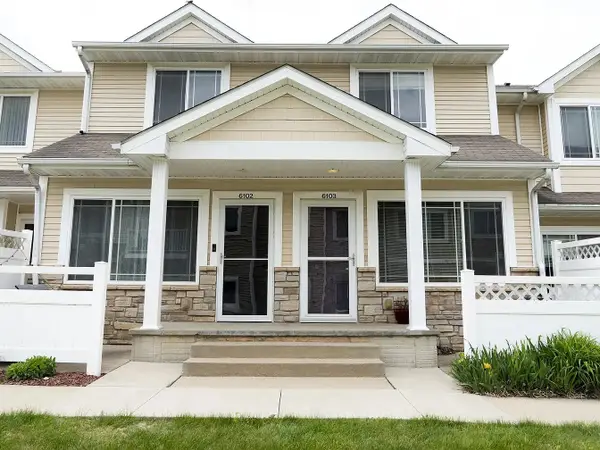 $169,900Active2 beds 3 baths1,104 sq. ft.
8601 Westown Parkway #6103, West Des Moines, IA 50266
MLS# 751548Listed by: RE/MAX PRECISION


Protect your home and budget from life's surprises with an Assurant Home Warranty, backed by a partner that supports you through every step of homeownership. Explore Plans.
©2026 Century 21 Real Estate LLC. All rights reserved. CENTURY 21®, the CENTURY 21 Logo and C21® are service marks owned by Century 21 Real Estate LLC. Century 21 Real Estate LLC fully supports the principles of the Fair Housing Act and the Equal Opportunity Act. Each office is independently owned and operated. Listing information is deemed reliable but not guaranteed accurate.