
4841 Woodland Avenue #6, West Des Moines, IA 50266
Local realty services provided by:CENTURY 21 Signature Real Estate
4841 Woodland Avenue #6,West Des Moines, IA 50266
$150,000
- 2 Beds
- 2 Baths
- 1,152 sq. ft.
- Condominium
- Active
Listed by: melanie frias
Office: re/max precision
MLS#:749569
Source:IA_DMAAR
Price summary
- Price:$150,000
- Price per sq. ft.:$130.21
- Monthly HOA dues:$250
About this home
Enjoy easy, zero-stair living in this spacious ground-floor condo with a great open floor plan!
Highlights include:
Spacious living room with dining area
Patio facing west ? perfect for enjoying the afternoon sun
Kitchen with ample cabinet space, pantry with pull-outs, and a convenient desk area
In-unit utility room with washer & dryer, water softener, and sink ? all included.
Primary bedroom with private 3/4 bath
Spacious second bedroom
Full bathroom with tiled flooring
Conveniently located near restaurants, shopping, and everyday amenities.
Sold As-Is.
All information obtianed from seller and public record.
Contact an agent
Home facts
- Year built:1978
- Listing ID #:749569
- Added:1 day(s) ago
- Updated:September 19, 2026 at 03:07 PM
Rooms and interior
- Bedrooms:2
- Total bathrooms:2
- Full bathrooms:1
- Dining Description:Dining Area
- Kitchen Description:Dishwasher, Microwave, Refrigerator, Stove
- Living area:1,152 sq. ft.
Heating and cooling
- Heating:Electric, Forced Air
Structure and exterior
- Year built:1978
- Building area:1,152 sq. ft.
- Construction Materials:Wood Siding
- Exterior Features:Covered, Patio
- Foundation Description:Slab
Utilities
- Water:Public
- Sewer:Public Sewer
Finances and disclosures
- Price:$150,000
- Price per sq. ft.:$130.21
- Tax amount:$1,948
Features and amenities
- Appliances:Dishwasher, Microwave, Refrigerator, Stove
- Pool features:Indoor
Parking
- Parking description:Detached, Garage, One Car Garage
- Garage:Yes
- Garage spaces:1
New listings near 4841 Woodland Avenue #6
- New
 $489,500Active4 beds 4 baths2,353 sq. ft.
1105 58th Street, West Des Moines, IA 50266
MLS# 749630Listed by: REALTY ONE GROUP IMPACT - Open Sun, 12:30 to 2:30pmNew
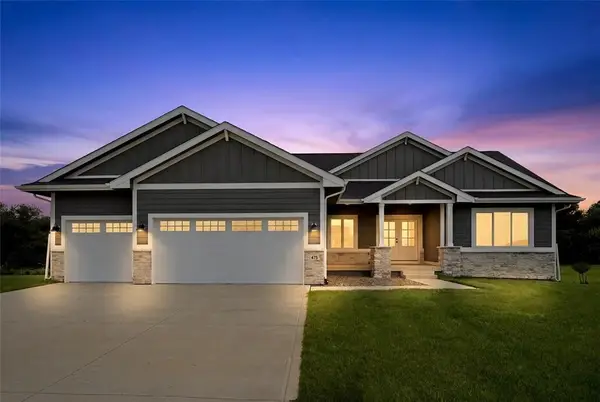 $675,000Active4 beds 3 baths2,004 sq. ft.
475 SE Walnut Woods Drive, West Des Moines, IA 50265
MLS# 749633Listed by: REALTY ONE GROUP IMPACT - New
 $3,800,000Active5 beds 7 baths8,281 sq. ft.
1746 Burr Oaks Drive, West Des Moines, IA 50266
MLS# 749480Listed by: REALTY ONE GROUP IMPACT - New
 $410,000Active4 beds 3 baths2,122 sq. ft.
1540 S 50th Place, West Des Moines, IA 50265
MLS# 749557Listed by: KELLER WILLIAMS REALTY GDM - New
 $165,000Active2 beds 2 baths999 sq. ft.
950 67th Street #312, West Des Moines, IA 50266
MLS# 749405Listed by: LPT REALTY, LLC - New
 $774,900Active4 beds 3 baths1,726 sq. ft.
1387 S Lotus Place, West Des Moines, IA 50266
MLS# 749410Listed by: KELLER WILLIAMS REALTY GDM - New
 $395,000Active5 beds 4 baths2,367 sq. ft.
2505 Country Side Place, West Des Moines, IA 50265
MLS# 749530Listed by: IOWA REALTY ANKENY - New
 $267,400Active2 beds 3 baths1,708 sq. ft.
160 80th Street #103, West Des Moines, IA 50266
MLS# 749549Listed by: AGENCY IOWA  $159,900Pending3 beds 1 baths1,245 sq. ft.
228 3rd Street, West Des Moines, IA 50265
MLS# 749487Listed by: KELLER WILLIAMS REALTY GDM


Protect your home and budget from life's surprises with an Assurant Home Warranty, backed by a partner that supports you through every step of homeownership. Explore Plans.
©2026 Century 21 Real Estate LLC. All rights reserved. CENTURY 21®, the CENTURY 21 Logo and C21® are service marks owned by Century 21 Real Estate LLC. Century 21 Real Estate LLC fully supports the principles of the Fair Housing Act and the Equal Opportunity Act. Each office is independently owned and operated. Listing information is deemed reliable but not guaranteed accurate.