508 57th Court, West Des Moines, IA 50266
Local realty services provided by:CENTURY 21 Signature Real Estate
508 57th Court,West Des Moines, IA 50266
$524,900
- 5 Beds
- 4 Baths
- 2,799 sq. ft.
- Single family
- Active
Listed by: jeffrey hagel
Office: jeff hagel real estate
MLS#:751894
Source:IA_DMAAR
Price summary
- Price:$524,900
- Price per sq. ft.:$187.53
About this home
This family-friendly, beautifully maintained, energy-efficient West Des Moines home offers 4,124 finished square feet, generously sized rooms, thoughtful updates, and an extraordinary amount of storage throughout.Situated on a quiet cul-de-sac, this home features a beautiful home office with large windows overlooking the front of the house and elegant crown molding—an inviting, light-filled space ideal for working from home. Additional spacious living room and dining room offer flexibility for entertaining, hobbies, and everyday living.An added convenience is the school bus stop at the top of the cul-de-sac, visible from the front door, making it easy to watch children board and exit the bus without leaving home.The eat-in kitchen offers a granite center island with breakfast bar, pantry, and built-in desk area. It opens to an inviting family room featuring an outstanding white stone fireplace surrounded by built-in shelving and cabinetry, plus a convenient wet bar with mini refrigerator.The spacious primary suite includes a tray ceiling, dual vanities, separate shower, jetted tub, and an exceptionally large walk-in closet with direct access to additional attic storage....
Contact an agent
Home facts
- Year built:1988
- Listing ID #:751894
- Added:1 day(s) ago
- Updated:October 25, 2026 at 04:49 PM
Rooms and interior
- Bedrooms:5
- Total bathrooms:4
- Full bathrooms:3
- Half bathrooms:1
- Dining Description:Dining Area
- Kitchen Description:Dishwasher, Microwave, Refrigerator, Stove
- Basement:Yes
- Basement Description:Finished
- Living area:2,799 sq. ft.
Heating and cooling
- Cooling:Central Air
- Heating:Forced Air, Gas
- Central air:Yes
Structure and exterior
- Year built:1988
- Building area:2,799 sq. ft.
- Lot area:0.3 Acres
- Architectural Style:Two Story
- Construction Materials:Wood Siding
- Exterior Features:Deck, Open, Patio
- Foundation Description:Poured
- Levels:2 Story
Utilities
- Water:Public
- Sewer:Public Sewer
Finances and disclosures
- Price:$524,900
- Price per sq. ft.:$187.53
- Tax amount:$6,574
Features and amenities
- Appliances:Dishwasher, Dryer, Microwave, Refrigerator, Stove, Washer
- Laundry features:Dryer, Washer
Parking
- Parking description:Attached, Garage, Two Car Garage
- Garage:Yes
- Garage spaces:2
New listings near 508 57th Court
 $264,900Pending4 beds 3 baths1,772 sq. ft.
420 7th Street, West Des Moines, IA 50265
MLS# 751891Listed by: REAL BROKER, LLC- New
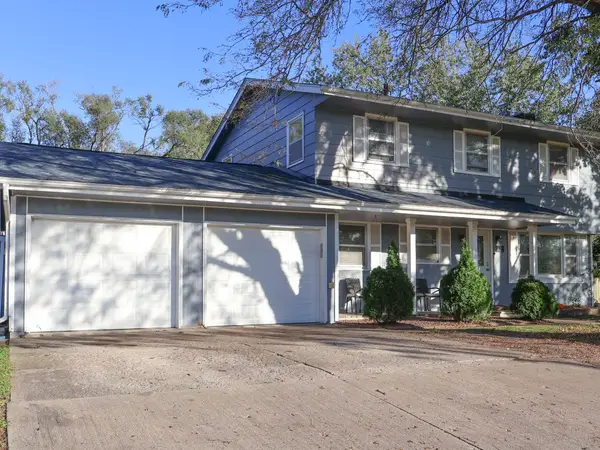 $330,000Active5 beds 3 baths1,666 sq. ft.
410 S 19th Street, West Des Moines, IA 50265
MLS# 751858Listed by: UPLIFT REALTY - New
 $345,000Active3 beds 3 baths1,600 sq. ft.
5037 Wistful Vista Drive, West Des Moines, IA 50265
MLS# 751868Listed by: RE/MAX CONCEPTS - New

 $449,000Active3 beds 3 baths1,677 sq. ft.
9355 Sugar Creek Drive, West Des Moines, IA 50266
MLS# 751810Listed by: CENTURY 21 SIGNATURE - New
 $499,900Active5 beds 3 baths1,570 sq. ft.
3459 Grand Valley Drive, West Des Moines, IA 50265
MLS# 751842Listed by: RE/MAX CONCEPTS - New
 $215,000Active2 beds 3 baths1,347 sq. ft.
1215 S 52nd Street #1004, West Des Moines, IA 50265
MLS# 751828Listed by: RE/MAX PRECISION - New
 $229,900Active3 beds 3 baths1,462 sq. ft.
900 67th Street #1004, West Des Moines, IA 50266
MLS# 751813Listed by: RE/MAX CONCEPTS - New
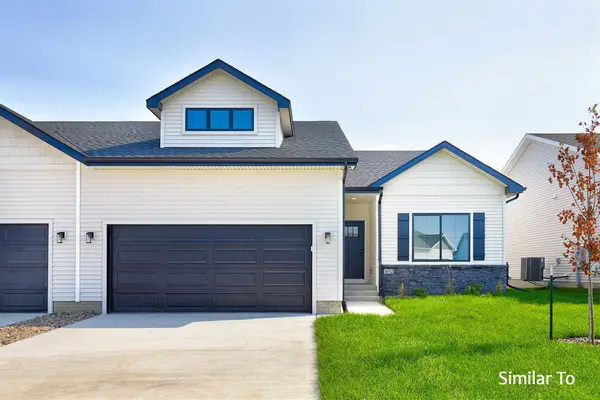 $429,900Active3 beds 3 baths1,595 sq. ft.
9141 Robinson Drive, West Des Moines, IA 50266
MLS# 751475Listed by: HUBBELL HOMES OF IOWA, LLC - New
 $428,900Active3 beds 2 baths1,595 sq. ft.
9147 Robinson Drive, West Des Moines, IA 50266
MLS# 751477Listed by: HUBBELL HOMES OF IOWA, LLC


Protect your home and budget from life's surprises with an Assurant Home Warranty, backed by a partner that supports you through every step of homeownership. Explore Plans.
©2026 Century 21 Real Estate LLC. All rights reserved. CENTURY 21®, the CENTURY 21 Logo and C21® are service marks owned by Century 21 Real Estate LLC. Century 21 Real Estate LLC fully supports the principles of the Fair Housing Act and the Equal Opportunity Act. Each office is independently owned and operated. Listing information is deemed reliable but not guaranteed accurate.