
5838 Northview Drive, West Des Moines, IA 50266
Local realty services provided by:CENTURY 21 Signature Real Estate
5838 Northview Drive,West Des Moines, IA 50266
$440,000
- 4 Beds
- 3 Baths
- 2,716 sq. ft.
- Single family
- Pending
Listed by: tom miller
Office: exp realty, llc.
MLS#:752772
Source:IA_DMAAR
Price summary
- Price:$440,000
- Price per sq. ft.:$162
About this home
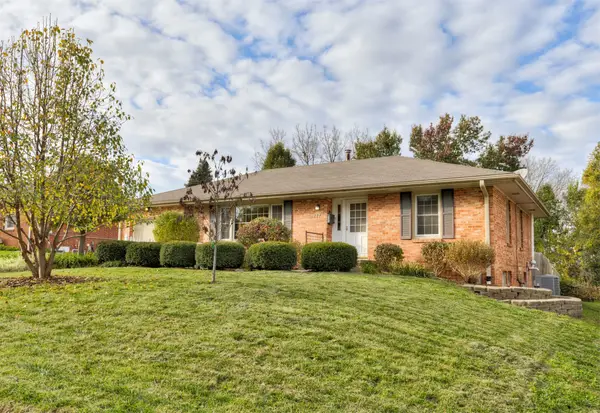
4 bedrooms, a first-floor office with French doors, a 4-season sunroom and a 3-car garage in Westridge Estates, West Des Moines, priced with room to make it yours. Built as a custom home, it offers 2,716 square feet above grade, 2.5 baths and a dining room, in an established neighborhood with mature trees. The sellers handled the big stuff, including a roof less than 10 years old, so your budget goes to the fun part: updating the original kitchen and baths your way and finishing the 1,383 square foot unfinished basement to build equity. Start your morning in the sunroom, then step out to the composite deck and terraced landscaping that blooms all season long. Vinyl siding keeps exterior upkeep simple. Willow Springs Park and the Westridge Greenway Trail are nearby, connecting to the Jordan Creek Trail, and Jordan Creek Town Center is close for shopping and dining. There's still time to close before the end of the year. Come see it this week!
Contact an agent
Home facts
- Year built:1994
- Listing ID #:752772
- Added:4 day(s) ago
- Updated:November 17, 2026 at 08:51 PM
Rooms and interior
- Bedrooms:4
- Total bathrooms:3
- Full bathrooms:2
- Half bathrooms:1
- Flooring:Carpet, Hardwood, Tile
- Dining Description:Separate Formal Dining Room
- Kitchen Description:Dishwasher, Microwave, Refrigerator, Stove
- Basement:Yes
- Basement Description:Unfinished
- Living area:2,716 sq. ft.
Heating and cooling
- Cooling:Central Air
- Heating:Forced Air, Gas, Natural Gas
- Central air:Yes
Structure and exterior
- Roof:Asphalt, Shingle
- Year built:1994
- Building area:2,716 sq. ft.
- Lot area:0.24 Acres
- Architectural Style:Two Story
- Construction Materials:Brick, Vinyl Siding
- Exterior Features:Deck
- Foundation Description:Poured
- Levels:2 Story
Utilities
- Water:Public
- Sewer:Public Sewer
Finances and disclosures
- Price:$440,000
- Price per sq. ft.:$162
- Tax amount:$7,136
Features and amenities
- Appliances:Dishwasher, Microwave, Refrigerator, Stove
- Laundry features:Main Level
- Amenities:Fire Alarm, Window Treatments
Parking
- Parking description:Attached, Garage, Three Car Garage
- Garage:Yes
- Garage spaces:3
New listings near 5838 Northview Drive
- New
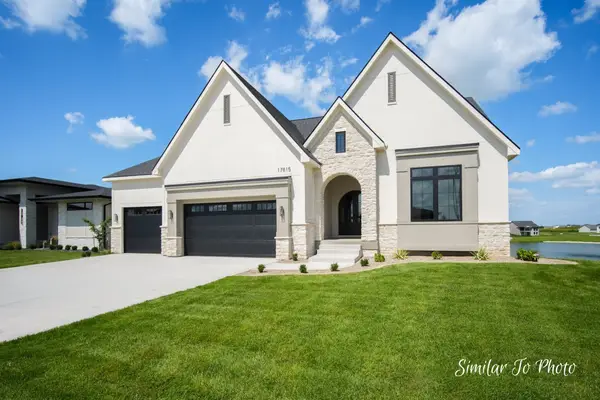 $1,685,000Active4 beds 5 baths2,752 sq. ft.
10393 Thorne Drive, West Des Moines, IA 50266
MLS# 753060Listed by: RE/MAX CONCEPTS - New
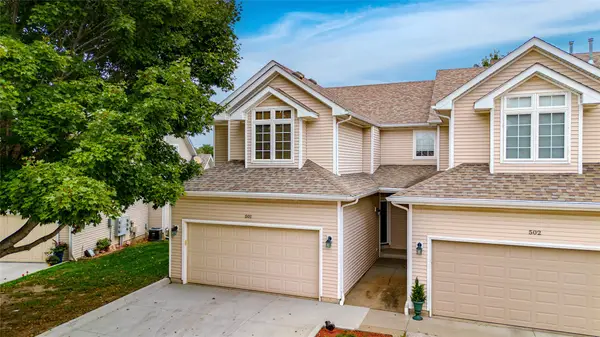 $250,000Active2 beds 3 baths1,335 sq. ft.
900 67th Street #501, West Des Moines, IA 50266
MLS# 753009Listed by: AGENCY IOWA - New
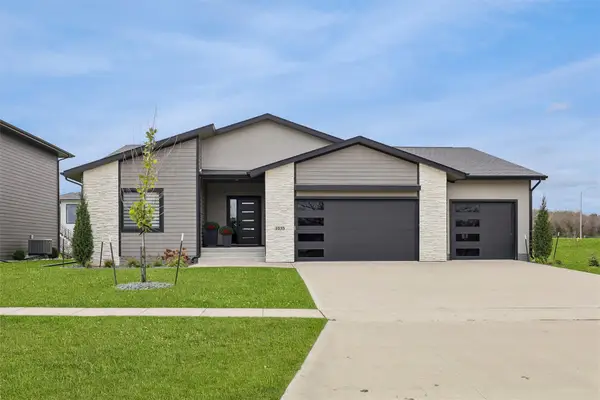 $625,000Active4 beds 3 baths1,655 sq. ft.
1033 S 100th Street, West Des Moines, IA 50266
MLS# 752976Listed by: SPACE SIMPLY - New
 $259,000Active3 beds 3 baths1,490 sq. ft.
9651 Turnpoint Drive, West Des Moines, IA 50266
MLS# 752968Listed by: IOWA REALTY MILLS CROSSING - New
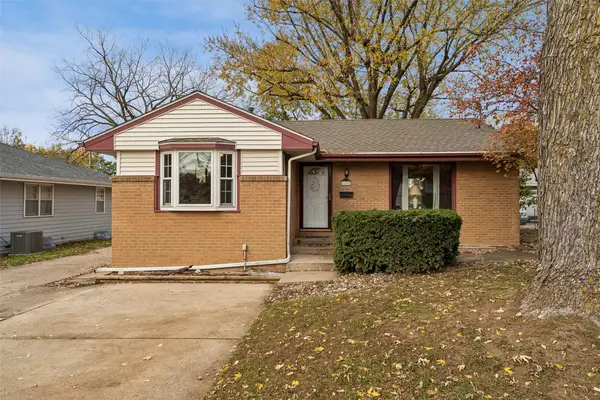 $240,000Active2 beds 2 baths946 sq. ft.
620 19th Street, West Des Moines, IA 50265
MLS# 752921Listed by: IOWA REALTY MILLS CROSSING - New
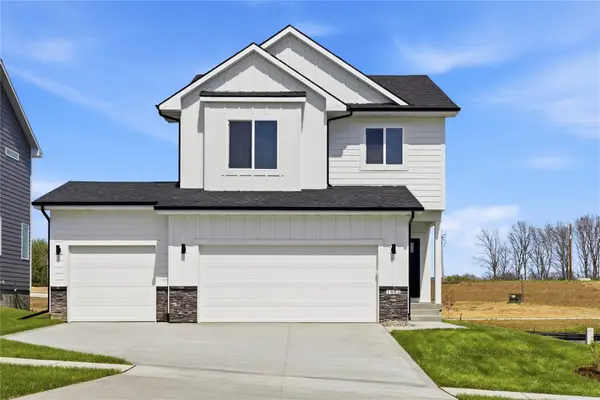 $429,900Active4 beds 3 baths1,741 sq. ft.
1482 S 91st Street, West Des Moines, IA 50266
MLS# 752728Listed by: RE/MAX PRECISION - New
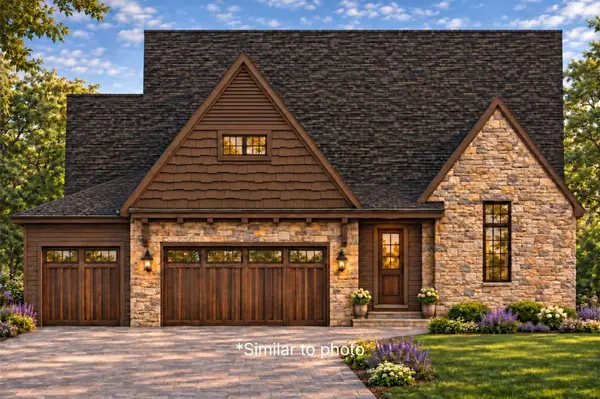 $1,093,200Active4 beds 3 baths2,030 sq. ft.
11215 Brookdale Drive, West Des Moines, IA 50263
MLS# 752918Listed by: THE AGENCY DES MOINES - New
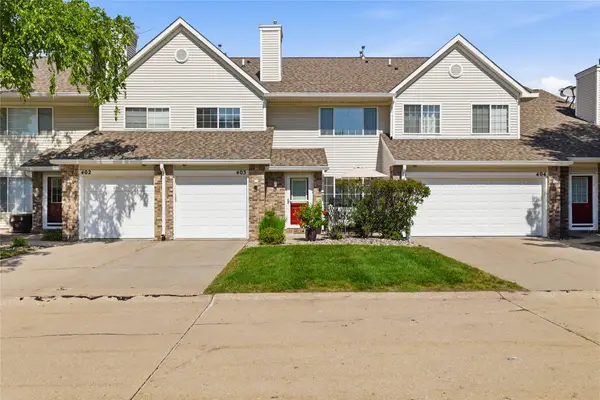 $185,000Active2 beds 2 baths1,226 sq. ft.
150 S Prairie View Drive #403, West Des Moines, IA 50266
MLS# 752889Listed by: KELLER WILLIAMS REALTY GDM - New
 $324,900Active3 beds 2 baths1,347 sq. ft.
717 Clegg Road, West Des Moines, IA 50265
MLS# 752854Listed by: KELLER WILLIAMS REALTY GDM


Protect your home and budget from life's surprises with an Assurant Home Warranty, backed by a partner that supports you through every step of homeownership. Explore Plans.
©2026 Century 21 Real Estate LLC. All rights reserved. CENTURY 21®, the CENTURY 21 Logo and C21® are service marks owned by Century 21 Real Estate LLC. Century 21 Real Estate LLC fully supports the principles of the Fair Housing Act and the Equal Opportunity Act. Each office is independently owned and operated. Listing information is deemed reliable but not guaranteed accurate.