
624 11th Street, West Des Moines, IA 50265
Local realty services provided by:CENTURY 21 Signature Real Estate
624 11th Street,West Des Moines, IA 50265
$200,000
- 2 Beds
- 1 Baths
- 742 sq. ft.
- Single family
- Pending
Listed by: jason stuyvesant
Office: re/max concepts
MLS#:744546
Source:IA_DMAAR
Price summary
- Price:$200,000
- Price per sq. ft.:$269.54
About this home
Lovingly cared for by the same owner for more than 20 years, this charming 2-bedroom, 1-bath home is filled with pride of ownership and is ready for its next chapter. Stepping inside, you'll find a comfortable layout with abundant natural light, and a functional layout utilizing all the space available. The bedrooms are decent size with decent sized closets with a full bath situated near by. The full basement provides additional storage and room to grow, while the spacious yard is ideal for relaxing, gardening, entertaining, or letting pets play. The large garage is perfect for parking, storage, or any of your hobby projects. Located in the heart of West Des Moines, you'll enjoy easy access to parks, shopping, restaurants and everything the metro has to offer.
Contact an agent
Home facts
- Year built:1942
- Listing ID #:744546
- Added:19 day(s) ago
- Updated:July 26, 2026 at 08:30 AM
Rooms and interior
- Bedrooms:2
- Total bathrooms:1
- Full bathrooms:1
- Flooring:Carpet, Vinyl
- Kitchen Description:Dishwasher, Microwave, Refrigerator, Stove
- Basement:Yes
- Basement Description:Unfinished
- Living area:742 sq. ft.
Heating and cooling
- Cooling:Central Air
- Heating:Forced Air, Gas, Natural Gas
- Central air:Yes
Structure and exterior
- Roof:Asphalt, Shingle
- Year built:1942
- Building area:742 sq. ft.
- Lot area:0.23 Acres
- Lot Features:Rectangular Lot
- Architectural Style:Bungalow
- Construction Materials:Wood Siding
- Foundation Description:Block
Utilities
- Water:Public
- Sewer:Public Sewer
Finances and disclosures
- Price:$200,000
- Price per sq. ft.:$269.54
- Tax amount:$2,729
Features and amenities
- Appliances:Dishwasher, Dryer, Microwave, Refrigerator, Stove, Washer
- Laundry features:Dryer, Washer
Parking
- Parking description:Detached, Garage, Two Car Garage
- Garage:Yes
- Garage spaces:2
New listings near 624 11th Street
- New
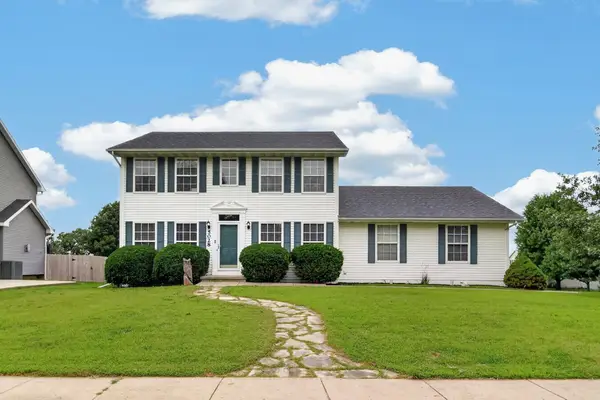 $375,000Active4 beds 4 baths1,668 sq. ft.
5028 Oakwood Lane, West Des Moines, IA 50265
MLS# 745991Listed by: KELLER WILLIAMS REALTY GDM - Open Sun, 11am to 1pmNew
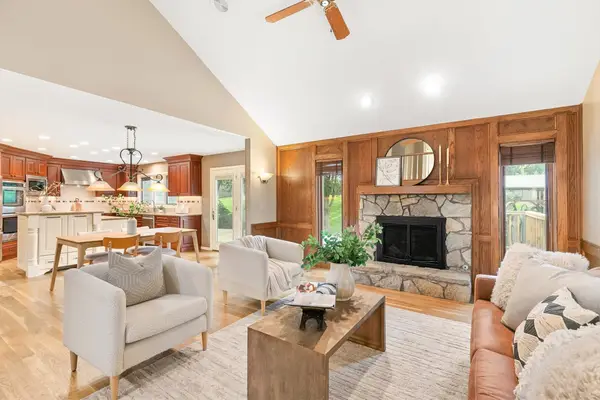 $835,000Active5 beds 5 baths4,154 sq. ft.
705 S 25th Court, West Des Moines, IA 50265
MLS# 745955Listed by: RE/MAX CONCEPTS - Open Sun, 1 to 3pmNew
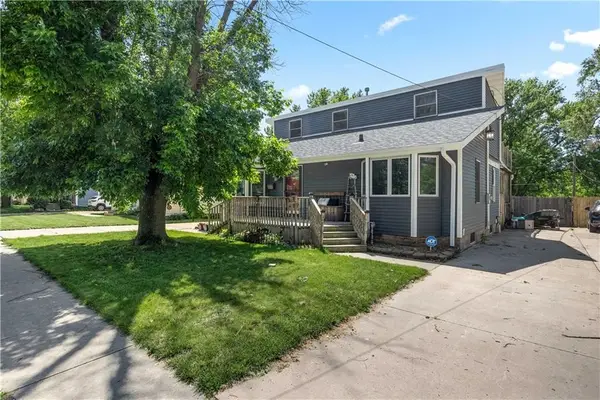 $329,900Active5 beds 3 baths1,708 sq. ft.
720 19th Street, West Des Moines, IA 50265
MLS# 745982Listed by: RE/MAX CONCEPTS - New
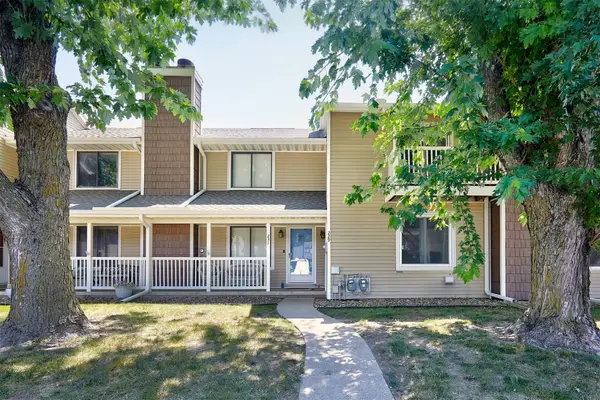 $180,000Active2 beds 2 baths1,080 sq. ft.
229 52nd Street, West Des Moines, IA 50265
MLS# 745371Listed by: PLATINUM REALTY LLC - New
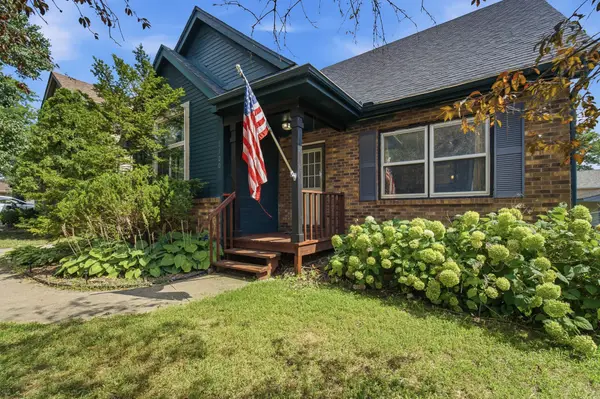 $295,000Active3 beds 3 baths1,271 sq. ft.
5100 Tamara Lane, West Des Moines, IA 50265
MLS# 745826Listed by: RE/MAX RESULTS - New
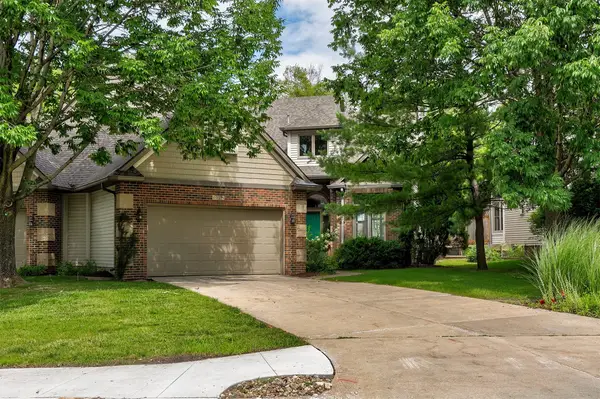 $595,000Active3 beds 3 baths1,839 sq. ft.
1075 Glen Oaks Drive, West Des Moines, IA 50266
MLS# 745829Listed by: REALTY ONE GROUP IMPACT - New
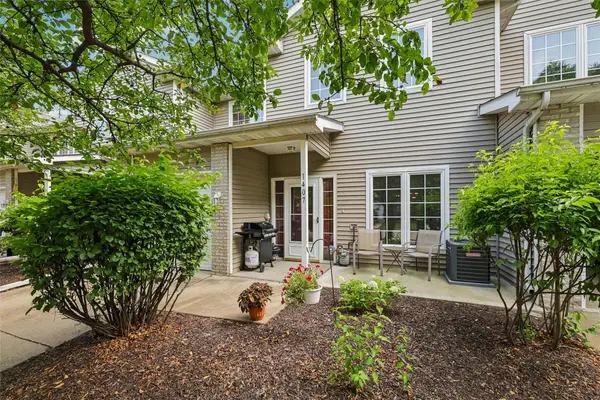 $199,900Active2 beds 3 baths1,130 sq. ft.
1153 S 52nd Street #1407, West Des Moines, IA 50265
MLS# 745919Listed by: LPT REALTY, LLC - New
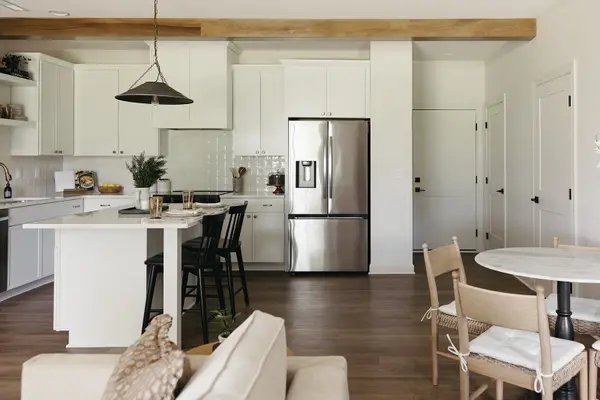 $360,000Active3 beds 3 baths1,468 sq. ft.
7701 Presence Lane, West Des Moines, IA 50266
MLS# 745924Listed by: CALIBER REALTY - New
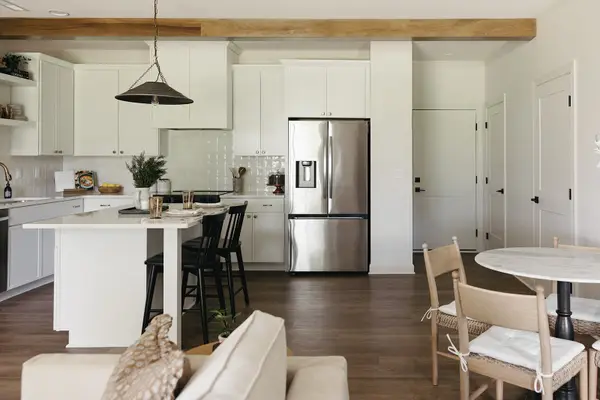 $345,000Active3 beds 3 baths1,468 sq. ft.
7709 Presence Lane, West Des Moines, IA 50266
MLS# 745925Listed by: CALIBER REALTY - New
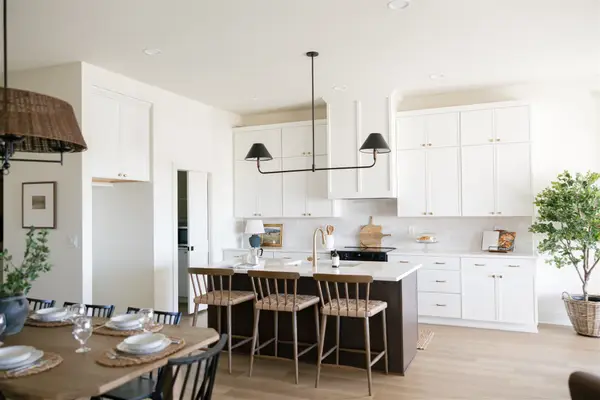 $450,000Active3 beds 3 baths1,420 sq. ft.
238 S Zinnia Court, West Des Moines, IA 50266
MLS# 745926Listed by: CALIBER REALTY


Protect your home and budget from life's surprises with an Assurant Home Warranty, backed by a partner that supports you through every step of homeownership. Explore Plans.
©2026 Century 21 Real Estate LLC. All rights reserved. CENTURY 21®, the CENTURY 21 Logo and C21® are service marks owned by Century 21 Real Estate LLC. Century 21 Real Estate LLC fully supports the principles of the Fair Housing Act and the Equal Opportunity Act. Each office is independently owned and operated. Listing information is deemed reliable but not guaranteed accurate.