
640 S 50th Street #2201, West Des Moines, IA 50265
Local realty services provided by:CENTURY 21 Signature Real Estate
640 S 50th Street #2201,West Des Moines, IA 50265
$289,900
- 2 Beds
- 3 Baths
- 1,810 sq. ft.
- Condominium
- Active
Listed by: tony muse
Office: re/max precision
MLS#:749110
Source:IA_DMAAR
Price summary
- Price:$289,900
- Price per sq. ft.:$160.17
- Monthly HOA dues:$378
About this home
Forget everything you think you know about condo living. ?? Fox Prairie Lofts is giving luxury loft meets lock-and-leave lifestyle — and this 1,810 sq ft END UNIT is one of the standouts. Two levels. Soaring ceilings. Full-length windows. Tons of natural light. And outdoor living that most condos simply can’t touch. The main level is made for entertaining with an open dining space and a seriously gorgeous gourmet kitchen featuring upgraded appliances, granite countertops, European cabinetry with dovetail drawers, and a statement-making center island. Step onto the balcony for coffee, cocktails, or weekend BBQs and take in the vibe.
Upstairs- Your private retreat. The primary suite features its own balcony, oversized walk-in closet, and private bath, while the second bedroom is basically a guest suite with its own walk-in closet and full bath. Need a home office, gym, or chill zone? The open loft has you covered. And the amenities keep coming: secure building, elevator, underground parking for up to THREE cars, plus a huge storage cage. Want even more outdoor space? You're one of only TWO units with the potential to create an additional rooftop deck. ?? Located in the middle of West Des Moines’ buzzing restaurant, shopping, fitness, and entertainment scene with easy access to I-35, the bypass, Jordan Creek, and trails. Park the car. Walk to dinner. Come home to luxury. Lock it up and leave whenever you want. This is elevated condo living — and it’s anything but cookie cutter....
Contact an agent
Home facts
- Year built:2007
- Listing ID #:749110
- Added:3 day(s) ago
- Updated:September 14, 2026 at 05:01 PM
Rooms and interior
- Bedrooms:2
- Total bathrooms:3
- Full bathrooms:1
- Half bathrooms:1
- Flooring:Carpet, Hardwood, Vinyl
- Dining Description:Dining Area
- Kitchen Description:Dishwasher, Microwave, Refrigerator, Stove
- Living area:1,810 sq. ft.
Heating and cooling
- Cooling:Central Air
- Heating:Gas, Natural Gas
- Central air:Yes
Structure and exterior
- Roof:Rubber
- Year built:2007
- Building area:1,810 sq. ft.
- Lot area:0.09 Acres
- Architectural Style:Contemporary
- Construction Materials:Brick
- Foundation Description:Poured
Utilities
- Water:Public
- Sewer:Public Sewer
Finances and disclosures
- Price:$289,900
- Price per sq. ft.:$160.17
- Tax amount:$4,659
Features and amenities
- Appliances:Dishwasher, Dryer, Microwave, Refrigerator, Stove, Washer
- Laundry features:Dryer, Washer
- Amenities:Smoke Detectors, Window Treatments
Parking
- Parking description:Attached, Garage, Three Car Garage
- Garage:Yes
- Garage spaces:3
New listings near 640 S 50th Street #2201
- New
 $254,900Active3 beds 2 baths788 sq. ft.
1451 20th Street, West Des Moines, IA 50265
MLS# 749257Listed by: WB REALTY COMPANY - New
 $484,900Active4 beds 3 baths1,512 sq. ft.
2376 SE 5th Street, West Des Moines, IA 50265
MLS# 749231Listed by: REAL BROKER, LLC - New
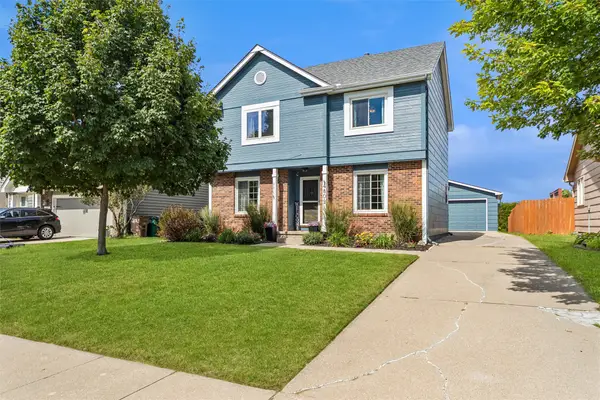 $339,990Active3 beds 3 baths1,462 sq. ft.
4809 Tamara Lane, West Des Moines, IA 50265
MLS# 749185Listed by: LPT REALTY, LLC - New
 $135,000Active2 beds 2 baths1,152 sq. ft.
1112 49th Street #2, West Des Moines, IA 50266
MLS# 748768Listed by: KELLER WILLIAMS REALTY GDM - New
 $199,500Active2 beds 2 baths1,214 sq. ft.
7610 Wistful Vista Drive #907, West Des Moines, IA 50266
MLS# 749205Listed by: IOWA REALTY MILLS CROSSING  $439,900Pending4 beds 3 baths1,722 sq. ft.
4409 Marcourt Lane, West Des Moines, IA 50266
MLS# 749193Listed by: IOWA REALTY MILLS CROSSING- New
 $397,990Active5 beds 4 baths1,985 sq. ft.
124 Timberly Court Se, West Des Moines, IA 50265
MLS# 749166Listed by: LENNAR REALTY OF IOWA - New
 $424,990Active4 beds 3 baths1,579 sq. ft.
129 Timberly Court Se, West Des Moines, IA 50265
MLS# 749170Listed by: LENNAR REALTY OF IOWA - New
 $395,000Active3 beds 2 baths1,400 sq. ft.
515 SE Alba Place, West Des Moines, IA 50265
MLS# 749180Listed by: IOWA REALTY BEAVERDALE - New
 $339,990Active3 beds 3 baths1,278 sq. ft.
2513 SE Ambrose Drive, West Des Moines, IA 50265
MLS# 749189Listed by: DRH REALTY OF IOWA, LLC


Protect your home and budget from life's surprises with an Assurant Home Warranty, backed by a partner that supports you through every step of homeownership. Explore Plans.
©2026 Century 21 Real Estate LLC. All rights reserved. CENTURY 21®, the CENTURY 21 Logo and C21® are service marks owned by Century 21 Real Estate LLC. Century 21 Real Estate LLC fully supports the principles of the Fair Housing Act and the Equal Opportunity Act. Each office is independently owned and operated. Listing information is deemed reliable but not guaranteed accurate.