641 12th Street, West Des Moines, IA 50265
Local realty services provided by:CENTURY 21 Signature Real Estate
641 12th Street,West Des Moines, IA 50265
$364,900
- 3 Beds
- 2 Baths
- 1,386 sq. ft.
- Single family
- Active
Upcoming open houses
- Sun, Oct 2512:00 pm - 02:00 pm
Listed by: maria rocha
Office: lpt realty, llc.
MLS#:744971
Source:IA_DMAAR
Price summary
- Price:$364,900
- Price per sq. ft.:$263.28
About this home
Welcome home to this beautiful brand-new 2026 ranch in West Des Moines! Seller special: a brand-new washer and dryer are included with your purchase! Offering 3 bedrooms, 2 full baths, and 1,386 sq. ft. of thoughtfully designed living space, this move-in-ready home combines quality construction with modern style. Enjoy an open-concept layout, abundant natural light, 9-foot ceilings, engineered floor trusses, and modern finishes throughout. The attached 2-car garage provides convenience year-round, while the spacious backyard patio offers the perfect setting for entertaining family and friends. The unfinished basement provides endless possibilities for future expansion, and the laundry room includes a convenient utility sink and a new washer and dryer, ready for you on day one. Ideally located near Valley Junction, shopping, dining, schools, and everyday amenities. Don't miss this special offer. Schedule your showing today!
Contact an agent
Home facts
- Year built:2026
- Listing ID #:744971
- Added:102 day(s) ago
- Updated:October 21, 2026 at 03:49 PM
Rooms and interior
- Bedrooms:3
- Total bathrooms:2
- Full bathrooms:2
- Flooring:Carpet
- Dining Description:Separate Formal Dining Room
- Kitchen Description:Dishwasher, Microwave, Stove
- Basement:Yes
- Basement Description:Unfinished
- Living area:1,386 sq. ft.
Heating and cooling
- Cooling:Central Air
- Heating:Forced Air, Gas
- Central air:Yes
Structure and exterior
- Roof:Asphalt, Shingle
- Year built:2026
- Building area:1,386 sq. ft.
- Lot area:0.19 Acres
- Lot Features:Rectangular Lot
- Architectural Style:Ranch
- Construction Materials:Vinyl Siding
- Foundation Description:Poured
Utilities
- Water:Public
- Sewer:Public Sewer
Finances and disclosures
- Price:$364,900
- Price per sq. ft.:$263.28
- Tax amount:$982
Features and amenities
- Appliances:Dishwasher, Dryer, Microwave, Stove, Washer
- Laundry features:Dryer, Main Level, Washer
Parking
- Parking description:Attached, Garage, Two Car Garage
- Garage:Yes
- Garage spaces:2
New listings near 641 12th Street
- New
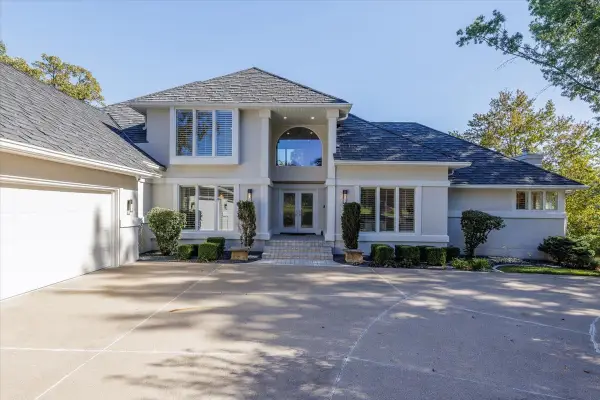
 $1,250,000Active5 beds 6 baths2,826 sq. ft.
600 Grand Oaks Drive, West Des Moines, IA 50265
MLS# 751643Listed by: CENTURY 21 SIGNATURE - Open Sun, 1 to 3pmNew
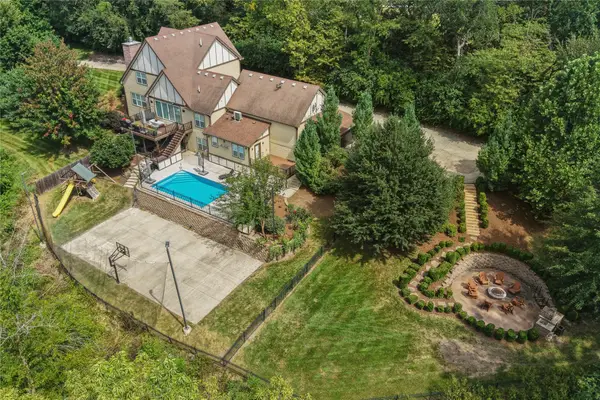 $1,699,000Active5 beds 6 baths3,332 sq. ft.
924 Briar Ridge, West Des Moines, IA 50265
MLS# 751559Listed by: RE/MAX PRECISION - New
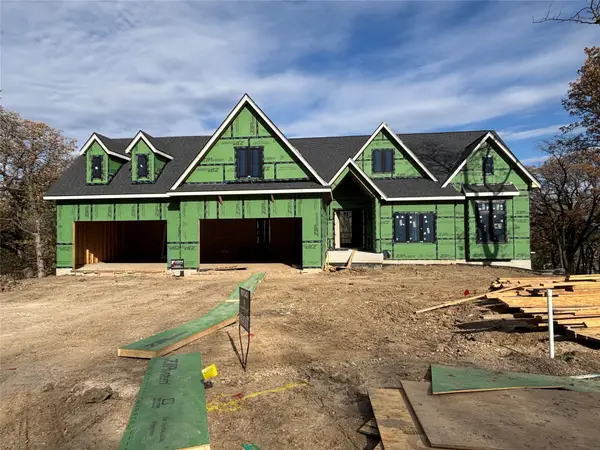 $2,350,000Active5 beds 7 baths3,046 sq. ft.
1468 S Timber Lane, West Des Moines, IA 50266
MLS# 751560Listed by: KELLER WILLIAMS REALTY GDM - New
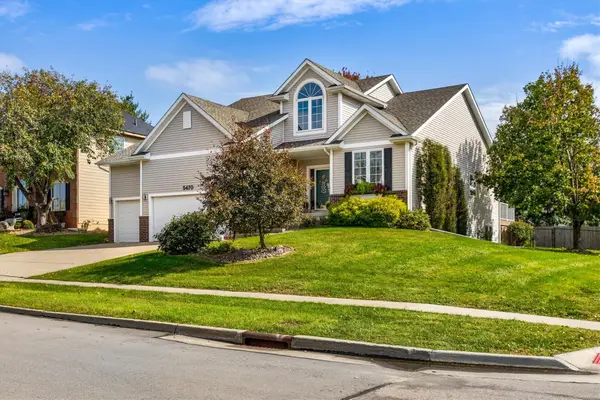 $520,000Active4 beds 4 baths2,216 sq. ft.
5470 Ponderosa Drive, West Des Moines, IA 50266
MLS# 751603Listed by: RE/MAX PRECISION 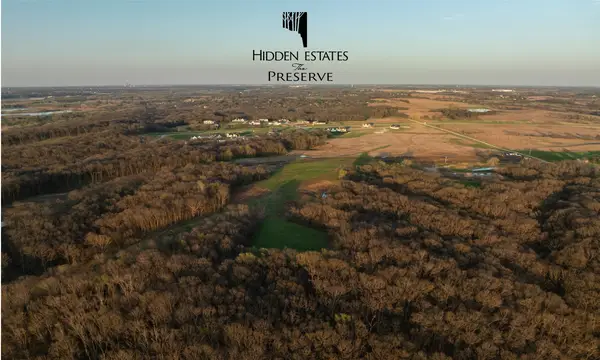 $575,000Pending3.36 Acres
10888 Sw Silver Creek Drive, West Des Moines, IA 50266
MLS# 751583Listed by: KNAPP PROPERTIES, INC.- New
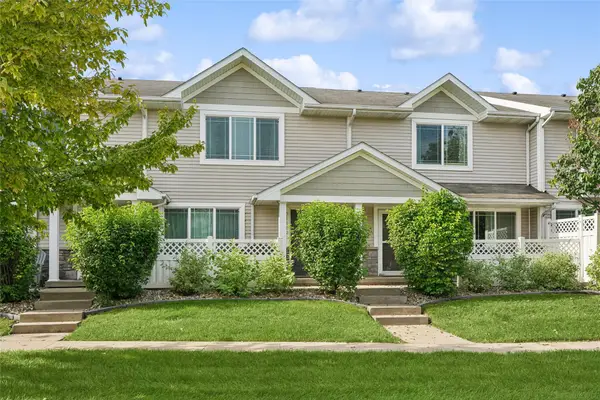 $203,000Active3 beds 3 baths1,380 sq. ft.
8601 Westown Parkway #31102, West Des Moines, IA 50266
MLS# 751570Listed by: LPT REALTY, LLC - New
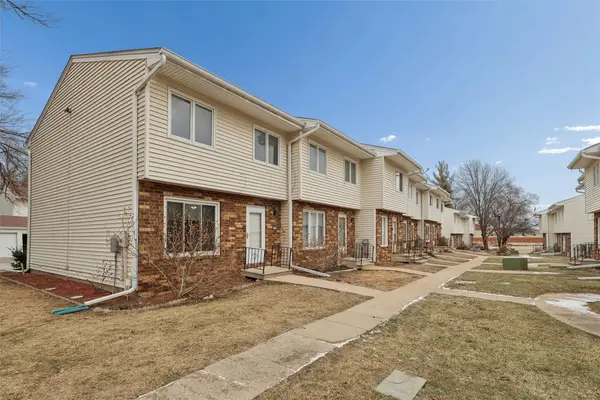 $167,900Active3 beds 2 baths1,170 sq. ft.
248 Holiday Circle #37, West Des Moines, IA 50265
MLS# 751575Listed by: LPT REALTY, LLC - New
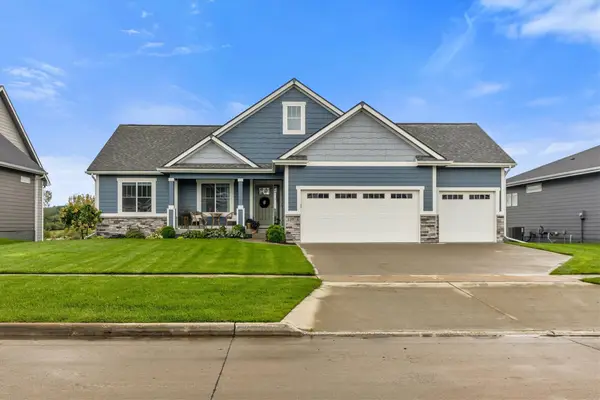 $599,900Active4 beds 3 baths1,708 sq. ft.
10978 Westport Drive, West Des Moines, IA 50266
MLS# 751553Listed by: THE AGENCY DES MOINES - New
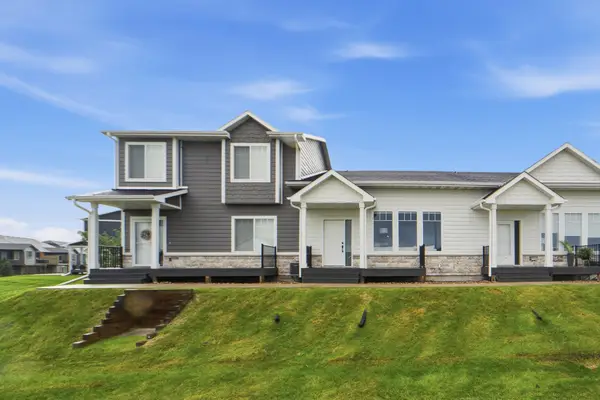 $300,000Active3 beds 4 baths1,473 sq. ft.
9106 Spring Crest Lane, West Des Moines, IA 50266
MLS# 751491Listed by: KELLER WILLIAMS REALTY GDM - Open Sat, 1 to 3pmNew
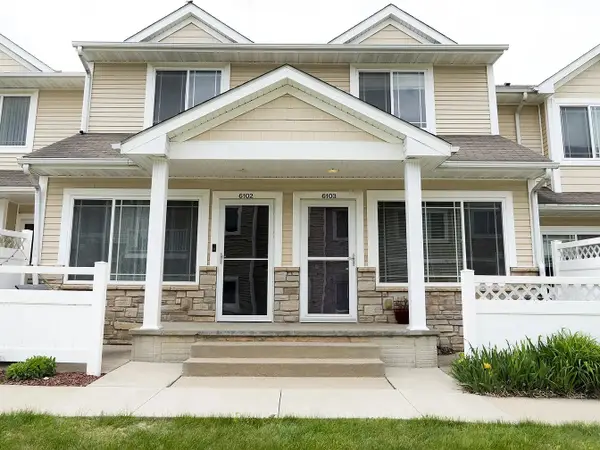 $169,900Active2 beds 3 baths1,104 sq. ft.
8601 Westown Parkway #6103, West Des Moines, IA 50266
MLS# 751548Listed by: RE/MAX PRECISION


Protect your home and budget from life's surprises with an Assurant Home Warranty, backed by a partner that supports you through every step of homeownership. Explore Plans.
©2026 Century 21 Real Estate LLC. All rights reserved. CENTURY 21®, the CENTURY 21 Logo and C21® are service marks owned by Century 21 Real Estate LLC. Century 21 Real Estate LLC fully supports the principles of the Fair Housing Act and the Equal Opportunity Act. Each office is independently owned and operated. Listing information is deemed reliable but not guaranteed accurate.