707 19th Street, West Des Moines, IA 50265
Local realty services provided by:CENTURY 21 Signature Real Estate
Listed by: erin rundall, staci burr
Office: keller williams realty gdm
MLS#:748029
Source:IA_DMAAR
Price summary
- Price:$259,900
- Price per sq. ft.:$191.1
About this home
Don't miss this rare opportunity to own a well maintained four bedroom, two bathroom ranch home offering exceptional value in the heart of West Des Moines! There's over 1300 ft.² upstairs and over 1300 ft.² downstairs to give you lots of livable space at a great price. Designed for effortless main level living, the functional floor plan features a spacious living area, a bright kitchen, and a private primary bedroom complete with its own dedicated ensuite bath. Convenience continues with an attached single car garage and an abundance of built in storage solutions throughout the house to keep everything organized.
The fully finished basement dramatically expands your livable space, featuring a dedicated theater room along with plenty of extra space for a recreation room, home gym, or office. Outside, the fully fenced in backyard creates a great private backyard for relaxing, entertaining, or giving pets and kids a safe place to play all just minutes from top West Des Moines schools, parks, shopping, and dining. Schedule your showing today before this incredible opportunity passes!...
Contact an agent
Home facts
- Year built:1958
- Listing ID #:748029
- Added:54 day(s) ago
- Updated:October 22, 2026 at 08:32 AM
Rooms and interior
- Bedrooms:4
- Total bathrooms:2
- Full bathrooms:1
- Flooring:Carpet, Laminate, Tile
- Dining Description:Dining Area
- Kitchen Description:Dishwasher, Microwave, Refrigerator, Stove
- Basement:Yes
- Basement Description:Partially Finished
- Living area:1,360 sq. ft.
Heating and cooling
- Cooling:Central Air
- Heating:Forced Air, Gas, Natural Gas
- Central air:Yes
Structure and exterior
- Roof:Asphalt, Shingle
- Year built:1958
- Building area:1,360 sq. ft.
- Lot area:0.18 Acres
- Architectural Style:Ranch
- Construction Materials:Brick
- Exterior Features:Open, Patio
- Foundation Description:Block
Utilities
- Water:Public
- Sewer:Public Sewer
Finances and disclosures
- Price:$259,900
- Price per sq. ft.:$191.1
- Tax amount:$3,621
Features and amenities
- Appliances:Dishwasher, Dryer, Microwave, Refrigerator, Stove, Washer
- Laundry features:Dryer, Washer
Parking
- Parking description:Detached, Garage, One Car Garage
- Garage:Yes
- Garage spaces:1
New listings near 707 19th Street
- New
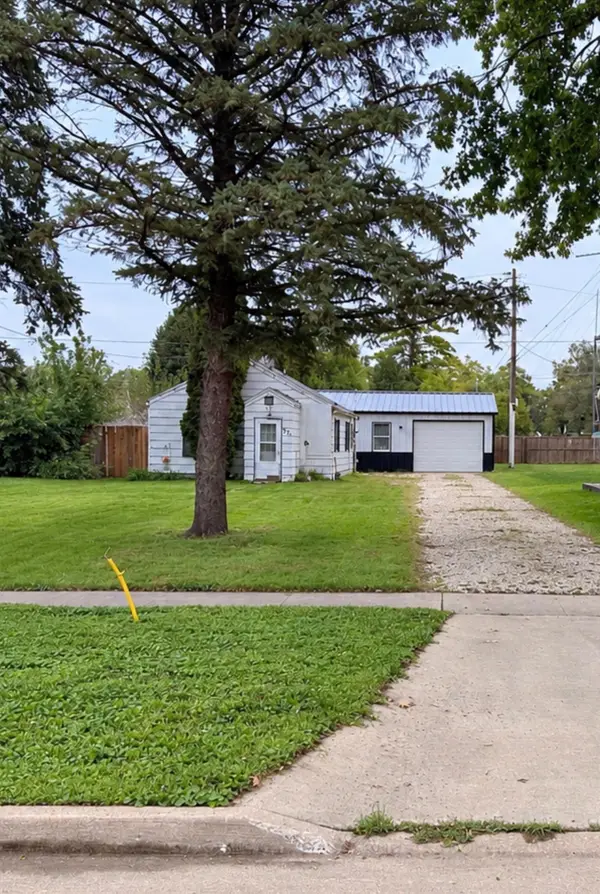 $138,500Active1 beds 1 baths432 sq. ft.
321 2nd Street, West Des Moines, IA 50265
MLS# 751707Listed by: LPT REALTY, LLC - New
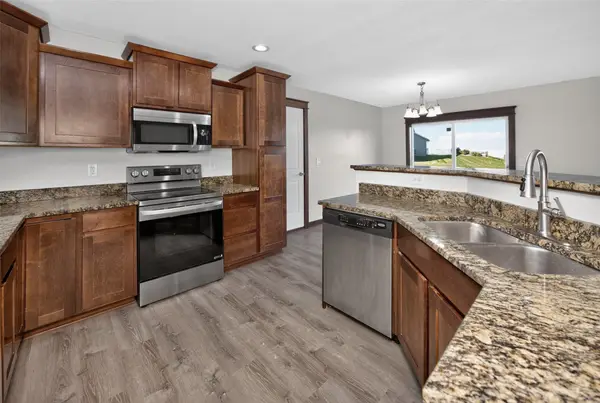 $400,000Active4 beds 4 baths1,814 sq. ft.
1216 90th Street, West Des Moines, IA 50266
MLS# 751669Listed by: WEICHERT, REALTORS - THE 515 AGENCY 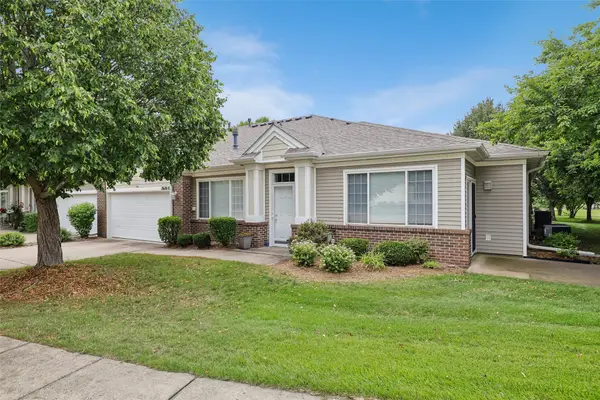 $270,000Pending2 beds 2 baths1,456 sq. ft.
7610 Wistful Vista Drive #102, West Des Moines, IA 50266
MLS# 751661Listed by: RE/MAX CONCEPTS- New
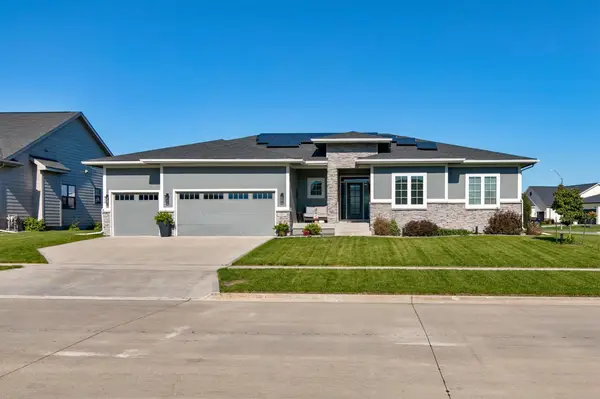 $599,900Active4 beds 3 baths1,751 sq. ft.
10021 Empire Court, West Des Moines, IA 50266
MLS# 751658Listed by: RE/MAX PRECISION - New
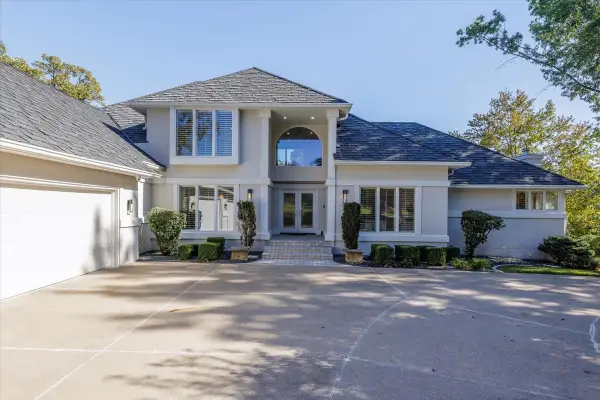
 $1,250,000Active5 beds 6 baths2,826 sq. ft.
600 Grand Oaks Drive, West Des Moines, IA 50265
MLS# 751643Listed by: CENTURY 21 SIGNATURE - Open Sun, 1 to 3pmNew
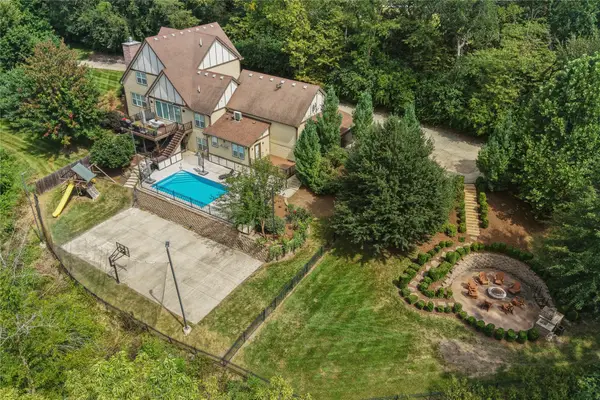 $1,699,000Active5 beds 6 baths3,332 sq. ft.
924 Briar Ridge, West Des Moines, IA 50265
MLS# 751559Listed by: RE/MAX PRECISION - New
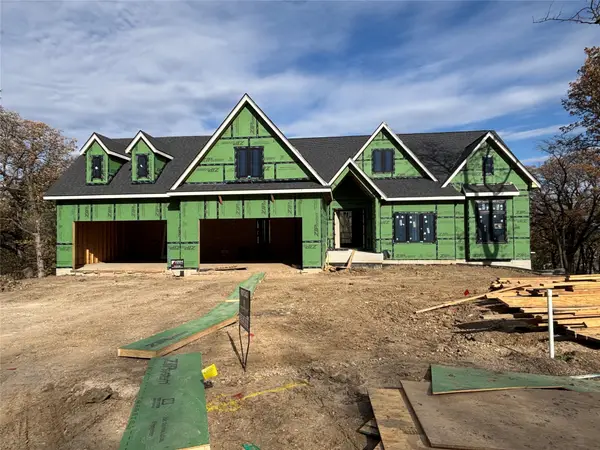 $2,350,000Active5 beds 7 baths3,046 sq. ft.
1468 S Timber Lane, West Des Moines, IA 50266
MLS# 751560Listed by: KELLER WILLIAMS REALTY GDM - New
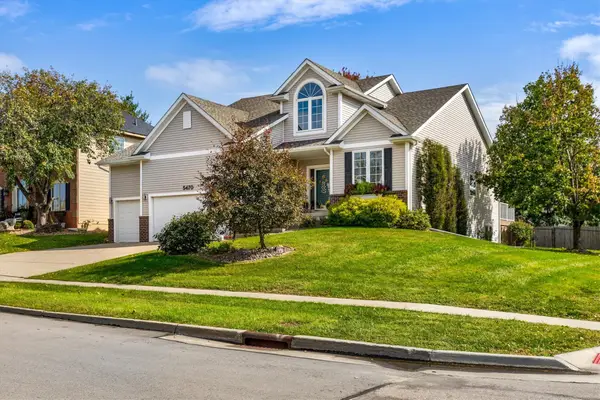 $520,000Active4 beds 4 baths2,216 sq. ft.
5470 Ponderosa Drive, West Des Moines, IA 50266
MLS# 751603Listed by: RE/MAX PRECISION 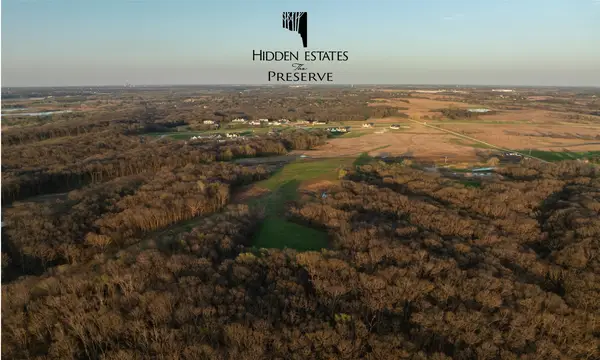 $575,000Pending3.36 Acres
10888 Sw Silver Creek Drive, West Des Moines, IA 50266
MLS# 751583Listed by: KNAPP PROPERTIES, INC.- New
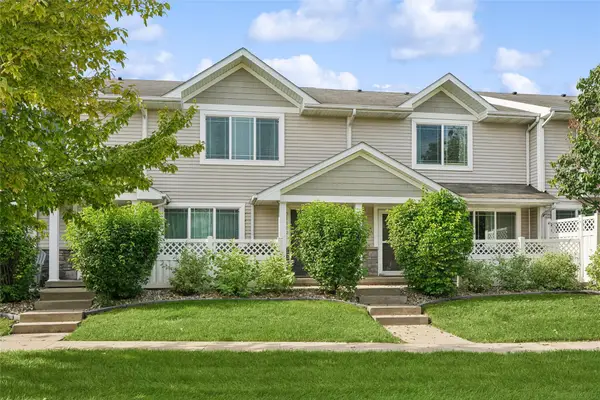 $203,000Active3 beds 3 baths1,380 sq. ft.
8601 Westown Parkway #31102, West Des Moines, IA 50266
MLS# 751570Listed by: LPT REALTY, LLC


Protect your home and budget from life's surprises with an Assurant Home Warranty, backed by a partner that supports you through every step of homeownership. Explore Plans.
©2026 Century 21 Real Estate LLC. All rights reserved. CENTURY 21®, the CENTURY 21 Logo and C21® are service marks owned by Century 21 Real Estate LLC. Century 21 Real Estate LLC fully supports the principles of the Fair Housing Act and the Equal Opportunity Act. Each office is independently owned and operated. Listing information is deemed reliable but not guaranteed accurate.