749 46th Street, West Des Moines, IA 50265
Local realty services provided by:CENTURY 21 Signature Real Estate
749 46th Street,West Des Moines, IA 50265
$329,900
- 3 Beds
- 3 Baths
- 1,322 sq. ft.
- Single family
- Active
Listed by: beth ernst
Office: keller williams realty gdm
MLS#:746162
Source:IA_DMAAR
Price summary
- Price:$329,900
- Price per sq. ft.:$249.55
About this home
Welcome to this beautifully maintained split-foyer in the heart of West Des Moines, perfectly situated on a gorgeous lot with mature trees! Enjoy peace of mind with all the major updates already completed, including a new water heater (2021), new roof and siding (2022), new HVAC (2024), and new washer and dryer (2025). Inside, the open main level offers a bright and inviting layout with a spacious living room featuring large windows that fill the space with natural light. The dining area flows seamlessly into the kitchen, complete with ample counter space, white cabinetry, tile backsplash, and plenty of room for everyday living and entertaining! New sliding glass doors lead to expansive deck overlooking the private backyard with a storage shed. The main level features three bedrooms, including a primary suite with its own ¾ bathroom and lots of closet space, plus two additional bedrooms perfect for family, guests or a home office. A full bathroom and convenient linen closet complete the upper level! The finished walkout lower level provides even more living space with a cozy fireplace, wet bar, half bath, and direct access to covered patio and backyard—ideal for relaxing or entertaining! The basement offers additional storage, laundry and mechanical room, and access to the attached two-car garage. With major updates completed, easy access to I-235, and a fantastic West Des Moines location, this move-in ready home is one you won't want to miss! Come see today!...
Contact an agent
Home facts
- Year built:1975
- Listing ID #:746162
- Added:1 day(s) ago
- Updated:July 29, 2026 at 04:23 PM
Rooms and interior
- Bedrooms:3
- Total bathrooms:3
- Full bathrooms:1
- Half bathrooms:1
- Flooring:Carpet, Tile
- Dining Description:Dining Area
- Kitchen Description:Dishwasher, Microwave, Refrigerator, Stove
- Basement:Yes
- Basement Description:Finished, Walk Out Access
- Living area:1,322 sq. ft.
Heating and cooling
- Cooling:Central Air
- Heating:Forced Air, Gas, Natural Gas
- Central air:Yes
Structure and exterior
- Roof:Asphalt, Shingle
- Year built:1975
- Building area:1,322 sq. ft.
- Lot area:0.25 Acres
- Architectural Style:Split Level
- Construction Materials:Brick, Vinyl Siding
- Exterior Features:Covered, Deck, Patio
- Foundation Description:Block
- Levels:Multi/Split
Utilities
- Water:Public
- Sewer:Public Sewer
Finances and disclosures
- Price:$329,900
- Price per sq. ft.:$249.55
- Tax amount:$4,551
Features and amenities
- Appliances:Dishwasher, Dryer, Microwave, Refrigerator, Stove, Washer
- Laundry features:Dryer, Washer
- Amenities:Storage, Wet Bar, Window Treatments
Parking
- Parking description:Attached, Garage, Two Car Garage
- Garage:Yes
- Garage spaces:2
New listings near 749 46th Street
- New
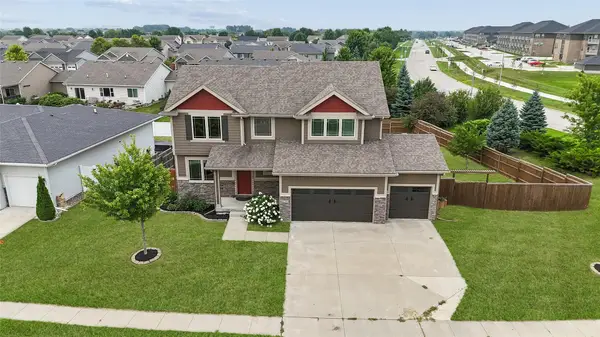 $410,000Active4 beds 3 baths2,200 sq. ft.
9794 Larchwood Drive, West Des Moines, IA 50266
MLS# 746193Listed by: IOWA REALTY MILLS CROSSING - New
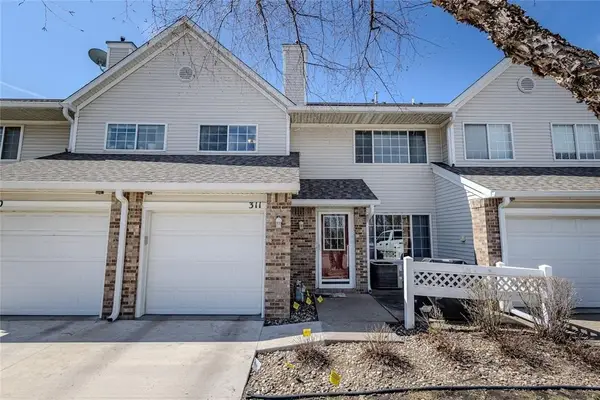 $175,000Active2 beds 2 baths1,226 sq. ft.
150 S Prairie View Drive #311, West Des Moines, IA 50266
MLS# 746197Listed by: RE/MAX CONCEPTS - New
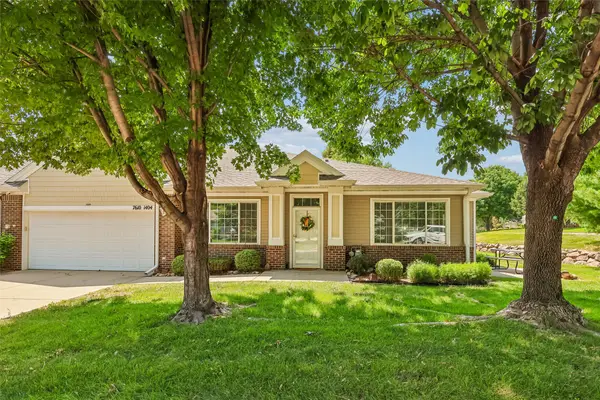
 $275,000Active2 beds 2 baths1,456 sq. ft.
7610 Wistful Vista Drive #1404, West Des Moines, IA 50266
MLS# 746165Listed by: CENTURY 21 SIGNATURE - New
 $359,900Active3 beds 3 baths1,508 sq. ft.
1932 Maple Circle, West Des Moines, IA 50265
MLS# 746151Listed by: KELLER WILLIAMS REALTY GDM - Open Thu, 4:30 to 6:30pmNew
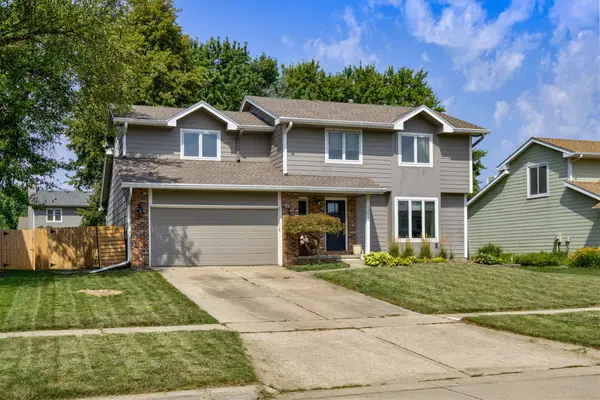 $375,000Active4 beds 3 baths1,984 sq. ft.
1212 57th Place, West Des Moines, IA 50266
MLS# 746093Listed by: KELLER WILLIAMS REALTY GDM - New
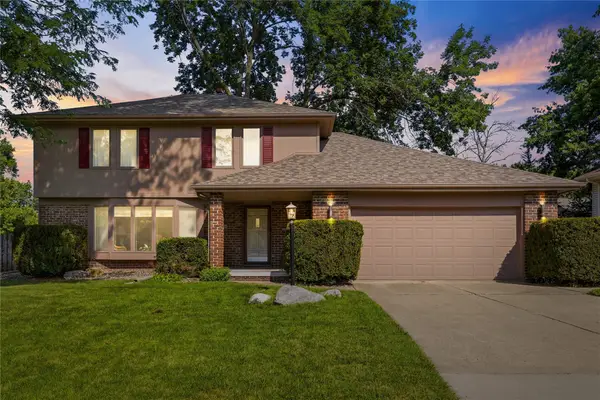 $334,000Active3 beds 3 baths1,872 sq. ft.
1056 Maplenol Drive, West Des Moines, IA 50266
MLS# 746145Listed by: CENTURY 21 SIGNATURE - New
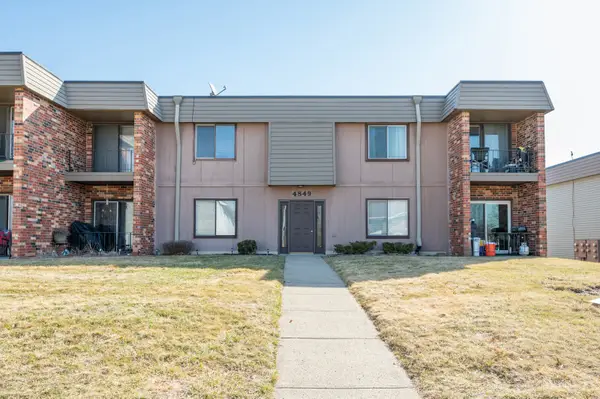 $150,000Active2 beds 2 baths1,152 sq. ft.
4849 Woodland Avenue #1, West Des Moines, IA 50266
MLS# 746127Listed by: RE/MAX CONCEPTS - Open Wed, 12 to 2pmNew
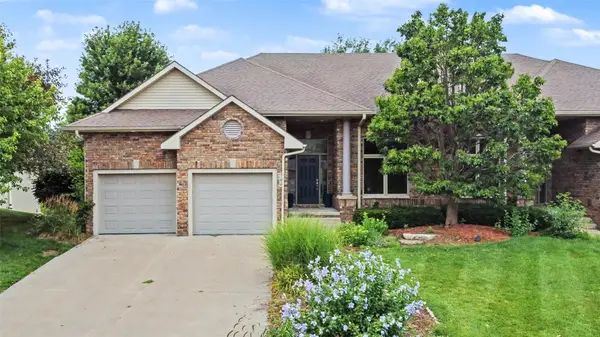 $615,500Active3 beds 3 baths1,600 sq. ft.
769 Glen Oaks Terrace, West Des Moines, IA 50266
MLS# 746033Listed by: REALTY ONE GROUP IMPACT - New
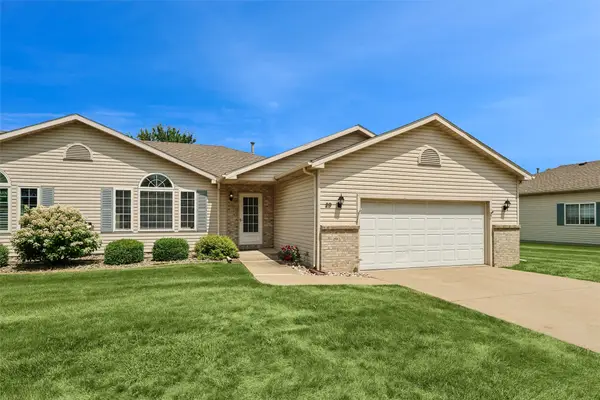 $350,000Active3 beds 3 baths1,286 sq. ft.
495 S 51st Street #29, West Des Moines, IA 50265
MLS# 745732Listed by: REALTY ONE GROUP IMPACT


Protect your home and budget from life's surprises with an Assurant Home Warranty, backed by a partner that supports you through every step of homeownership. Explore Plans.
©2026 Century 21 Real Estate LLC. All rights reserved. CENTURY 21®, the CENTURY 21 Logo and C21® are service marks owned by Century 21 Real Estate LLC. Century 21 Real Estate LLC fully supports the principles of the Fair Housing Act and the Equal Opportunity Act. Each office is independently owned and operated. Listing information is deemed reliable but not guaranteed accurate.