
7610 Wistful Vista Drive #604, West Des Moines, IA 50266
Local realty services provided by:CENTURY 21 Signature Real Estate
7610 Wistful Vista Drive #604,West Des Moines, IA 50266
$287,000
- 2 Beds
- 2 Baths
- 1,456 sq. ft.
- Condominium
- Active
Listed by: a.j. anderson
Office: lpt realty, llc.
MLS#:747518
Source:IA_DMAAR
Price summary
- Price:$287,000
- Price per sq. ft.:$197.12
- Monthly HOA dues:$305
About this home
Welcome home to this clean and move-in ready 2-bedroom townhome in a great West Des Moines location! Freshly painted throughout and featuring new carpet, this home offers a neutral color palette that makes it easy to make the space your own. All appliances are included, making this home truly ready for its next owner.
Enjoy the convenience of a two-car attached garage, private patio, and a prime location within the development that offers easy access to additional parking directly across from the unit. Situated on a slab for easy living, this home offers a low-maintenance lifestyle with HOA dues of $385/month covering lawn maintenance and snow removal. A great opportunity for a first-time buyer, downsizer, or anyone looking for convenient West Des Moines living!
Contact an agent
Home facts
- Year built:2001
- Listing ID #:747518
- Added:1 day(s) ago
- Updated:August 20, 2026 at 03:06 PM
Rooms and interior
- Bedrooms:2
- Total bathrooms:2
- Full bathrooms:1
- Flooring:Tile
- Dining Description:Dining Area
- Kitchen Description:Dishwasher, Microwave, Refrigerator, Stove
- Living area:1,456 sq. ft.
Heating and cooling
- Cooling:Central Air
- Heating:Forced Air, Gas, Natural Gas
- Central air:Yes
Structure and exterior
- Roof:Asphalt, Shingle
- Year built:2001
- Building area:1,456 sq. ft.
- Architectural Style:Ranch
- Foundation Description:Slab
Utilities
- Water:Public
- Sewer:Public Sewer
Finances and disclosures
- Price:$287,000
- Price per sq. ft.:$197.12
- Tax amount:$3,681
Features and amenities
- Appliances:Dishwasher, Microwave, Refrigerator, Stove
- Laundry features:Main Level
- Amenities:Smoke Detectors
Parking
- Parking description:Attached, Garage, Two Car Garage
- Garage:Yes
- Garage spaces:2
New listings near 7610 Wistful Vista Drive #604
- New
 $215,000Active5 beds 3 baths1,536 sq. ft.
625 12th Street, West Des Moines, IA 50265
MLS# 747589Listed by: RE/MAX CONCEPTS - New
 $304,900Active2 beds 2 baths1,412 sq. ft.
9655 Crowning Drive, West Des Moines, IA 50266
MLS# 747551Listed by: RE/MAX PRECISION - Open Sat, 10am to 12pmNew
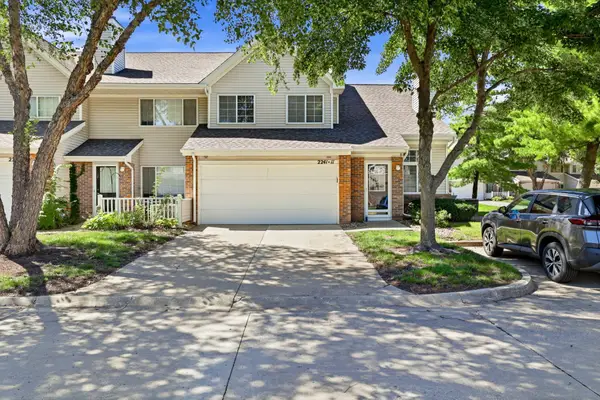 $189,000Active2 beds 2 baths1,304 sq. ft.
2241 Grand Avenue #11, West Des Moines, IA 50265
MLS# 747477Listed by: KELLER WILLIAMS REALTY GDM - New
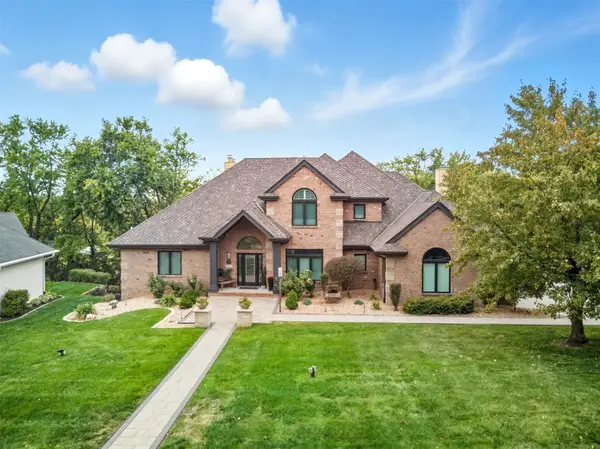 $1,599,000Active5 beds 5 baths3,455 sq. ft.
1023 Tulip Tree Lane, West Des Moines, IA 50266
MLS# 747497Listed by: RE/MAX CONCEPTS - New
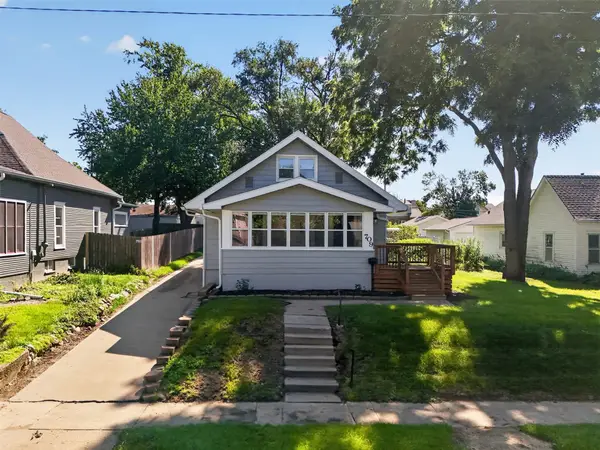 $264,900Active3 beds 1 baths1,209 sq. ft.
709 Ninth Street, West Des Moines, IA 50265
MLS# 747439Listed by: PENNIE CARROLL & ASSOCIATES - New
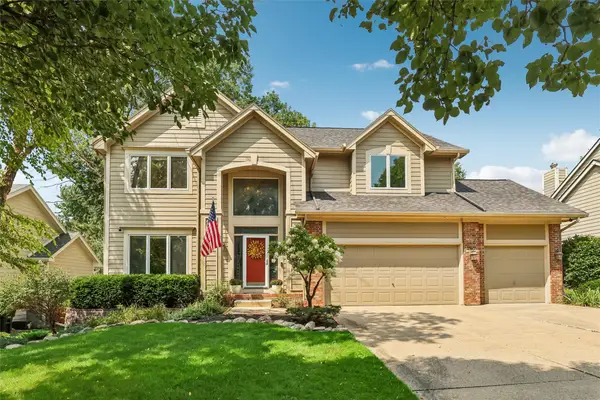 $499,900Active4 beds 3 baths2,113 sq. ft.
134 56th Place, West Des Moines, IA 50266
MLS# 747434Listed by: IOWA REALTY MILLS CROSSING - New
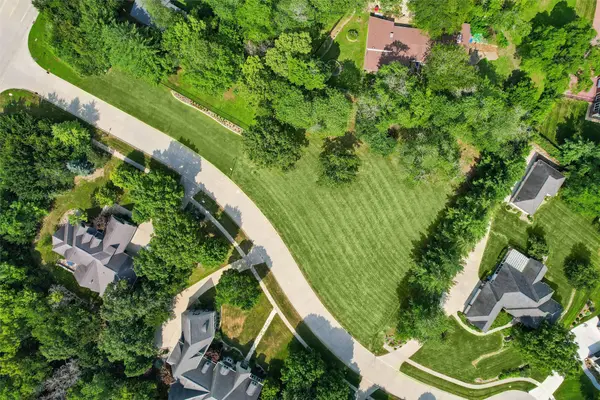 $390,000Active0.92 Acres
2004 S 41st Court, West Des Moines, IA 50265
MLS# 747454Listed by: RE/MAX CONCEPTS - New
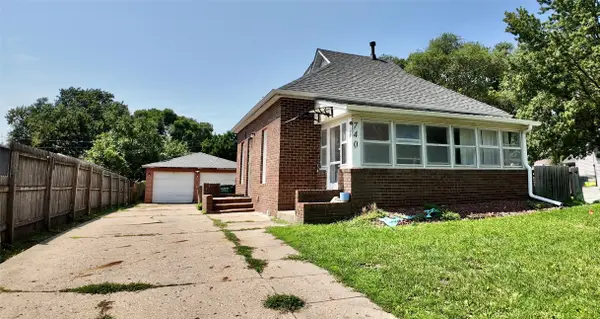 $198,000Active3 beds 2 baths1,042 sq. ft.
740 9th Street, West Des Moines, IA 50265
MLS# 747200Listed by: WEICHERT, MILLER & CLARK - New
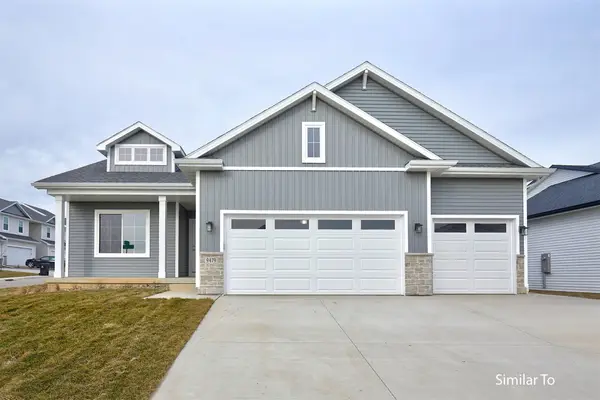 $439,900Active3 beds 3 baths1,595 sq. ft.
9371 Emilia Lane, West Des Moines, IA 50266
MLS# 746937Listed by: HUBBELL HOMES OF IOWA, LLC


Protect your home and budget from life's surprises with an Assurant Home Warranty, backed by a partner that supports you through every step of homeownership. Explore Plans.
©2026 Century 21 Real Estate LLC. All rights reserved. CENTURY 21®, the CENTURY 21 Logo and C21® are service marks owned by Century 21 Real Estate LLC. Century 21 Real Estate LLC fully supports the principles of the Fair Housing Act and the Equal Opportunity Act. Each office is independently owned and operated. Listing information is deemed reliable but not guaranteed accurate.