7725 Wistful Vista Drive #1104, West Des Moines, IA 50266
Local realty services provided by:CENTURY 21 Signature Real Estate
7725 Wistful Vista Drive #1104,West Des Moines, IA 50266
$339,000
- 3 Beds
- 3 Baths
- 1,412 sq. ft.
- Condominium
- Active
Listed by: colleen biegger
Office: keller williams realty gdm
MLS#:753228
Source:IA_DMAAR
Price summary
- Price:$339,000
- Price per sq. ft.:$240.08
- Monthly HOA dues:$385
About this home
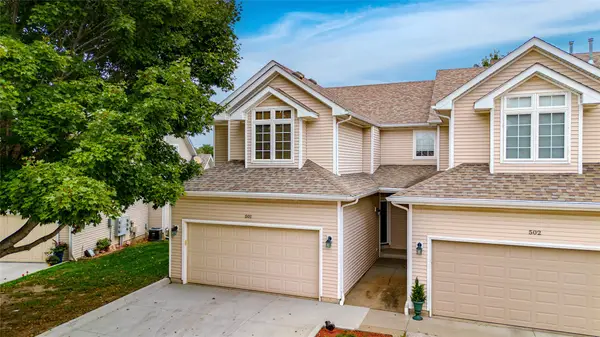
Imagine being at the heart of all in West Des Moines, but tucked away on a private quiet street filled with trees and all things home, with the ease of low maintenance townhome living. This 3 bedroom 2.5 bath ranch townhome with 2,276 total living sq ft, offers plenty of space to spread out and make it yours, freshly painted and waiting for you! A welcoming bright space, complete with sunroom, deck, and walkout lower level. Updated floors and kitchen counters, new refrigerator. End unit and corner lot. Tons of storage! So much to offer you here without sacrificing privacy, space, tranquility, and proximity to all the things the vibrant Jordan Creek community offers!
Contact an agent
Home facts
- Year built:2000
- Listing ID #:753228
- Added:1 day(s) ago
- Updated:November 21, 2026 at 01:12 AM
Rooms and interior
- Bedrooms:3
- Total bathrooms:3
- Full bathrooms:2
- Flooring:Carpet, Tile, Vinyl
- Dining Description:Dining Area
- Kitchen Description:Dishwasher, Microwave, Refrigerator, Stove
- Basement:Yes
- Basement Description:Finished
- Living area:1,412 sq. ft.
Heating and cooling
- Cooling:Central Air
- Heating:Forced Air, Gas, Natural Gas
- Central air:Yes
Structure and exterior
- Roof:Asphalt, Shingle
- Year built:2000
- Building area:1,412 sq. ft.
- Lot Features:Rectangular Lot
- Architectural Style:Ranch, Traditional
- Construction Materials:Brick, Vinyl Siding
- Exterior Features:Covered, Deck, Patio
- Foundation Description:Poured
Utilities
- Water:Public
- Sewer:Public Sewer
Finances and disclosures
- Price:$339,000
- Price per sq. ft.:$240.08
- Tax amount:$4,584
Features and amenities
- Appliances:Dishwasher, Dryer, Microwave, Refrigerator, Stove, Washer
- Laundry features:Dryer, Main Level, Washer
- Amenities:Fire Alarm, Smoke Detectors
Parking
- Parking description:Attached, Garage, Two Car Garage
- Garage:Yes
- Garage spaces:2
New listings near 7725 Wistful Vista Drive #1104
- New
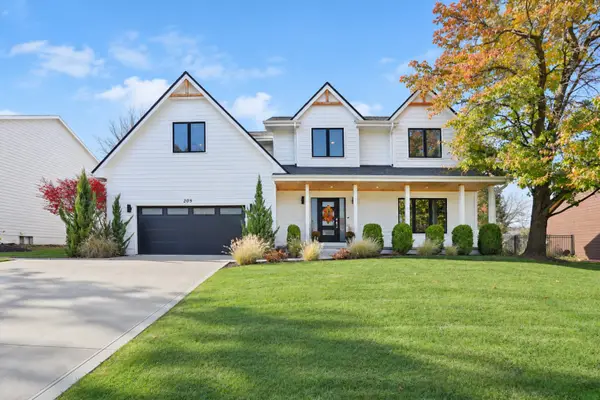 $650,000Active4 beds 3 baths2,521 sq. ft.
209 S 30th Street, West Des Moines, IA 50265
MLS# 753236Listed by: RE/MAX CONCEPTS - Open Sun, 1:30 to 3:30pmNew
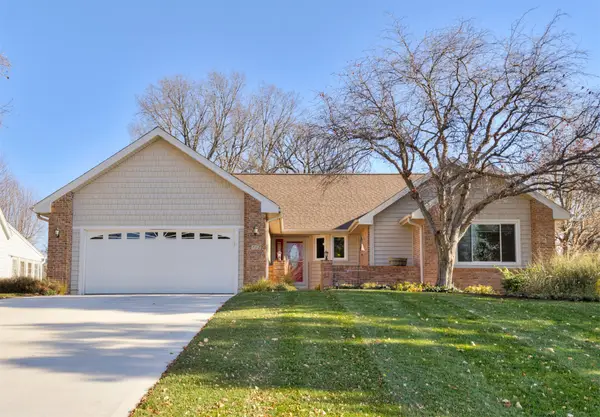 $420,000Active3 beds 3 baths1,699 sq. ft.
712 S 26th Street, West Des Moines, IA 50265
MLS# 753167Listed by: KELLER WILLIAMS REALTY GDM - New
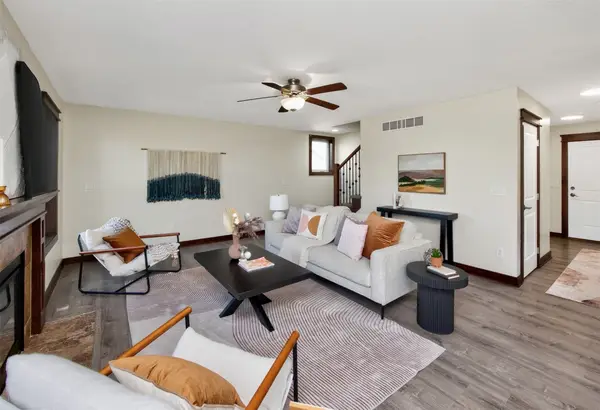 $400,000Active4 beds 4 baths1,814 sq. ft.
1216 90th Street, West Des Moines, IA 50266
MLS# 753209Listed by: WEICHERT, REALTORS - THE 515 AGENCY - Open Sun, 12 to 2pmNew
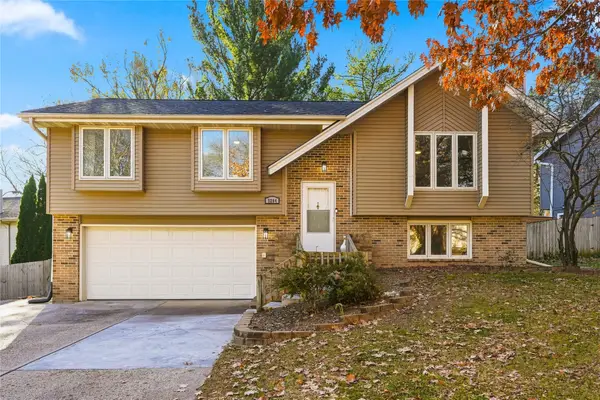
 $324,900Active3 beds 3 baths1,183 sq. ft.
5204 Aspen Drive, West Des Moines, IA 50265
MLS# 753175Listed by: CENTURY 21 SIGNATURE - New
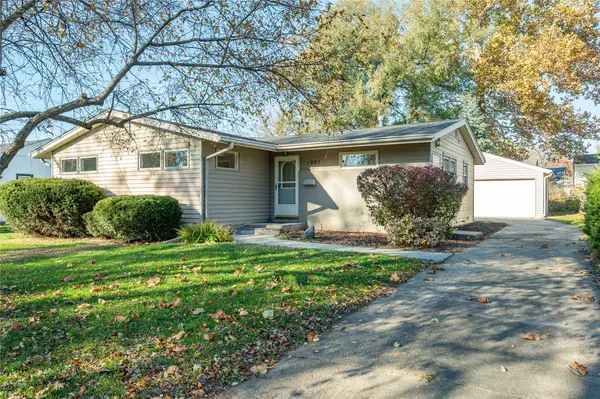 $259,900Active3 beds 1 baths1,188 sq. ft.
1905 Prospect Avenue, West Des Moines, IA 50265
MLS# 753159Listed by: RE/MAX CONCEPTS - Open Sun, 12:30 to 2pmNew
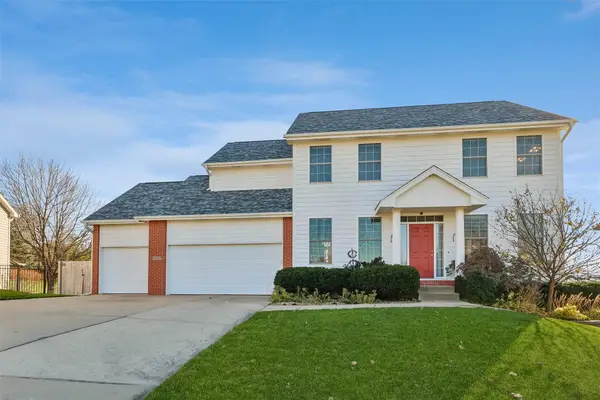 $515,000Active4 beds 4 baths2,308 sq. ft.
5068 Cherrywood Drive, West Des Moines, IA 50265
MLS# 753161Listed by: IOWA REALTY MILLS CROSSING - New
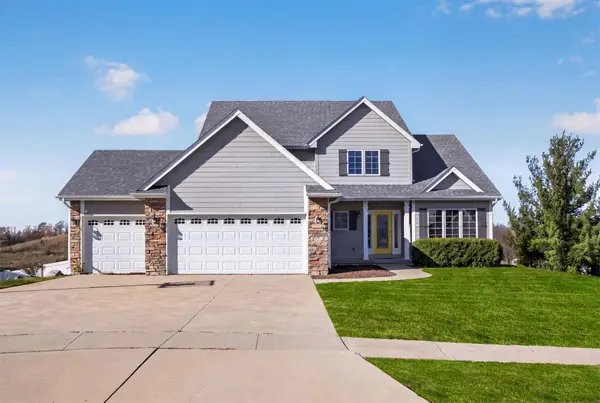 $520,000Active4 beds 5 baths2,110 sq. ft.
1705 Quail Cove Court, West Des Moines, IA 50265
MLS# 753106Listed by: CENTURY 21 SIGNATURE - New
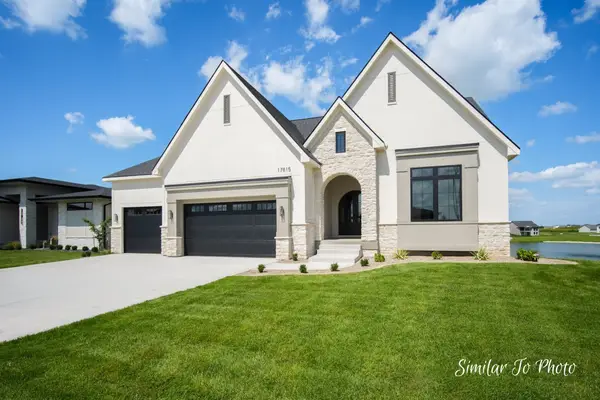 $1,685,000Active4 beds 5 baths2,752 sq. ft.
10393 Thorne Drive, West Des Moines, IA 50266
MLS# 753060Listed by: RE/MAX CONCEPTS - New
 $250,000Active2 beds 3 baths1,335 sq. ft.
900 67th Street #501, West Des Moines, IA 50266
MLS# 753009Listed by: AGENCY IOWA


Protect your home and budget from life's surprises with an Assurant Home Warranty, backed by a partner that supports you through every step of homeownership. Explore Plans.
©2026 Century 21 Real Estate LLC. All rights reserved. CENTURY 21®, the CENTURY 21 Logo and C21® are service marks owned by Century 21 Real Estate LLC. Century 21 Real Estate LLC fully supports the principles of the Fair Housing Act and the Equal Opportunity Act. Each office is independently owned and operated. Listing information is deemed reliable but not guaranteed accurate.