
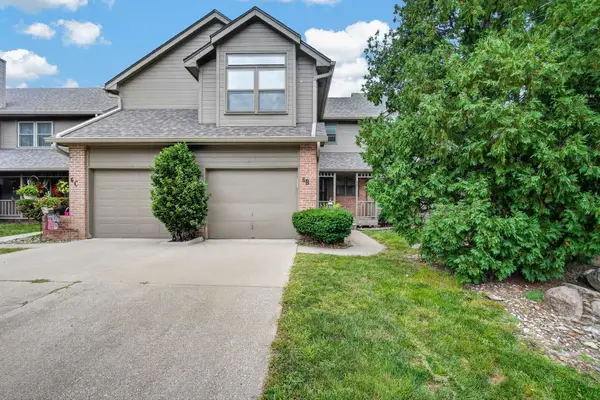
7955 Wistful Vista Drive #26, West Des Moines, IA 50266
Local realty services provided by:CENTURY 21 Signature Real Estate
Listed by: wayne halbur, melanie porter
Office: iowa realty mills crossing
MLS#:747730
Source:IA_DMAAR
Price summary
- Price:$397,500
- Price per sq. ft.:$245.37
- Monthly HOA dues:$320
About this home
This home offers the perfect blend of comfort, convenience, and low-maintenance living in the desirable Craftsman at Bridgewood community. Surrounded by mature trees, walking paths, and beautifully maintained green space, you'll enjoy a peaceful setting while being just minutes from Jordan Creek Town Center, restaurants, shopping, and entertainment.
This spacious two-bedroom walk-out ranch townhome features hardwood floors in the kitchen, dining room and sunroom, attractive birch cabinetry, main-floor laundry, and all appliances included. The inviting living room offers a cozy fireplace and opens to a bright sunroom, creating ideal spaces for relaxing or entertaining. A convenient powder room and tinted Pella windows add comfort and functionality to the main level.
The primary suite includes a large walk-in closet and a large bathroom with a walk-in shower. Enjoy outdoor living from the main-level deck overlooking the scenic surroundings.
The finished walk-out lower level provides exceptional additional living space with a large family room, second bedroom, full bath, and two generous storage rooms. Step outside to the lower level patio and enjoy easy access to the community's green space.
With its desirable ranch layout, abundant storage, outdoor living areas, and prime West Des Moines location near Jordan Creek, this townhome is ready for you to move in and enjoy....
Contact an agent
Home facts
- Year built:2001
- Listing ID #:747730
- Added:1 day(s) ago
- Updated:August 21, 2026 at 11:46 PM
Rooms and interior
- Bedrooms:3
- Total bathrooms:3
- Full bathrooms:2
- Half bathrooms:1
- Dining Description:Separate Formal Dining Room
- Kitchen Description:Dishwasher, Microwave, Refrigerator, Stove
- Basement:Yes
- Basement Description:Finished, Walk Out Access
- Living area:1,620 sq. ft.
Heating and cooling
- Cooling:Central Air
- Heating:Forced Air, Gas, Natural Gas
- Central air:Yes
Structure and exterior
- Roof:Asphalt, Shingle
- Year built:2001
- Building area:1,620 sq. ft.
- Lot area:0.14 Acres
- Lot Features:Rectangular Lot
- Architectural Style:Ranch
- Construction Materials:Vinyl Siding
- Exterior Features:Deck, Open, Patio
- Foundation Description:Poured
Utilities
- Water:Public
- Sewer:Public Sewer
Finances and disclosures
- Price:$397,500
- Price per sq. ft.:$245.37
- Tax amount:$5,045
Features and amenities
- Appliances:Dishwasher, Dryer, Microwave, Refrigerator, Stove, Washer
- Laundry features:Dryer, Main Level, Washer
- Amenities:Central Vacuum
Parking
- Parking description:Attached, Garage, Two Car Garage
- Garage:Yes
- Garage spaces:2
New listings near 7955 Wistful Vista Drive #26
- New
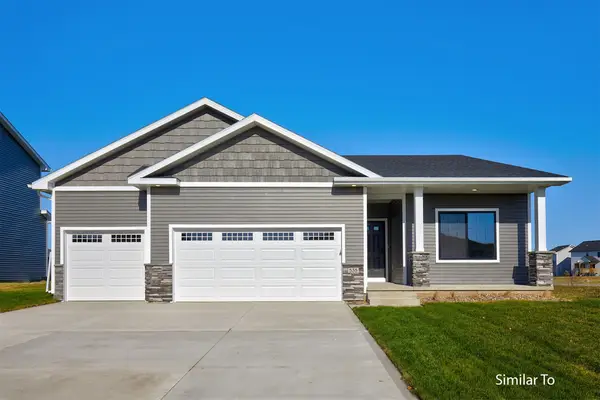 $435,000Active4 beds 3 baths1,410 sq. ft.
9353 Emilia Lane, West Des Moines, IA 50266
MLS# 747363Listed by: HUBBELL HOMES OF IOWA, LLC - New
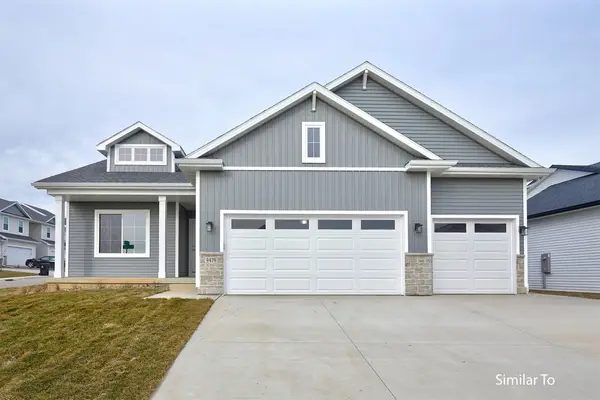 $439,900Active3 beds 3 baths1,595 sq. ft.
9358 Emilia Lane, West Des Moines, IA 50266
MLS# 747364Listed by: HUBBELL HOMES OF IOWA, LLC - New
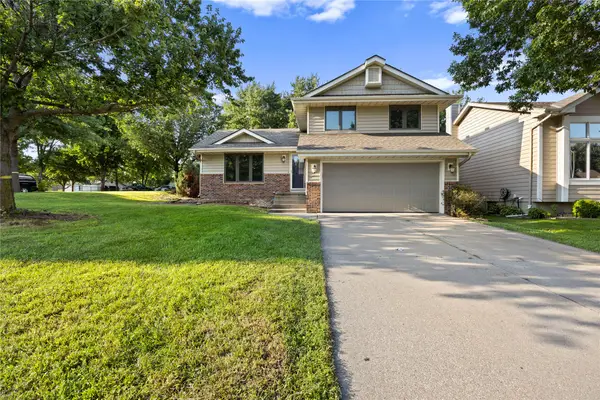 $359,500Active3 beds 3 baths1,600 sq. ft.
5037 Wistful Vista Drive, West Des Moines, IA 50265
MLS# 747600Listed by: GOSYNERGY REALTY - Open Sun, 1 to 3pmNew
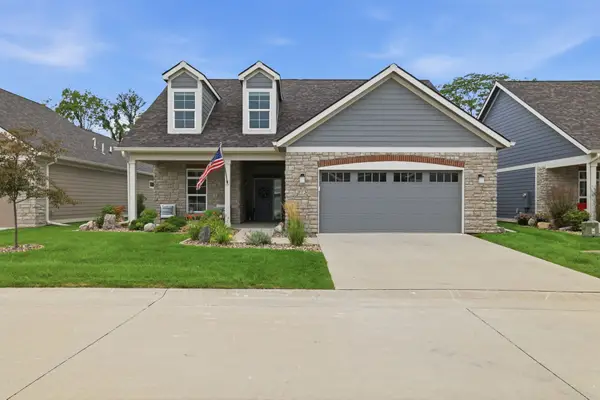 $669,000Active3 beds 3 baths2,664 sq. ft.
773 S 100th Street, West Des Moines, IA 50266
MLS# 747693Listed by: RE/MAX CONCEPTS - New
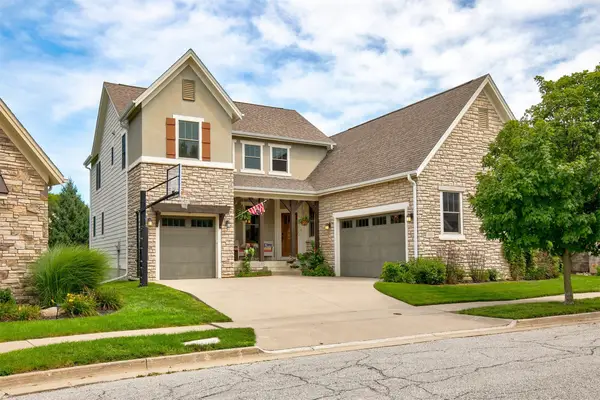 $714,900Active4 beds 4 baths2,945 sq. ft.
5561 Sandstone Drive, West Des Moines, IA 50266
MLS# 747706Listed by: RE/MAX PRECISION - Open Sat, 1 to 2:30pmNew
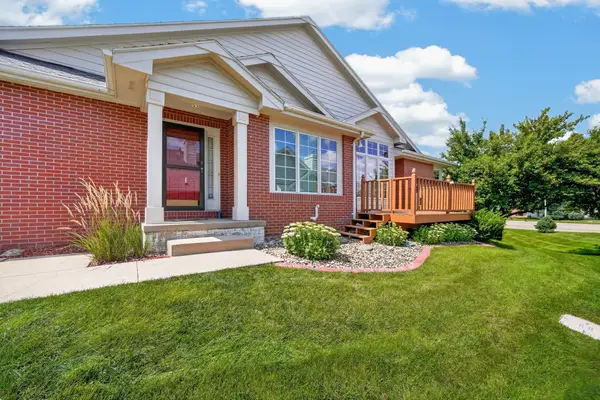 $345,000Active3 beds 3 baths1,412 sq. ft.
5962 Ep True Parkway, West Des Moines, IA 50266
MLS# 747716Listed by: RE/MAX CONCEPTS - New
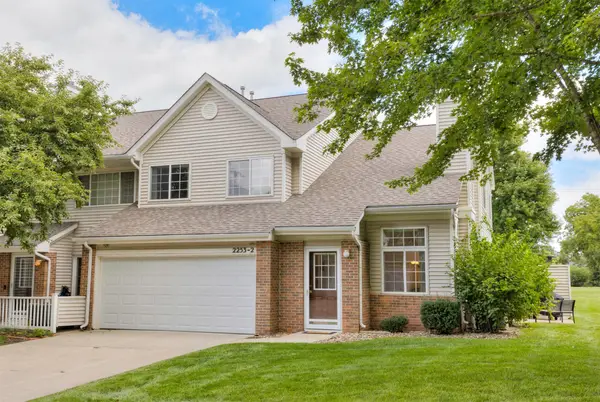 $209,900Active2 beds 2 baths1,304 sq. ft.
2253 Grand Avenue #2, West Des Moines, IA 50265
MLS# 747509Listed by: KELLER WILLIAMS REALTY GDM - New
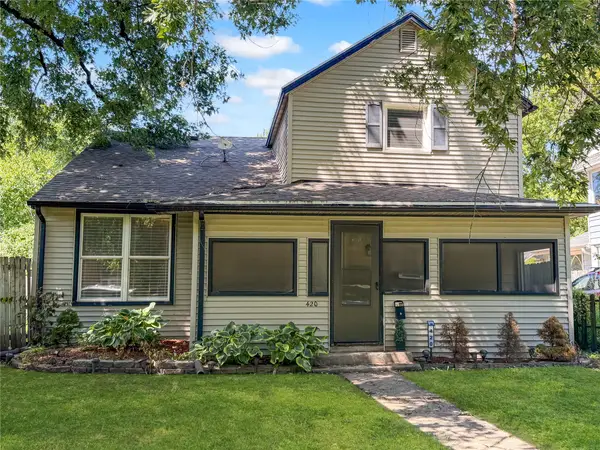 $274,900Active4 beds 3 baths1,772 sq. ft.
420 7th Street, West Des Moines, IA 50265
MLS# 747640Listed by: REAL BROKER, LLC - Open Sun, 11am to 1pmNew
 $175,000Active2 beds 2 baths1,052 sq. ft.
1070 50th Street #6B, West Des Moines, IA 50266
MLS# 747548Listed by: LPT REALTY, LLC


Protect your home and budget from life's surprises with an Assurant Home Warranty, backed by a partner that supports you through every step of homeownership. Explore Plans.
©2026 Century 21 Real Estate LLC. All rights reserved. CENTURY 21®, the CENTURY 21 Logo and C21® are service marks owned by Century 21 Real Estate LLC. Century 21 Real Estate LLC fully supports the principles of the Fair Housing Act and the Equal Opportunity Act. Each office is independently owned and operated. Listing information is deemed reliable but not guaranteed accurate.