
809 10th Street, West Des Moines, IA 50265
Local realty services provided by:CENTURY 21 Signature Real Estate
809 10th Street,West Des Moines, IA 50265
$257,500
- 2 Beds
- 1 Baths
- 1,017 sq. ft.
- Single family
- Active
Listed by: tony sly, angie sly
Office: keller williams realty gdm
MLS#:746807
Source:IA_DMAAR
Price summary
- Price:$257,500
- Price per sq. ft.:$253.2
About this home
Character is only the beginning! Thoughtful updates and functionality add to the appeal. The classic brick exterior welcomes you, inside you will find hardwood floors and an inviting living and dining. The kitchen has been updated with quartz countertops, subway tile and LVT and a main level laundry, complete with custom wood folding counter and built-in shelving, adds convenience and charm. Finish in the lower level provides valuable living space and offers the opportunity to create a third bedroom with the addition of an egress window, should you opt for that in the future. Needing ample storage? Half of the lower level is ideal for that and it is dry! Step outside to enjoy the fully fenced backyard, patio and garden beds. The oversized one-car detached garage provides more than just parking, with extra room for a workbench, hobbies and additional storage. Offering 2 bedrooms, 1 full bathroom and a central metro location just minutes from everyday conveniences, this home delivers the complete package. Thoughtful updates, timeless appeal, functional living spaces and room grow, all in a house full of character and a location that appeals!...
Contact an agent
Home facts
- Year built:1947
- Listing ID #:746807
- Added:1 day(s) ago
- Updated:August 10, 2026 at 04:46 AM
Rooms and interior
- Bedrooms:2
- Total bathrooms:1
- Full bathrooms:1
- Flooring:Carpet, Hardwood
- Dining Description:Dining Area
- Kitchen Description:Dishwasher, Microwave, Refrigerator, Stove
- Basement:Yes
- Basement Description:Partially Finished
- Living area:1,017 sq. ft.
Heating and cooling
- Cooling:Central Air
- Heating:Forced Air, Gas, Natural Gas
- Central air:Yes
Structure and exterior
- Roof:Asphalt, Shingle
- Year built:1947
- Building area:1,017 sq. ft.
- Lot area:0.24 Acres
- Architectural Style:Ranch
- Construction Materials:Brick, Vinyl Siding
- Exterior Features:Deck, Open, Patio
- Foundation Description:Block
Utilities
- Water:Public
- Sewer:Public Sewer
Finances and disclosures
- Price:$257,500
- Price per sq. ft.:$253.2
- Tax amount:$3,541
Features and amenities
- Appliances:Dishwasher, Dryer, Microwave, Refrigerator, Stove, Washer
- Laundry features:Dryer, Main Level, Washer
- Amenities:Smoke Detectors, Window Treatments
Parking
- Parking description:Detached, Garage, One Car Garage
- Garage:Yes
- Garage spaces:1
New listings near 809 10th Street
 $275,000Active0.53 Acres
5089 SE Falcon Lane, West Des Moines, IA 50265
MLS# 722164Listed by: LPT REALTY, LLC $299,000Active0.53 Acres
6081 SE Falcon Lane, West Des Moines, IA 50265
MLS# 722216Listed by: LPT REALTY, LLC $299,000Active0.53 Acres
5075 SE Falcon Lane, West Des Moines, IA 50265
MLS# 722218Listed by: LPT REALTY, LLC $299,000Active0.53 Acres
5069 SE Falcon Lane, West Des Moines, IA 50265
MLS# 722219Listed by: LPT REALTY, LLC $299,000Active0.53 Acres
5063 SE Falcon Lane, West Des Moines, IA 50265
MLS# 722220Listed by: LPT REALTY, LLC $299,000Active0.53 Acres
5057 SE Falcon Lane, West Des Moines, IA 50265
MLS# 722221Listed by: LPT REALTY, LLC $299,000Active0.53 Acres
5051 SE Falcon Lane, West Des Moines, IA 50265
MLS# 722223Listed by: LPT REALTY, LLC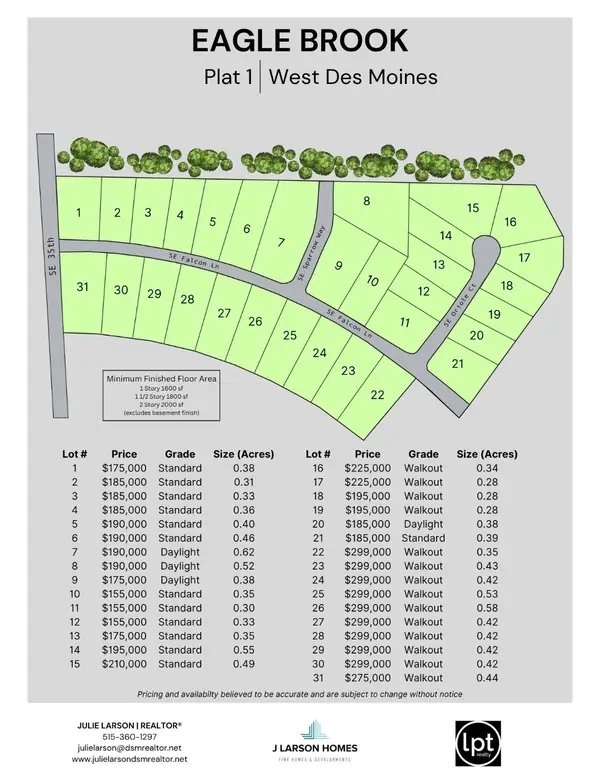 $299,000Active0.53 Acres
5039 SE Falcon Lane, West Des Moines, IA 50265
MLS# 722224Listed by: LPT REALTY, LLC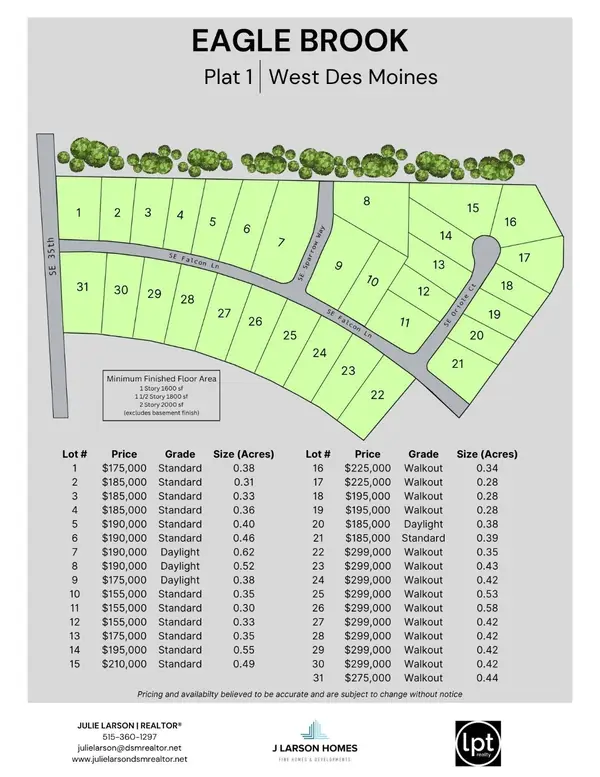 $185,000Active0.38 Acres
4996 SE Oriole Court, West Des Moines, IA 50265
MLS# 722227Listed by: LPT REALTY, LLC $299,000Active0.53 Acres
5033 SE Falcon Lane, West Des Moines, IA 50265
MLS# 722228Listed by: LPT REALTY, LLC


Protect your home and budget from life's surprises with an Assurant Home Warranty, backed by a partner that supports you through every step of homeownership. Explore Plans.
©2026 Century 21 Real Estate LLC. All rights reserved. CENTURY 21®, the CENTURY 21 Logo and C21® are service marks owned by Century 21 Real Estate LLC. Century 21 Real Estate LLC fully supports the principles of the Fair Housing Act and the Equal Opportunity Act. Each office is independently owned and operated. Listing information is deemed reliable but not guaranteed accurate.