
10684 E. Main St, West Union, IA 52175
Local realty services provided by:CENTURY 21 Signature Real Estate
10684 E. Main St,West Union, IA 52175
$259,000
- 3 Beds
- 2 Baths
- - sq. ft.
- Single family
- Active
Listed by: jodi granger
Office: exit realty driftless group
MLS#:20263059
Source:IA_NEIMLS
Price summary
- Price:$259,000
About this home
What a unique opportunity to own multiple contiguous parcels just outside the city limits while enjoying the convenience of city water and sewer service. This 3-bedroom, 1.75-bath ranch-style home includes a detached 3-car garage and is being sold together with the adjoining vacant lot to the east (Parcel #0716126006), creating a combined 1.24-acre property. A scenic creek borders the back of the property, providing a peaceful natural setting, while the backyard patio offers a private place to relax and enjoy the surroundings. Looking for even more space? The adjoining parcel to the west (Parcel #0716126003) is also available for purchase, adding an additional 0.59 acres if desired. Parcels #0716126003 and #0716126006 are agent-owned listings. Agent is related to the owner of house parcel 0716126005. Also, offering the Core Home Warranty package or buyer has the option to apply $625 towards an upgraded plan of buyer's choice. See those plans in the uploaded MLS documents. Don't miss this rare opportunity to purchase adjoining parcels that offer the privacy and flexibility of living outside the city limits with the added benefit of city water and sewer access....
Contact an agent
Home facts
- Year built:1966
- Listing ID #:20263059
- Added:106 day(s) ago
- Updated:October 21, 2026 at 12:05 PM
Rooms and interior
- Bedrooms:3
- Total bathrooms:2
- Full bathrooms:1
- Dining Description:Eat-In Kitchen
- Bathrooms Description:Separate Shower, Tub/Shower
- Kitchen Description:Cooktop, Dishwasher, Disposal, Free-Standing Range, Microwave, Refrigerator
- Basement Description:Slab
Heating and cooling
- Cooling:Ceiling Fan(s), Central Air
- Heating:Gas
- Central air:Yes
Structure and exterior
- Roof:Asphalt, Shingle
- Year built:1966
- Lot area:0.82 Acres
- Lot Features:Corner Lot, Creek, Secluded, Wooded
- Architectural Style:Ranch
- Construction Materials:Vinyl Siding
- Exterior Features:Gas Grill, Patio
Schools
- High school:North Fayette Valley CSD
- Middle school:North Fayette Valley CSD
- Elementary school:North Fayette Valley CSD
Finances and disclosures
- Price:$259,000
- Tax amount:$1,672
Features and amenities
- Laundry features:1st Floor, Dryer, Washer
- Amenities:Ceiling Fan(s)
Parking
- Parking description:Detached Garage
- Carport spaces:3
New listings near 10684 E. Main St
- New
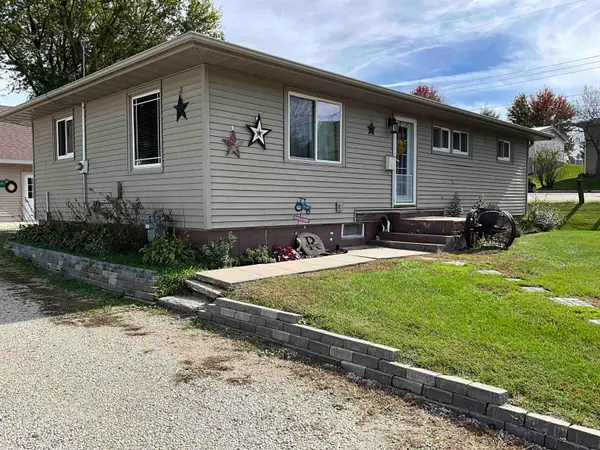 $224,900Active3 beds 2 baths
103 Miller Street, West Union, IA 52175
MLS# 20265105Listed by: HOMESTEAD REALTY, LLC - New
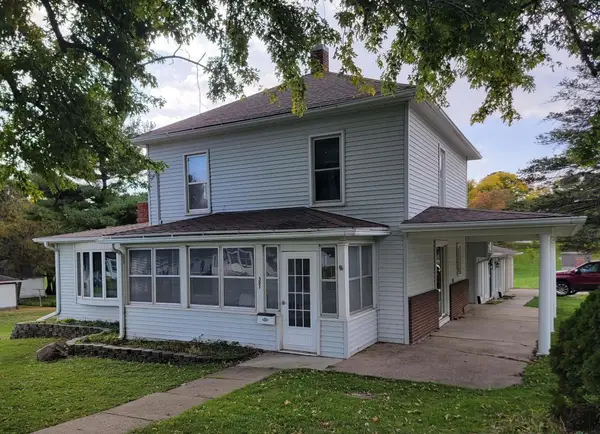 $239,500Active3 beds 3 baths
321 N Vine Street, West Union, IA 52175
MLS# 20264997Listed by: CEDAR VALLEY PROPERTY SOLUTIONS- CHARLES CITY  $198,500Active4 beds 2 baths
302 Water Street, West Union, IA 52175
MLS# 20264598Listed by: HOMESTEAD REALTY, LLC $174,000Active3 beds 1 baths1,961 sq. ft.
320 E Main Street, West Union, IA 52175
MLS# 155704Listed by: EXIT REALTY DRIFTLESS GROUP $97,500Active2 beds 2 baths
202 Union Street, West Union, IA 52175
MLS# 20264386Listed by: KOCH REAL ESTATE $190,000Pending3 beds 3 baths
401 Smith Street, West Union, IA 52175
MLS# 20264375Listed by: KOCH REAL ESTATE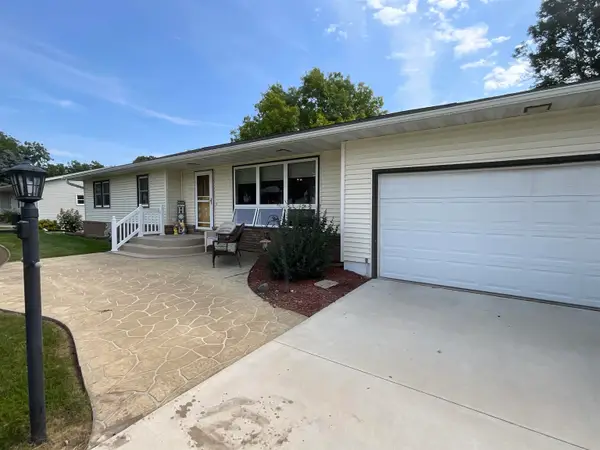 $249,000Active3 beds 2 baths
704 N Vine Street, West Union, IA 52175
MLS# 20264038Listed by: HOMESTEAD REALTY, LLC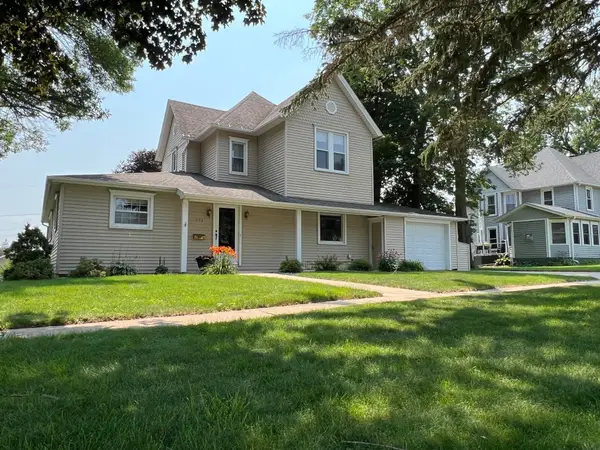 $272,000Active4 beds 2 baths
213 W Maple Street, West Union, IA 52175
MLS# 20263663Listed by: KOCH REAL ESTATE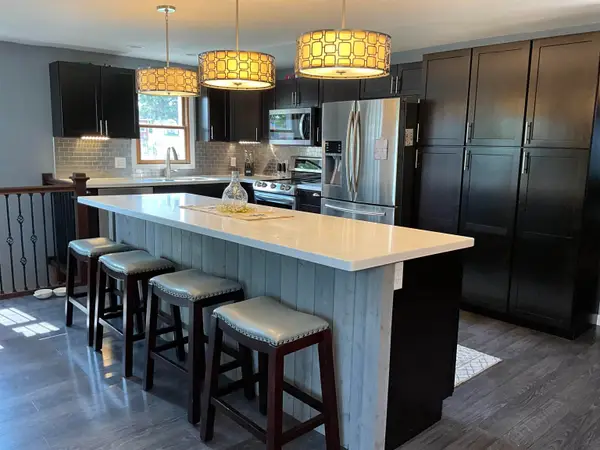 $259,900Active4 beds 3 baths
108 State Street, West Union, IA 52175
MLS# 20263613Listed by: HOMESTEAD REALTY, LLC


Protect your home and budget from life's surprises with an Assurant Home Warranty, backed by a partner that supports you through every step of homeownership. Explore Plans.
©2026 Century 21 Real Estate LLC. All rights reserved. CENTURY 21®, the CENTURY 21 Logo and C21® are service marks owned by Century 21 Real Estate LLC. Century 21 Real Estate LLC fully supports the principles of the Fair Housing Act and the Equal Opportunity Act. Each office is independently owned and operated. Listing information is deemed reliable but not guaranteed accurate.